
Travis T. Hall
REALTOR®, CNE



BEDS4
BATHS4 full 1 partial
SQUARE FEET2,781
MLS#N6145462
STATUSActive
PROPERTY TYPEResidential - Single Family
SUBDIVISIONNORTH PORT CHARLOTTE ESTATES
Property Description
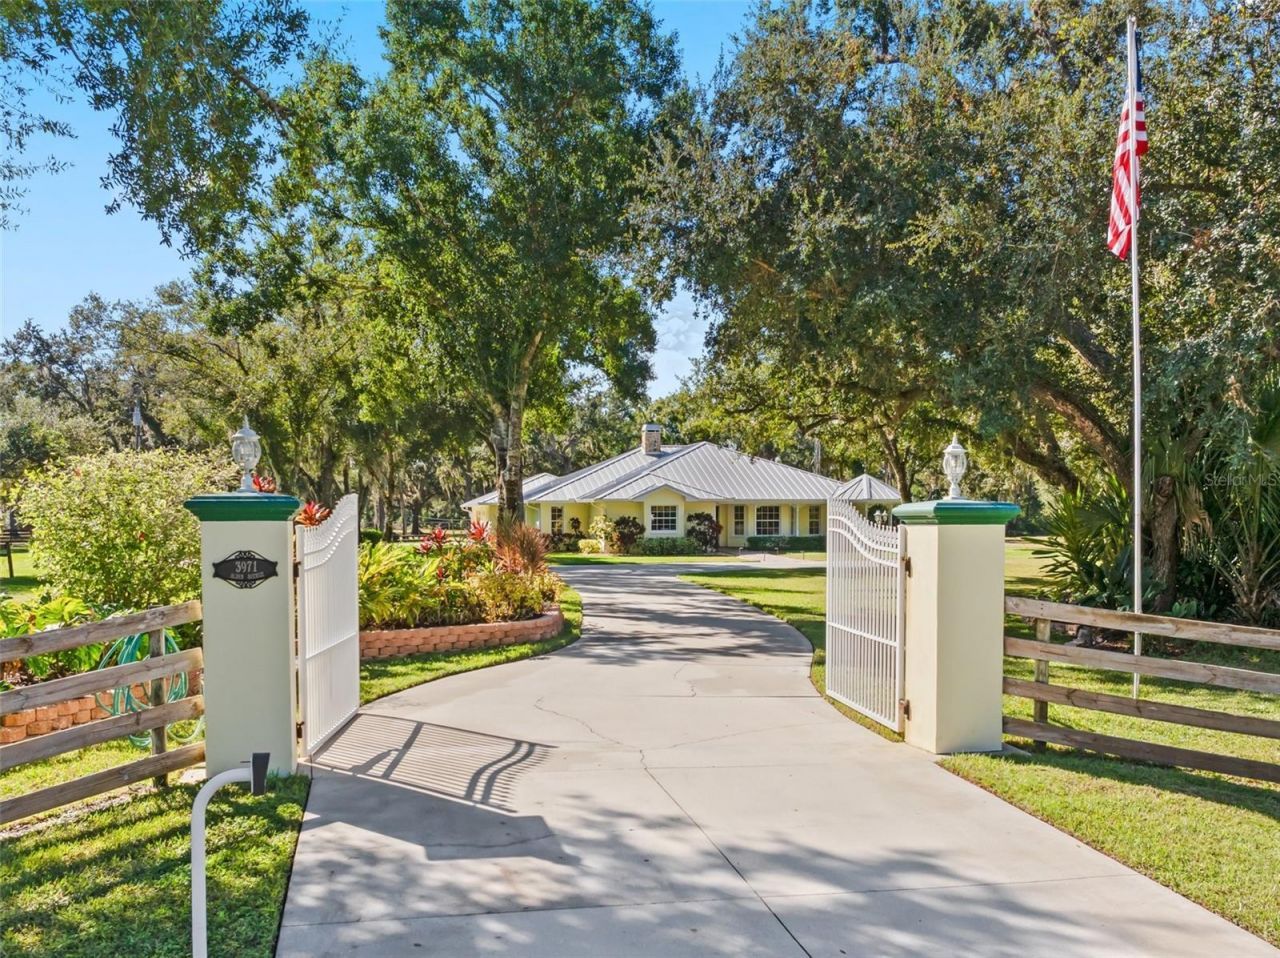
6+ Lush Acres Ag Zoned No HOA feesElectric gated entrance leads down a paved drive framed by beautifully manicured grounds, vibrant tropical flora, and shade trees. Fully fenced with 4-board cross-fencing into 2 pastures, a 60' round pen, 24' x 60' 4-stall barn with tack room, and a chicken coop.Warm & Welcoming Home: Custom layout featuring 3 Private bedroom En-suites (each with walk-in closets) plus a 4th bed room/office with direct outdoor access. Showcases inverted hip ceilings,glowing cherry hardwoods a cozy fireplace, and glass pocket doors opening to the pool.Primary Retreat & Kitchen: Primary suite boasts dual walk-in closets, a free-standing slipper tub, and a multi-jet rain shower. Eat-in kitchen offers maple cabinetry and a picturesque aquarium window overlooking the pool.Tropical Pool Oasis: 47' x 45' screened lanai with a 33' waterfall pool, outdoor shower, and fully equipped summer kitchen. Steps out to a stone patio with a fire pit for crisp evenings.Quality Systems & Location: Metal roof, 5-zone AC, generator, security cameras, and a 3-acre Rain Bird irrigation system. Minutes to riding trails, I-75, and 30 minutes to glistening-sand beaches.
Property Features
Property Type: Residential - Single Family
Cooling: Central Air, Zoned
Fenced: Yes
Garage: 2 car attached
Heating: Central, Electric, Exhaust Fan, Zoned
Home Style: Custom
Lot Size: 6.40 Acres
Roof Type: Metal
Stories: 1.0
Taxes: $5,624
Year Built: 1997
Amenities
Cathedral Ceiling(s)
Ceiling Fans(s)
Chair Rail
Crown Molding
Eat-in Kitchen
Living Room/Dining Room Combo
Primary Bedroom Main Floor
Solid Wood Cabinets
Split Bedroom
Thermostat
Tray Ceiling(s)
Walk-In Closet(s)
Window Treatments
Fire Pit
Garden
Lighting
Outdoor Grill
Outdoor Kitchen
Outdoor Shower
Private Mailbox
Private Yard
RV Hookup
Sidewalk
Sprinkler Metered
Feature Descriptions
Additional Rooms: Den/Library/Office, Family Room
Appliances: Bar Fridge, Convection Oven, Cooktop, Dishwasher, Disposal, Dryer, Electric Water Heater, Exhaust Fan, Ice Maker, Microwave, Refrigerator, Touchless Faucet, Washer, Water Softener
Barn Features: Center Aisle, Equipment, Feed Room, Hay, Horse Barn, Pole Barn, Tack Room, Washrack
Community Features: Horses Allowed, Park, Street Lights
Exterior: Block, HardiPlank Type, Stucco
Fencing: Board, Cross Fenced, Fenced, Wire
Fireplace: Family Room, Stone, Wood Burning
Fireplace Y/N: Yes
Flood Zone Code: AE
Flooring: Ceramic Tile, Hardwood, Laminate, Tile, Wood
Foundation: Block, Slab, Stem Wall
Garage Dimensions: 21x25
Home Warranty Y/N: No
Horse Amenities: Round Pen
Listing Terms: Cash, Conventional
Lot: Cleared, Corner Lot, Farm, City Limits, Landscaped, Level, Oversized Lot, Private, Paved, Zoned for Horses
Lot Dimensions: 6.4
Number of Septics: 1
Number of Stalls: 3
Number of Stalls: 3
Number of Wells: 1
Other Equipment: Fire Pit, Irrigation Equipment, Private Yard, RV Hookup, Feeding Station(s)
Other Structures: Barn(s), Other, Outdoor Kitchen
Ownership: Fee Simple
Parking: Driveway, Garage Door Opener, Garage Faces Side, RV Access/Parking
Parking Notes: Driveway, Garage Door Opener, Garage Faces Side, RV A
Patio/Porch: Covered, Deck, Enclosed, Front Porch, Patio, Rear Porch, Screened
Pool: Deck, Gunite, Heated, In Ground, Lighting, Outside Bath Access, Pool Sweep, Screen Enclosure, Self Cleaning, Tile
Property Attached Y/N: No
Property Sub-Type: Single Family Residence
Security: Closed Circuit Camera(s), Fire Alarm, Medical Alarm, Secured Garage/Parking, Security Gate, Security Lights, Security System Owned, Smoke Detector(s)
Sewer: Septic Tank
Showing Instructions: Call Before Showing, Call Listing Agent, Farm Animals on Site, Gate Code Required, ShowingTime
Special Sale Provisions: None
Swimming Pool: Yes
Utilities: BB/HS Internet Available, Electricity Connected, Fiber Optics, Phone Available, Sprinkler Well
Vegetation: Mature Landscaping, Oak Trees, Trees/Landscaped
Water: Well
Water Access Y/N: No
Windows: Aluminum Frames, Blinds, Double Pane Windows, Insulated Windows, Shades
Zoning: AG
Room Sizes
Primary Bedroom: 20.11x17.1
Bathroom 1: 10.4x12
Bedroom 2: 16.1x16
Bedroom 3: 12.1x14.3
Bedroom 4: 14.11x177
Living Room: 13.31x17.5
Family Room: 16x25.5
Kitchen: 16.2x15.5
Dining Room: 13.3x13.5
Laundry: 8.2x9
Local Schools
High School: North Port High
Middle School: Woodland Middle School
Elementary School: Lamarque Elementary
Listed By / Shown By
Listed By
Agency Name: MAPP REALTY & INVESTMENT CO
Agency Contact: 941-379-2448
Shown By
Agent Name: Travis T. Hall
Agent Phone: (813) 240-4126
Agency Title: Florida Executive Realty

Estimate Your Payment
Estimated Payment
$ 4,070.83 per month $3,184.79 Principal & Interest $468.67 Property Tax $417.38 Homeowner's InsuranceChange Payment Information




Member Participants (and their affiliated licensees, if applicable) shall indicate on their websites that IDX information is provided exclusively for consumers’ personal non-commercial use, that it may not be used for any purpose other than to identify prospective properties consumers may be interested in purchasing, that the data is deemed reliable but is not guaranteed by MLS GRID, and that the use of the MLS GRID Data may be subject to an end user license agreement prescribed by the Member Participant’s applicable MLS if any and as amended from time to time. MLS GRID may, at its discretion, require use of other disclaimers as necessary to protect Member Participant, and/or their MLS from liability.
Based on information submitted to the MLS GRID. All data is obtained from various sources and may not have been verified by broker or MLS GRID. Supplied Open House Information is subject to change without notice. All information should be independently reviewed and verified for accuracy. Properties may or may not be listed by the office/agent presenting the information.
Privacy Policy / DMCA Notice / ADA Accessibility


This site is hosted, designed and copyright
© 1994 - 2026 by
Delta Media Group, Inc. -- Patent Pending --
| MLS# N6145462
This single family home located at , North Port, FL 34286 is currently listed for sale with an asking price of $1,431,000. This property was built in 1997 and has 4 bedrooms and 4 full and 1 partial baths with 2781 sq. ft. is located in the NORTH PORT CHARLOTTE ESTATES subdivision. Search NORTH PORT CHARLOTTE ESTATES real estate on thall.floridaexecutiverealty.com today.