
Travis T. Hall
REALTOR®, CNE



BEDS4
BATHS3 full 1 partial
SQUARE FEET2,747
MLS#O6436183
STATUSActive
PROPERTY TYPEResidential - Single Family
SUBDIVISIONHILLTOP RESERVE
Property Description
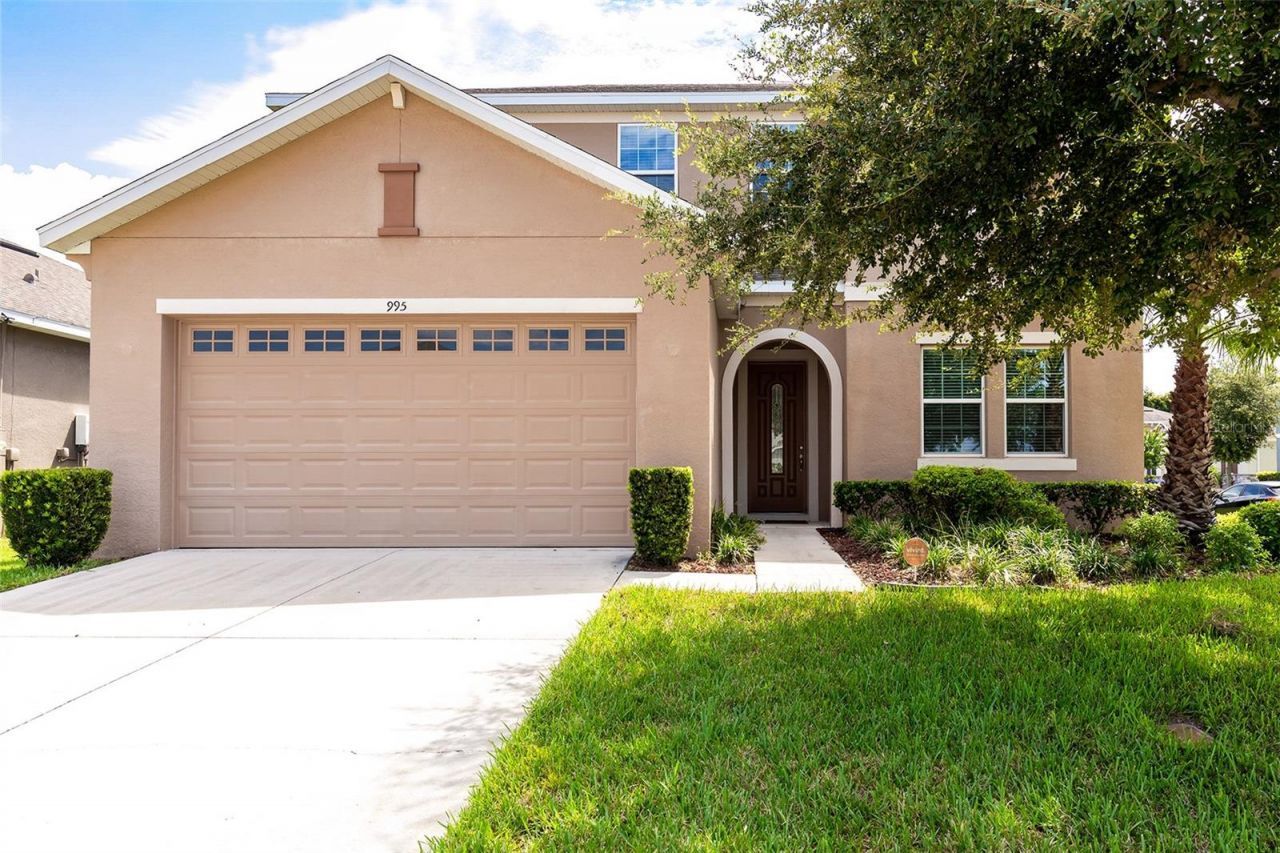
Welcome to 995 Karst Tree Lane, a beautifully designed K. Hovnanian home in Apopka's Hilltop Reserve community, where thoughtful spaces, stylish finishes, and an easygoing neighborhood feel come together beautifully. Built in 2018 and offering approximately 2,800 square feet, this 4-bedroom home plus an office has the space and flexibility to fit the way you live today.Step inside and you're greeted by a bright, open floor plan with high ceilings, stylish stair railings, and plenty of natural light. A private office with French doors provides a quiet place to work from home, while additional flexible living space upstairs gives you options for a sitting room, playroom, additional office space or whatever suits your lifestyle.The heart of the home is the spacious gourmet kitchen, designed for both everyday meals and more formal gathering with friends and family. An impressive large island provides plenty of room for prep, serving and casual seating, complemented by granite countertops, 42-inch cabinetry, tile backsplash, stainless steel appliances, and generous storage. The kitchen flows naturally into the adjacent dining and living areas, creating one welcoming space for everything from weeknight dinners to holiday get-togethers.The main-level primary suite offers a comfortable retreat at the end of the day, complete with a spacious walk-in closet and a spa-inspired bath featuring dual sinks and an oversized glass-enclosed shower with multiple shower heads. Upstairs, a generous loft adds another place to relax and can easily become a media room, game room, fitness space, or second home office. Three additional bedrooms and two full baths provide plenty of room for family and guests. Storage abounds with an oversized closet off the foyer and under the stairs storage. Outside, there's room to enjoy the Florida lifestyle, whether that means grilling, relaxing with your morning coffee, or creating a backyard space of your own. Life in Hilltop Reserve comes with the added bonus of neighborhood amenities, including a community pool, clubhouse, playground, park, and inviting outdoor spaces. Beyond the neighborhood, some of Central Florida's best outdoor experiences are close to home. Spend weekends exploring Wekiwa Springs, tubing the crystal-clear waters of Rock Springs at Kelly Park, biking the Lake Apopka Loop Trail, or spotting native wildlife along the Lake Apopka Wildlife Drive. Fancy strolling Winter Garden's famous Farmer's Market? With convenient access to SR-429, you're also within easy reach of Downtown Winter Garden's Plant Street dining, shopping and weekend events.Spacious without feeling overwhelming and polished without losing its warmth, 995 Karst Tree Lane is the kind of home that makes everyday living feel a little more special. Come see why this may be the one that simply feels like home.
Property Features
Property Type: Residential - Single Family
Cooling: Central Air
Garage: 2 car attached
Heating: Central, Electric, Natural Gas
Lot Size: 0.17 Acres
Roof Type: Shingle
Stories: 2.0
Taxes: $7,239
Year Built: 2018
Amenities
Eat-in Kitchen
High Ceilings
Primary Bedroom Main Floor
Stone Counters
Walk-In Closet(s)
Lighting
Sidewalk
Feature Descriptions
Additional Rooms: Den/Library/Office, Inside Utility, Loft
Appliances: Dishwasher, Disposal, Microwave, Range, Refrigerator
Community Features: Street Lights
Directions: From FL Turnpike N take exit 267A to Exit 29 Ocoee-Apopka Rd. Turn right on to W. Keene Rd. Turn left on Marden Rd. Turn right on to Hilltop Reserve Ln. Left on to Grand Hilltop Dr. and right on to Karst Tree Ln. House is on the left on the corner.
Exterior: Block, Concrete, Stucco
Flood Zone Code: X
Flooring: Laminate, Tile
Foundation: Slab
HOA Fee: 70/ Monthly
HOA Y/N: Yes
Home Warranty Y/N: No
Listing Terms: Cash, Conventional, FHA, VA Loan
Lot: Corner Lot, Sidewalk
Lot Dimensions: 0.17
Ownership: Fee Simple
Pets Allowed: Yes
Property Attached Y/N: No
Property Sub-Type: Single Family Residence
Sewer: Public Sewer
Showing Instructions: Sentri Lock Box, Appointment Only, ShowingTime
Special Sale Provisions: None
Utilities: BB/HS Internet Available, Electricity Connected, Natural Gas Connected, Public
Water: Public
Water Access Y/N: No
Windows: Blinds
Zoning: P-D
Local Schools
High School: Wekiva High
Middle School: Piedmont Lakes Middle
Elementary School: Wheatley Elem
Listed By / Shown By
Listed By
Agency Name: BERKSHIRE HATHAWAY HOMESERVICES RESULTS REALTY
Agency Contact: 407-203-0007
Shown By
Agent Name: Travis T. Hall
Agent Phone: (813) 240-4126
Agency Title: Florida Executive Realty

Estimate Your Payment
Estimated Payment
$ 1,809.00 per month $1,066.05 Principal & Interest $603.25 Property Tax $139.71 Homeowner's InsuranceChange Payment Information




Member Participants (and their affiliated licensees, if applicable) shall indicate on their websites that IDX information is provided exclusively for consumers’ personal non-commercial use, that it may not be used for any purpose other than to identify prospective properties consumers may be interested in purchasing, that the data is deemed reliable but is not guaranteed by MLS GRID, and that the use of the MLS GRID Data may be subject to an end user license agreement prescribed by the Member Participant’s applicable MLS if any and as amended from time to time. MLS GRID may, at its discretion, require use of other disclaimers as necessary to protect Member Participant, and/or their MLS from liability.
Based on information submitted to the MLS GRID. All data is obtained from various sources and may not have been verified by broker or MLS GRID. Supplied Open House Information is subject to change without notice. All information should be independently reviewed and verified for accuracy. Properties may or may not be listed by the office/agent presenting the information.
Privacy Policy / DMCA Notice / ADA Accessibility


This site is hosted, designed and copyright
© 1994 - 2026 by
Delta Media Group, Inc. -- Patent Pending --
995 Karst Tree Lane | MLS# O6436183
This single family home located at 995 Karst Tree Lane, Apopka, FL 32703 is currently listed for sale with an asking price of $479,000. This property was built in 2018 and has 4 bedrooms and 3 full and 1 partial baths with 2747 sq. ft. Karst Tree Lane is located in the HILLTOP RESERVE subdivision. Search HILLTOP RESERVE real estate on thall.floridaexecutiverealty.com today.