
Travis T. Hall
REALTOR®, CNE



BEDS1
BATHS1 full 1 partial
SQUARE FEET822
MLS#V4950902
STATUSActive
PROPERTY TYPEResidential - Condominium
SUBDIVISIONBAYSHORE BATH & TENNIS CLUB CONDO
Property Description
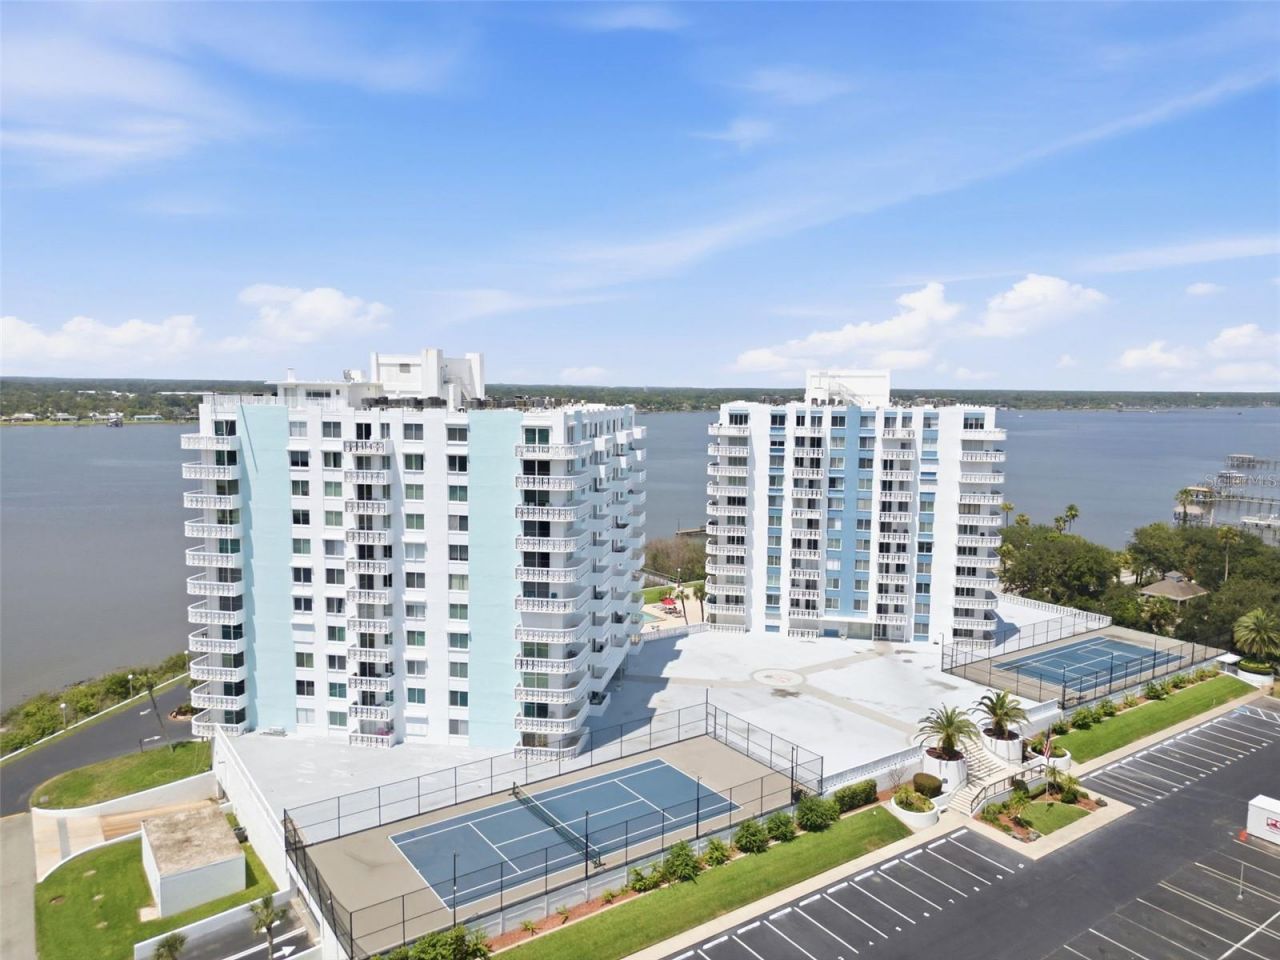
Enjoy the best of Daytona Beach riverfront living in this beautifully updated semi-furnished condo at Bayshore, ideally located on the beachside between the Halifax River and the Atlantic Ocean. This bright and inviting residence features an open living area, a flexible sitting room that can serve as a home office, reading area or additional guest space, and a balcony with views toward the Atlantic Ocean, a peek-a-boo view of the Intracoastal Halifax River, and the surrounding community. For added flexibility, the bedroom can be closed off from the sitting room to create a more private space for overnight guests while still allowing the sitting area to function as additional living or sleeping space. The updated kitchen features white shaker-style cabinetry, granite countertops, stainless steel appliances, a stylish tile backsplash and a large breakfast bar that opens directly to the living area, creating an easy space for everyday living and entertaining. The spacious bedroom offers generous storage with two walk-in closets, and the condo also includes three additional closet or pantry spaces for even more everyday storage and organization. Neutral finishes throughout make this Daytona Beach condo easy to personalize. Bayshore Condominium is known for an impressive riverfront amenity package, highlighted by one of the largest heated swimming pools in Daytona Beach. Residents can enjoy a fishing dock on the Halifax River complete with a fish-cleaning table, fishing pole holders and benches where you can relax and take in beautiful river views and sunsets. The community also offers two tennis courts, a large party room with a full kitchen, dance floor, bar and TV, all overlooking the Halifax River. Additional recreation includes a game room and billiards room featuring table tennis, three billiards tables, air hockey and foosball. A community library provides a peaceful setting with views of the pool and river. Bayshore also features separate men's and women's fitness rooms, each equipped with TVs, steam rooms and shower facilities. Residents have access to a large storage area for bicycles and kayaks, making it easy to enjoy the active Daytona Beach and Halifax River lifestyle. The minimum rental period is four months, and all tenants must be approved by the condominium association.
Property Features
Property Type: Residential - Condominium
Cooling: Central Air
Fenced: Yes
Heating: Central
Roof Type: Other
Stories: 11.0
Taxes: $1,414
Year Built: 1975
Amenities
Built-in Features
Ceiling Fans(s)
Eat-in Kitchen
Open Floorplan
Other
Primary Bedroom Main Floor
Stone Counters
Walk-In Closet(s)
Balcony
Storage
Tennis Court(s)
Feature Descriptions
Appliances: Dishwasher, Microwave, Range, Refrigerator
Association Amenities: Cable TV, Clubhouse, Elevators, Fitness Center, Gated, Laundry, Lobby Key Required, Pool, Sauna, Storage, Tennis Court(s), Vehicle Restrictions
Body of Water: HALIFAX RIVER
Community Features: Buyer Approval Required, Clubhouse, Fitness Center, Gated Community - No Guard, Pool, Sidewalks, Tennis Court(s)
Directions: From A1A/N Atlantic Ave, turn west onto Seabreeze Blvd, cross the Seabreeze Bridge, then turn right onto N Halifax Ave. Bayshore Condominiums will be on the left at 935 N Halifax Ave.
Exterior: Concrete, Other
Fencing: Other
Flood Zone Code: X
Flooring: Carpet, Tile
Foundation: Concrete Perimeter, Other
Frontage ICW: 397
HOA Fee: 654/ Monthly
HOA Y/N: Yes
Home Warranty Y/N: No
Listing Terms: Cash, Conventional
Other Structures: Storage, Tennis Court(s)
Ownership: Condominium
Parking: Assigned
Parking Notes: Assigned
Pets Allowed: No
Pool: Heated, In Ground
Property Attached Y/N: No
Property Sub-Type: Condominium
Security: Gated Community, Key Card Entry
Sewer: Public Sewer
Showing Instructions: Supra Lock Box, Appointment Only, Call Before Showing, Lock Box Electronic, See Remarks, ShowingTime
Special Sale Provisions: None
Special View Info: Water
Utilities: BB/HS Internet Available, Cable Available, Electricity Available, Sewer Available, Water Available
Water: Public
Water Access: Intracoastal Waterway
Water Access Y/N: Yes
Waterfront Features: Intracoastal Waterway, Fishing Pier
Water View: Gulf/Ocean - Partial, Intracoastal Waterway
Zoning: CONDO
Room Sizes
Primary Bedroom: 9x12
Bonus Room: 8x12
Living Room: 18x12
Kitchen: 9x8
Local Schools
High School: Mainland High School
Middle School: Campbell Middle
Elementary School: Beachside Elementary School
Listed By / Shown By
Listed By
Agency Name: RE/MAX SIGNATURE
Agency Contact: 386-673-7001
Shown By
Agent Name: Travis T. Hall
Agent Phone: (813) 240-4126
Agency Title: Florida Executive Realty

Estimate Your Payment
Estimated Payment
$ 533.18 per month $367.22 Principal & Interest $117.83 Property Tax $48.13 Homeowner's InsuranceChange Payment Information




Member Participants (and their affiliated licensees, if applicable) shall indicate on their websites that IDX information is provided exclusively for consumers’ personal non-commercial use, that it may not be used for any purpose other than to identify prospective properties consumers may be interested in purchasing, that the data is deemed reliable but is not guaranteed by MLS GRID, and that the use of the MLS GRID Data may be subject to an end user license agreement prescribed by the Member Participant’s applicable MLS if any and as amended from time to time. MLS GRID may, at its discretion, require use of other disclaimers as necessary to protect Member Participant, and/or their MLS from liability.
Based on information submitted to the MLS GRID. All data is obtained from various sources and may not have been verified by broker or MLS GRID. Supplied Open House Information is subject to change without notice. All information should be independently reviewed and verified for accuracy. Properties may or may not be listed by the office/agent presenting the information.
Privacy Policy / DMCA Notice / ADA Accessibility


This site is hosted, designed and copyright
© 1994 - 2026 by
Delta Media Group, Inc. -- Patent Pending --
935 N Halifax Avenue, Unit 604 | MLS# V4950902
This condo located at 935 N Halifax Avenue, Unit 604, Daytona Beach, FL 32118 is currently listed for sale with an asking price of $165,000. This property was built in 1975 and has 1 bedrooms and 1 full and 1 partial baths with 822 sq. ft. N Halifax Avenue, Unit 604 is located in the BAYSHORE BATH & TENNIS CLUB CONDO subdivision. Search BAYSHORE BATH & TENNIS CLUB CONDO real estate on thall.floridaexecutiverealty.com today.