
Travis T. Hall
REALTOR®, CNE



BEDS3
BATHS2 full
SQUARE FEET2,162
MLS#A4703975
STATUSActive
PROPERTY TYPEResidential - Single Family
SUBDIVISIONWHITNEY MEADOWS
Property Description
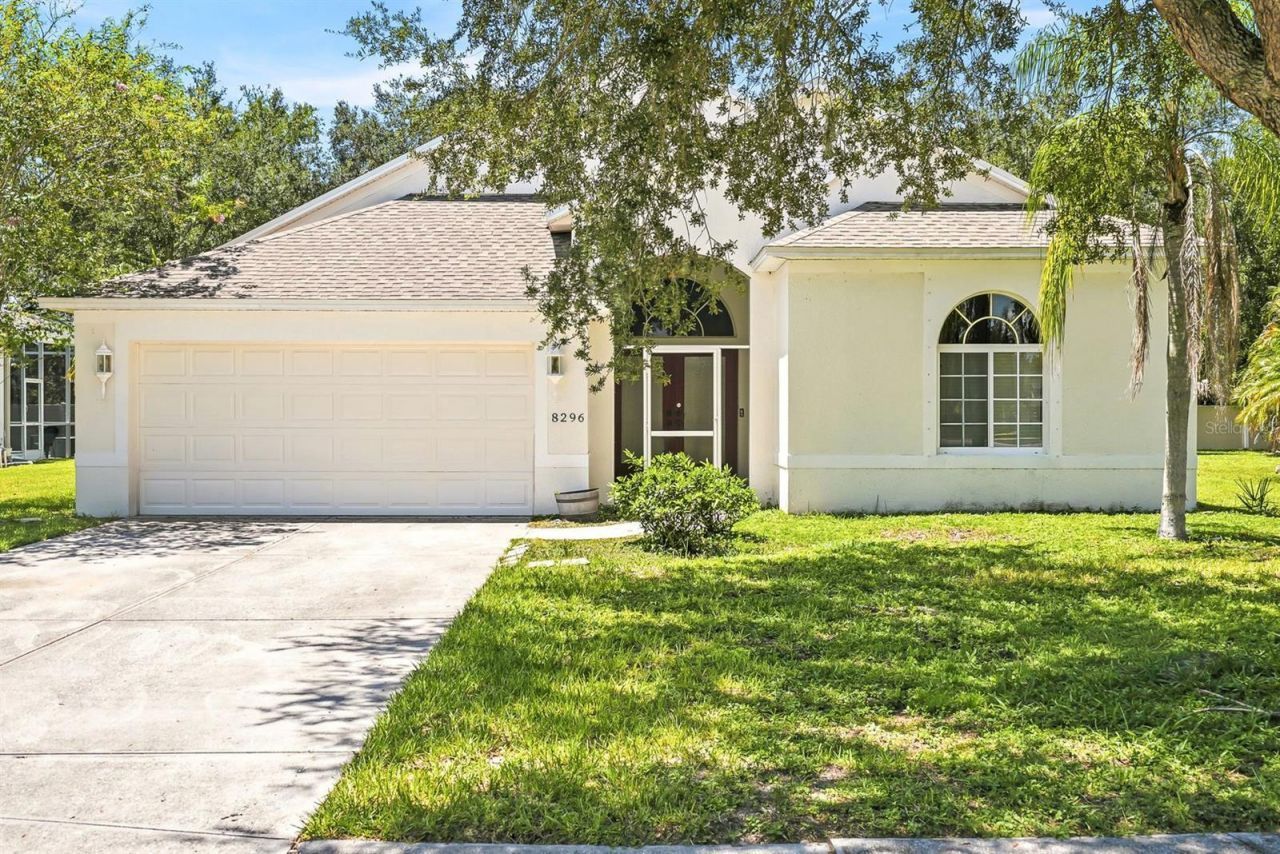
Welcome home to Whitney Meadows! One of the area's best-kept secrets. This move-in ready 3-bedroom, 2-bath PLUS an office/den home checks every box: well maintained, great privacy and topped with a newer roof! Curb appeal greets you first, with mature trees and lush landscaping framing the drive. Step through the new screened-in front porch, a private buffer before you reach the grand foyer, where double entry doors, soaring ceilings, and thoughtful architectural details set the tone for the rest of the home. The open-concept living, dining, and kitchen area is made for entertaining, while the split floor plan keeps everyone comfortable: two spacious bedrooms up front, a private office with outdoor access toward the back, and an oversized primary suite occupying its own wing, also with backyard access. The primary suite delivers his-and-hers walk-in closets and a spa-style bath with dual sinks, a water closet, and a separate shower and soaking tub. Out back, enjoy true privacy with no rear neighbors and plenty of room to add a pool. Hurricane shutters bring extra peace of mind during storm season, and recent updates take the guesswork out of ownership: new roof, new tankless water heater, fresh exterior paint, a new screened front porch, and new screens on the back porch. Whitney Meadows is a tight-knit community of just 90 homes, with no CDD and a low HOA plus this home is within walking distance of the community pool. You're also centrally located near top-rated schools, parks, golf courses, shopping, and medical offices, with easy access to Tampa, St. Pete, Bradenton, Sarasota, and Florida's stunning Gulf Coast beaches.
Property Features
Property Type: Residential - Single Family
Cooling: Central Air
Garage: 2 car attached
Heating: Electric
Lot Size: 0.18 Acres
Roof Type: Shingle
Stories: 1.0
Taxes: $5,197
Year Built: 2004
Amenities
High Ceilings
Open Floorplan
Solid Surface Counters
Split Bedroom
Tray Ceiling(s)
Feature Descriptions
Additional Rooms: Den/Library/Office, Inside Utility
Appliances: Cooktop, Dishwasher, Disposal, Dryer, Microwave, Range, Refrigerator, Tankless Water Heater, Washer
Directions: From I-75 take exit 224- 301N, head 301N 2 miles to Erie Rd, Left on Erie Rd, left on Whitney Meadows- 47 Street Circle East, turn right home will be on right
Exterior: Block
Flood Zone Code: X
Flooring: Carpet, Ceramic Tile
Foundation: Slab
Garage Dimensions: 21x20
HOA Fee: 550/ Semi-Annually
HOA Y/N: Yes
Home Warranty Y/N: No
Listing Terms: Cash, Conventional, FHA, VA Loan
Lot Dimensions: 0.18
Number of Pets: 2
Ownership: Fee Simple
Pets Allowed: Yes
Property Attached Y/N: No
Property Sub-Type: Single Family Residence
Sewer: Public Sewer
Showing Instructions: Appointment Only, See Remarks, ShowingTime
Special Sale Provisions: None
Utilities: Cable Available, Electricity Connected, Public, Sewer Connected, Water Connected
Water: Public
Water Access Y/N: No
Windows: Blinds
Zoning: PDR
Room Sizes
Living Room: 20.11x16
Dining Room: 12.4x8.1
Kitchen: 15.1x11.8
Primary Bedroom: 13.2x23.3
Bathroom 2: 11x14.7
Bedroom 3: 11.3x12.5
Office: 12.7x11.7
Listed By / Shown By
Listed By
Agency Name: THE ORANGE REAL ESTATE GROUP
Agency Contact: 941-500-4091
Shown By
Agent Name: Travis T. Hall
Agent Phone: (813) 240-4126
Agency Title: Florida Executive Realty

Estimate Your Payment
Estimated Payment
$ 1,326.45 per month $789.85 Principal & Interest $433.08 Property Tax $103.51 Homeowner's InsuranceChange Payment Information




Member Participants (and their affiliated licensees, if applicable) shall indicate on their websites that IDX information is provided exclusively for consumers’ personal non-commercial use, that it may not be used for any purpose other than to identify prospective properties consumers may be interested in purchasing, that the data is deemed reliable but is not guaranteed by MLS GRID, and that the use of the MLS GRID Data may be subject to an end user license agreement prescribed by the Member Participant’s applicable MLS if any and as amended from time to time. MLS GRID may, at its discretion, require use of other disclaimers as necessary to protect Member Participant, and/or their MLS from liability.
Based on information submitted to the MLS GRID. All data is obtained from various sources and may not have been verified by broker or MLS GRID. Supplied Open House Information is subject to change without notice. All information should be independently reviewed and verified for accuracy. Properties may or may not be listed by the office/agent presenting the information.
Privacy Policy / DMCA Notice / ADA Accessibility


This site is hosted, designed and copyright
© 1994 - 2026 by
Delta Media Group, Inc. -- Patent Pending --
8296 47th Street Circle E | MLS# A4703975
This single family home located at 8296 47th Street Circle E, Palmetto, FL 34221 is currently listed for sale with an asking price of $354,900. This property was built in 2004 and has 3 bedrooms and 2 full baths with 2162 sq. ft. 47th Street Circle E is located in the WHITNEY MEADOWS subdivision. Search WHITNEY MEADOWS real estate on thall.floridaexecutiverealty.com today.