
Travis T. Hall
REALTOR®, CNE



BEDS2
BATHS2 full
SQUARE FEET1,352
MLS#D6148440
STATUSActive
PROPERTY TYPEResidential - Mobile Home
SUBDIVISIONTANGERINE WOODS
Property Description
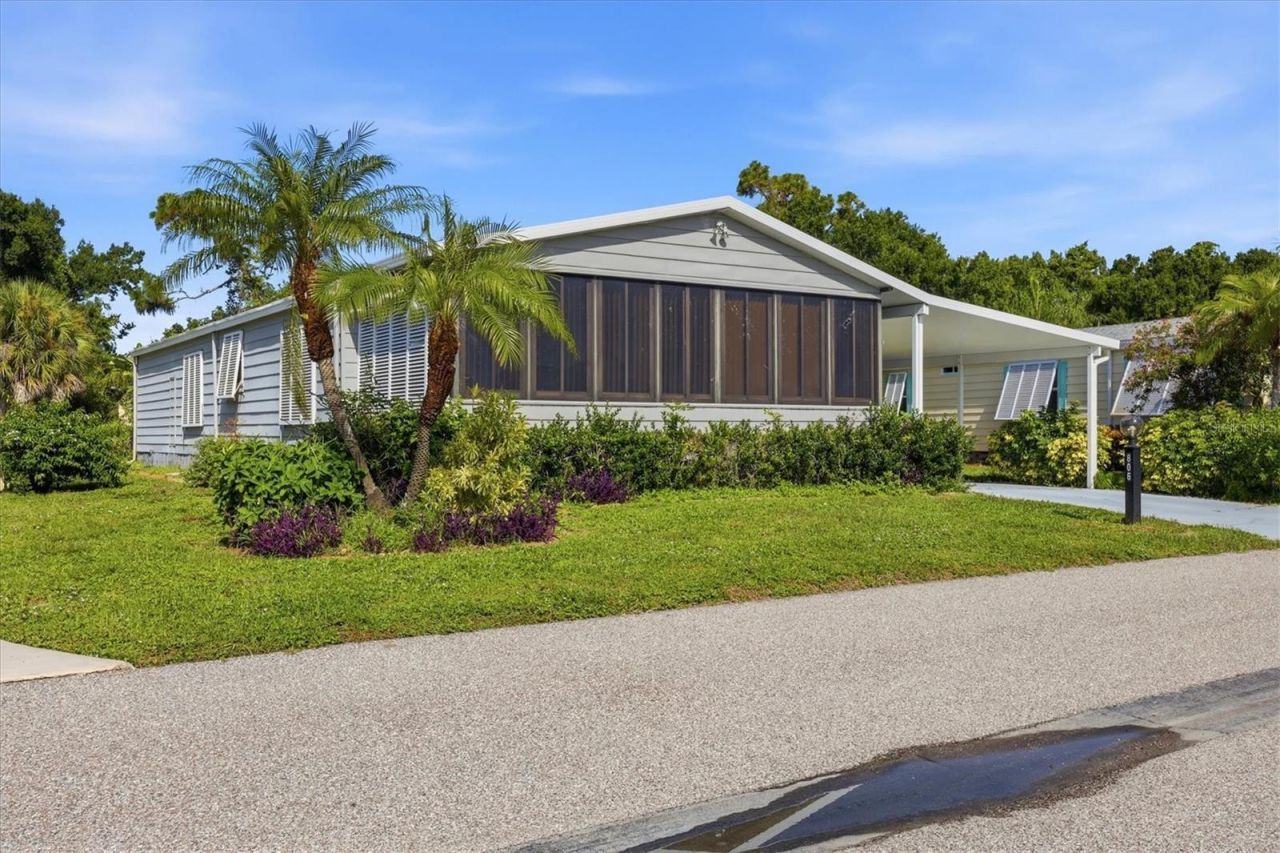
This beautifully decorated, turn-key furnished, 2-bedroom, 2-bathroom home is in Tangerine Woods. This highly sought after, over 55 community, is an active and friendly place to live! For your leisurely pleasure, this community provides you with a large heated pool and clubhouse, an exercise room and library, tennis and pickleball courts, walking trails, shuffleboard and so much more! This 2-car carport home had a new A/C in 2025, vapor barrier repaired and some tie downs replaced in 12/2025, and boasts well maintained laminate floors. A wonderfully large renovated kitchen, complete with new countertops and cupboards, which includes a breakfast bar and large pantry, is surely a chef's delight! The spacious great room is tastefully decorated and has sliders that lead to the tiled Florida Room, with new windows installed in 2009, is also neatly decorated, and extends your entertaining area. The master bedroom is beautifully furnished and has a nicely updated ensuite bathroom, complete with dual sinks, a vanity and a step-in shower. The guest bedroom has a large closet and is also tastefully furnished. The guest bathroom has also been updated. Additionally, there is a bonus room that serves as a versatile flex space for either a home office, hobby room, library or storage, complete with counter space and cupboards. There is a large storge shed with plenty of shelves and counter space, that houses the washer and dryer. The yard is on a greenbelt that is lush and green and provides a tranquil setting. The low monthly HOA payment of $226 includes cable TV, internet and grass cutting, and Tangerine Woods is pet friendly! This community is close to Historic Dearborn St., which provides casual dining, evening entertainment, locally owned shops and a Farmers Market on Thursdays. The local beaches are just 4 miles away, as well as many local golf courses, and world class fishing! This house could be your next home-sweet-home!
Property Features
Property Type: Residential - Mobile Home
Cooling: Central Air, Humidity Control
Heating: Central, Electric
Home Style: Florida
Lot Size: 0.14 Acres
Roof Type: Shingle
Stories: 1.0
Taxes: $2,496
Year Built: 1986
Amenities
Built-in Features
Ceiling Fans(s)
Living Room/Dining Room Combo
Open Floorplan
Solid Surface Counters
Vaulted Ceiling(s)
Walk-In Closet(s)
Window Treatments
Feature Descriptions
Additional Rooms: Bonus Room
Appliances: Dishwasher, Disposal, Dryer, Electric Water Heater, Exhaust Fan, Microwave, Range, Refrigerator, Washer
Association Amenities: Cable TV, Clubhouse, Fence Restrictions, Fitness Center, Gated, Pickleball Court(s), Pool, Recreation Facilities, Sauna, Security, Shuffleboard Court, Spa/Hot Tub, Storage, Tennis Court(s), Trail(s)
Community Features: Buyer Approval Required, Clubhouse, Community Mailbox, Deed Restrictions, Fitness Center, Gated Community - No Guard, Golf Carts OK, Special Community Restrictions, Tennis Court(s)
Condo Fee: $678/ Quarterly
Directions: 776 north past Lemon Bay Apartments, turn right into Tangerine Woods, drive past the clubhouse, tennis courts and make a left at the 4 way stop, then take next right onto Newbury. House on the left.
Exterior: Metal Siding, Vinyl Siding
Flood Zone Code: X
Flooring: Laminate, Tile
Foundation: Crawlspace
Home Warranty Y/N: No
Hot Tub: Yes
Listing Terms: Cash, Conventional
Lot: Cul-De-Sac, Greenbelt, In County, Landscaped, Private
Lot Dimensions: 0.14
Number of Pets: 2
Other Structures: Shed(s)
Ownership: Fee Simple
Patio/Porch: Covered, Enclosed, Front Porch, Porch
Pets Allowed: Cats OK, Dogs OK
Pets Restrictions: Pets must be on a leash and picked up after
Pets Size: Large (61-100 Lbs.)
Pets Weight (Max): 101
Property Attached Y/N: No
Property Sub-Type: Manufactured Home
Security: Gated Community, Smoke Detector(s)
Senior Community: Yes
Sewer: Public Sewer
Showing Instructions: Supra Lock Box, Locked Gate, ShowingTime
Special Sale Provisions: None
Utilities: BB/HS Internet Available, Electricity Connected, Underground Utilities, Water Connected
Vegetation: Mature Landscaping
Water: Public
Water Access Y/N: No
Windows: Skylight(s), Drapes, Rods, Window Treatments
Zoning: RMH
Room Sizes
Kitchen: 11x13
Dinette: 11x12
Great Room: 13x25
Primary Bedroom: 13x16
Bedroom 2: 12x15
Florida Room: 10x23
Local Schools
High School: Wellen Park High
Middle School: L.A. Ainger Middle
Elementary School: Englewood Elementary
Listed By / Shown By
Listed By
Agency Name: MICHAEL SAUNDERS & COMPANY
Agency Contact: 941-473-7750
Shown By
Agent Name: Travis T. Hall
Agent Phone: (813) 240-4126
Agency Title: Florida Executive Realty

Estimate Your Payment
Estimated Payment
$ 573.00 per month $322.71 Principal & Interest $208.00 Property Tax $42.29 Homeowner's InsuranceChange Payment Information




Member Participants (and their affiliated licensees, if applicable) shall indicate on their websites that IDX information is provided exclusively for consumers’ personal non-commercial use, that it may not be used for any purpose other than to identify prospective properties consumers may be interested in purchasing, that the data is deemed reliable but is not guaranteed by MLS GRID, and that the use of the MLS GRID Data may be subject to an end user license agreement prescribed by the Member Participant’s applicable MLS if any and as amended from time to time. MLS GRID may, at its discretion, require use of other disclaimers as necessary to protect Member Participant, and/or their MLS from liability.
Based on information submitted to the MLS GRID. All data is obtained from various sources and may not have been verified by broker or MLS GRID. Supplied Open House Information is subject to change without notice. All information should be independently reviewed and verified for accuracy. Properties may or may not be listed by the office/agent presenting the information.
Privacy Policy / DMCA Notice / ADA Accessibility


This site is hosted, designed and copyright
© 1994 - 2026 by
Delta Media Group, Inc. -- Patent Pending --
806 Newbury Court | MLS# D6148440
This single family home located at 806 Newbury Court , Englewood, FL 34223 is currently listed for sale with an asking price of $145,000. This property was built in 1986 and has 2 bedrooms and 2 full baths with 1352 sq. ft. Newbury Court is located in the TANGERINE WOODS subdivision. Search TANGERINE WOODS real estate on thall.floridaexecutiverealty.com today.