
Travis T. Hall
REALTOR®, CNE



BEDS2
BATHS2 full
SQUARE FEET1,430
MLS#O6432143
STATUSActive
PROPERTY TYPEResidential - Condominium
SUBDIVISIONREUNION GRANDE CONDO
Property Description
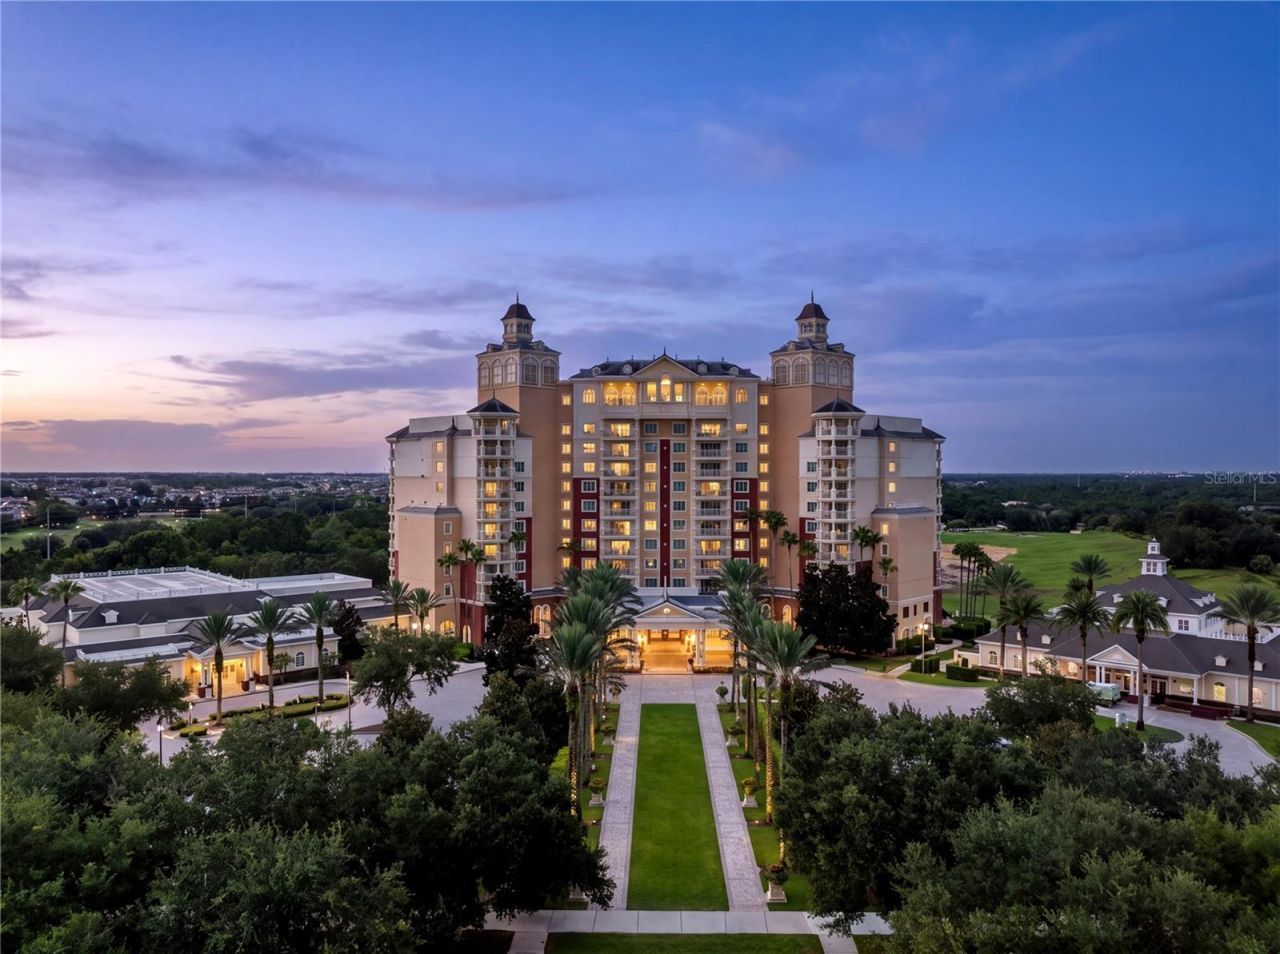
**LIMITED-TIME LAUNCH PRICING - take advantage of this introductory price before the property returns to market-value pricing after Week 3!** Welcome to Unit #706 at the Reunion Grande, an exceptional opportunity to own a fully furnished, turnkey 2-bedroom, 2-bath residence in the heart of Reunion Resort. Positioned on the 7th floor with desirable east-facing exposure, this spacious 1,430-square-foot condo offers beautiful morning light, elevated resort views, and comfortable shaded afternoons from your private balcony.Inside, an open-concept layout connects the kitchen, dining, and living spaces, while the split-bedroom design provides privacy for owners and guests alike. Offered fully furnished and ready for immediate enjoyment, this residence offers tremendous flexibility as a primary residence, second home, vacation retreat, or short-term rental opportunity.Located inside the iconic Reunion Grande, owners and guests are surrounded by resort-style conveniences including valet parking, front desk concierge service, on-site dining, Starbucks coffee and gift shop, the acclaimed 7593 Chophouse, sushi bar, and an 11th-floor rooftop restaurant and pool offering panoramic views across Central Florida, including the World Famous Disney Firework show EVERY NIGHT! Beyond the Grande, Reunion Resort encompasses approximately 2,300 acres and is home to three signature championship golf courses, resort pools, dining, fitness and recreation opportunities, and its multimillion-dollar water park. Best of all, you're approximately 6 miles from Walt Disney World with convenient access to Orlando's world-famous attractions and major highways.Whether you're looking for your own Central Florida getaway or a furnished property with vacation-rental flexibility, #706 delivers the location, lifestyle, and versatility Reunion is known for. **The launch price is available for a limited three-week window - don't wait for the price to return to market value.**
Property Features
Property Type: Residential - Condominium
Cooling: Central Air
Heating: Central
Lot Size: 1.04 Acres
Roof Type: Shingle
Stories: 1.0
Taxes: $6,480
Year Built: 2007
Amenities
Split Bedroom
Stone Counters
Thermostat
Tray Ceiling(s)
Window Treatments
Balcony
Feature Descriptions
Appliances: Dishwasher, Dryer, Microwave, Range, Refrigerator, Washer
Association Amenities: Clubhouse, Fitness Center, Gated, Golf Course, Park, Pickleball Court(s), Playground, Pool, Recreation Facilities, Sauna, Security, Spa/Hot Tub, Tennis Court(s), Wheelchair Access
Community Features: Clubhouse, Dog Park, Fitness Center, Gated Community - Guard, Golf Carts OK, Golf, Park, Playground, Pool, Restaurant, Sidewalks, Tennis Court(s), Wheelchair Access
Days on Site: 15
Directions: Start on I-4 West from downtown Orlando. Continue on I-4 W for approximately 27 miles toward Kissimmee/Davenport. Take Exit 58 toward County Road 532/Champions Gate Blvd. Turn left onto Champions Gate Blvd. Drive about 1 mile, then turn right onto Reunion
Exterior: Block
Flood Zone Code: X
Flooring: Luxury Vinyl, Tile
Foundation: Slab
HOA Fee: 1617.78/ Monthly
HOA Y/N: Yes
Home Warranty Y/N: No
Hot Tub: Yes
Listing Terms: Cash, Conventional
Lot Dimensions: 1.04
Ownership: Fee Simple
Pets Allowed: Yes
Property Attached Y/N: No
Property Sub-Type: Condo - Hotel
Sewer: Public Sewer
Showing Instructions: Appointment Only, Call Listing Agent, ShowingTime
Special Sale Provisions: None
Utilities: Cable Connected, Electricity Connected, Sewer Connected, Water Connected
Water: Public
Water Access Y/N: No
Zoning: OPD
Room Sizes
Kitchen: 8x10.1
Living Room: 17x23.8
Bedroom 2: 13.3x19.4
Bathroom 2: 12.8x10.6
Balcony/Porch/Lanai: 15.11x5.7
Primary Bedroom: 12.5x20.1
Primary Bathroom: 10.4x10.6
Listed By / Shown By
Listed By
Agency Name: REAL BROKER, LLC
Agency Contact: 855-450-0442
Shown By
Agent Name: Travis T. Hall
Agent Phone: (813) 240-4126
Agency Title: Florida Executive Realty

Estimate Your Payment
Estimated Payment
$ 1,358.10 per month $723.31 Principal & Interest $540.00 Property Tax $94.79 Homeowner's InsuranceChange Payment Information




Member Participants (and their affiliated licensees, if applicable) shall indicate on their websites that IDX information is provided exclusively for consumers’ personal non-commercial use, that it may not be used for any purpose other than to identify prospective properties consumers may be interested in purchasing, that the data is deemed reliable but is not guaranteed by MLS GRID, and that the use of the MLS GRID Data may be subject to an end user license agreement prescribed by the Member Participant’s applicable MLS if any and as amended from time to time. MLS GRID may, at its discretion, require use of other disclaimers as necessary to protect Member Participant, and/or their MLS from liability.
Based on information submitted to the MLS GRID. All data is obtained from various sources and may not have been verified by broker or MLS GRID. Supplied Open House Information is subject to change without notice. All information should be independently reviewed and verified for accuracy. Properties may or may not be listed by the office/agent presenting the information.
Privacy Policy / DMCA Notice / ADA Accessibility


This site is hosted, designed and copyright
© 1994 - 2026 by
Delta Media Group, Inc. -- Patent Pending --
7593 Gathering Drive, Unit 706 | MLS# O6432143
This condo located at 7593 Gathering Drive, Unit 706, Kissimmee, FL 34747 is currently listed for sale with an asking price of $325,000. This property was built in 2007 and has 2 bedrooms and 2 full baths with 1430 sq. ft. Gathering Drive, Unit 706 is located in the REUNION GRANDE CONDO subdivision. Search REUNION GRANDE CONDO real estate on thall.floridaexecutiverealty.com today.