
Travis T. Hall
REALTOR®, CNE



BEDS4
BATHS3 full
SQUARE FEET2,721
MLS#A4703340
STATUSActive
PROPERTY TYPEResidential - Single Family
SUBDIVISIONGREYHAWK LANDING WEST
Property Description
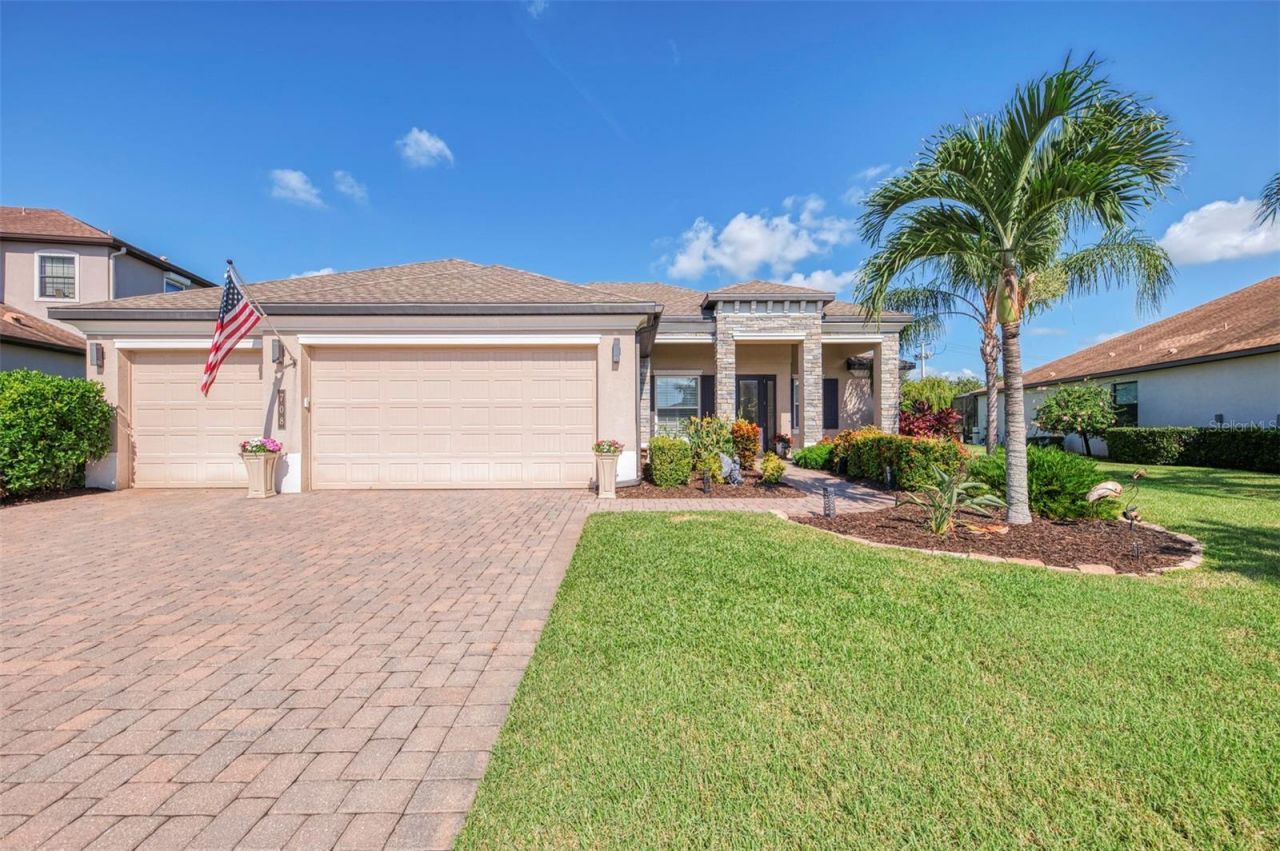
Upscale finishes and thoughtful design come together in this beautifully maintained Sam Rodgers Magnolia plan featuring 4 bedrooms, 3 baths, plus a BONUS ROOM, 3-car garage, and 2,721 square feet. Enjoy peace of mind with a whole-house generator and water softener! Stunning curb appeal, a paver driveway and walkway, and a welcoming stone-accented entry set the tone from the moment you arrive. The home offers exceptional versatility with an open great room flowing seamlessly into the kitchen and dining/flex area. The kitchen features a spacious pantry, gas range, and generous counter space for added function and convenience. A generously sized bonus room provides flexible space for a media room, home office/gym, game room, or additional gathering area. French entry doors, along with sliding doors opening directly to the pool, make this bonus space both functional and inviting. Eight-foot doorways, tray ceilings, crown molding, plantation shutters, pool bath, and a separate laundry room showcase the home's attention to modern living. Triple sliding doors with custom electric blinds create effortless indoor-outdoor living, opening to an expansive covered lanai with generous space for dining and lounging. The sparkling pool completes this private outdoor retreat and provides the perfect setting for enjoying the Florida lifestyle year-round. A natural gas hookup on the covered lanai makes it easy to add a custom outdoor kitchen. The spacious primary suite is filled with natural light and features direct pool access with a beautifully appointed en-suite bath, walk-in shower with coordinating designer finishes, dual vanities, and two generous closets complete with custom organizer systems. Greyhawk Landing is known for combining an impressive array of amenities with low HOA fees of $75.00 per year making it one of East Manatee County's most desirable communities. Residents enjoy two resort-style pools with waterslides, fitness center, tennis and pickleball courts, basketball courts, soccer fields, fishing piers, playgrounds, manned gate with additional resident only gates and miles of scenic nature trails. Just minutes from I-75, you'll enjoy convenient access to Sarasota, St. Petersburg and Tampa, while being ideally positioned near everything Lakewood Ranch has to offer. Everyday conveniences are right around the corner at Marketplace at Heritage Harbour, including Costco, Target, shopping, dining and much more coming soon. Waterside Place, University Town Center, downtown Sarasota and Bradenton, championship golf, award-winning Gulf Coast beaches, top-rated schools, hospitals, the new Premier Sports and Aquatic Center, and Sarasota-Bradenton International Airport are all within easy reach. Greyhawk Landing offers a location and lifestyle that are every bit as impressive as the home itself.
Property Features
Property Type: Residential - Single Family
Cooling: Central Air
Garage: 3 car attached
Heating: Central
Lot Size: 0.23 Acres
Roof Type: Shingle
Stories: 1.0
Taxes: $8,840
Year Built: 2017
Amenities
Ceiling Fans(s)
Crown Molding
Eat-in Kitchen
Primary Bedroom Main Floor
Tray Ceiling(s)
Walk-In Closet(s)
Window Treatments
Hurricane Shutters
Feature Descriptions
Additional Rooms: Bonus Room
Appliances: Dishwasher, Disposal, Dryer, Range, Refrigerator, Washer
Association Amenities: Basketball Court, Gated, Recreation Facilities
Community Features: Clubhouse, Community Mailbox, Deed Restrictions, Fitness Center, Gated Community - Guard, Gated Community - No Guard, Playground, Pool, Tennis Court(s)
Days on Site: 5
Directions: SR 64East. Your GPS will may take you to the resident only gate on 117th St E. Go past 117th St E and continue on SR 64 East to the next round a bout. The main gate is on the north side of the round a bout. Once though main gate go left on Mulberry Ave
Exterior: Block, Stucco
Flood Zone Code: X
Flooring: Ceramic Tile
Foundation: Slab
Garage Dimensions: 29x24
HOA Fee: 75/ Annually
HOA Y/N: Yes
Home Warranty Y/N: No
Listing Terms: Cash, Conventional, FHA, VA Loan
Lot Dimensions: 0.23
Ownership: Fee Simple
Pets Allowed: Yes
Pets Restrictions: Buyer or Buyers agent to verify with HOA.
Pool: Child Safety Fence, Screen Enclosure
Property Attached Y/N: No
Property Sub-Type: Single Family Residence
Security: Gated Community
Sewer: Public Sewer
Showing Instructions: Supra Lock Box, Appointment Only, ShowingTime
Special Sale Provisions: None
Swimming Pool: Yes
Utilities: Natural Gas Connected
Water: Public
Water Access Y/N: No
Zoning: PDR
Room Sizes
Dining Room: 12x10
Bonus Room: 17x12
Bedroom 4: 13x13
Bedroom 3: 14x11
Bedroom 2: 14x11
Primary Bedroom: 27x13
Great Room: 22x18
Kitchen: 14x26
Local Schools
High School: Lakewood Ranch High
Middle School: Carlos E. Haile Middle
Elementary School: Freedom Elementary
Listed By / Shown By
Listed By
Agency Name: COLDWELL BANKER REALTY
Agency Contact: 941-907-1033
Shown By
Agent Name: Travis T. Hall
Agent Phone: (813) 240-4126
Agency Title: Florida Executive Realty

Estimate Your Payment
Estimated Payment
$ 2,747.94 per month $1,778.23 Principal & Interest $736.67 Property Tax $233.04 Homeowner's InsuranceChange Payment Information




Member Participants (and their affiliated licensees, if applicable) shall indicate on their websites that IDX information is provided exclusively for consumers’ personal non-commercial use, that it may not be used for any purpose other than to identify prospective properties consumers may be interested in purchasing, that the data is deemed reliable but is not guaranteed by MLS GRID, and that the use of the MLS GRID Data may be subject to an end user license agreement prescribed by the Member Participant’s applicable MLS if any and as amended from time to time. MLS GRID may, at its discretion, require use of other disclaimers as necessary to protect Member Participant, and/or their MLS from liability.
Based on information submitted to the MLS GRID. All data is obtained from various sources and may not have been verified by broker or MLS GRID. Supplied Open House Information is subject to change without notice. All information should be independently reviewed and verified for accuracy. Properties may or may not be listed by the office/agent presenting the information.
Privacy Policy / DMCA Notice / ADA Accessibility


This site is hosted, designed and copyright
© 1994 - 2026 by
Delta Media Group, Inc. -- Patent Pending --
708 Rosemary Circle | MLS# A4703340
This single family home located at 708 Rosemary Circle, Bradenton, FL 34212 is currently listed for sale with an asking price of $799,000. This property was built in 2017 and has 4 bedrooms and 3 full baths with 2721 sq. ft. Rosemary Circle is located in the GREYHAWK LANDING WEST subdivision. Search GREYHAWK LANDING WEST real estate on thall.floridaexecutiverealty.com today.