
Travis T. Hall
REALTOR®, CNE



BEDS4
BATHS3 full
SQUARE FEET2,559
MLS#L4964377
STATUSActive
PROPERTY TYPEResidential - Single Family
SUBDIVISIONTREYMONT
Property Description
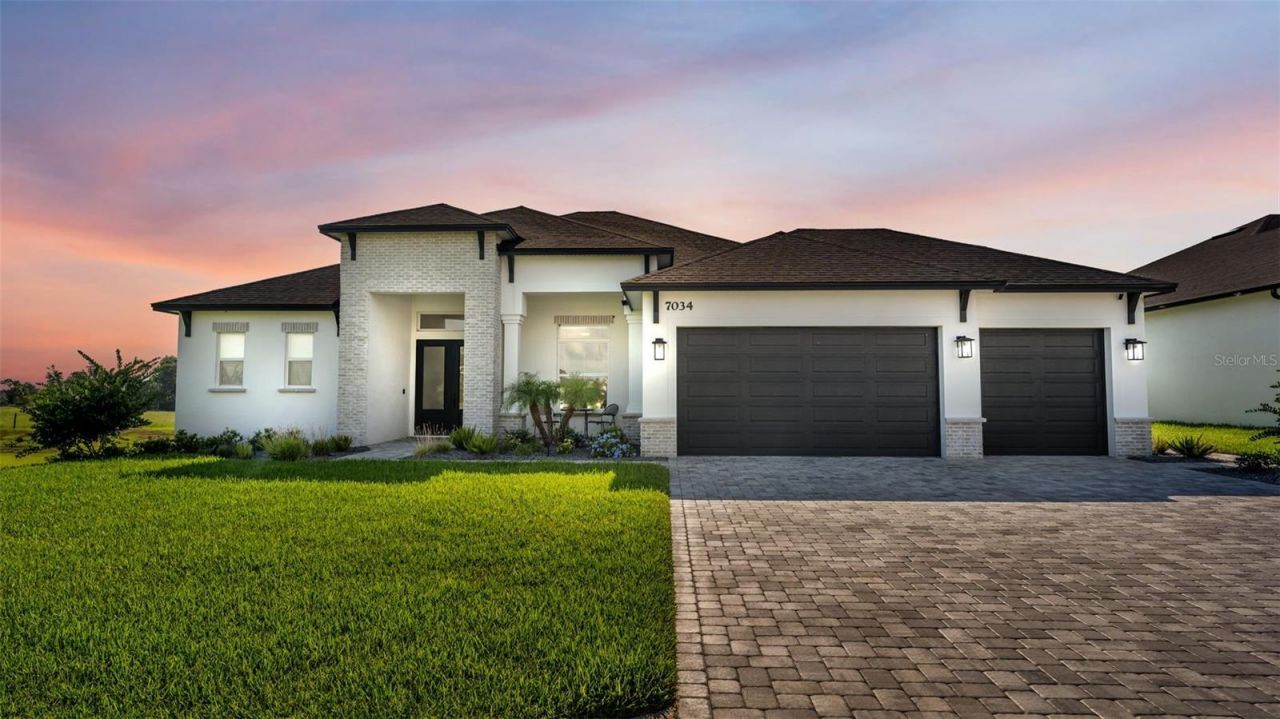
Welcome to 7034 Bentridge Drive, where custom craftsmanship and resort-style Florida living come together in Treymont, one of South Lakeland's desirable gated communities. Built in 2024 by the highly regarded Tapia Construction, this exceptional corner-lot 4-bedroom, 3-bath home is beautifully upgraded and features an incredible outdoor retreat overlooking expansive open green space. A heated saltwater pool and spa, oversized screen-enclosed lanai, and fully equipped outdoor kitchen create a resort-style setting designed for relaxing, entertaining, and enjoying Florida living year-round. Step inside to an impressive open-concept great room filled with natural light. A dramatic tray ceiling accented by substantial stained wood beams immediately draws the eye, while the brick fireplace and coordinating wood mantel bring warmth and architectural character. Large glass doors frame the pool and open landscape beyond, creating a seamless visual connection between the interior and outdoor living spaces. At the center is a spacious kitchen with an oversized island, generous seating, extensive countertop space, stainless steel appliances, pendant lighting, a tile backsplash, and abundant cabinetry. Thoughtful upgrades include soft-close lower drawers in place of traditional cabinet doors, providing exceptional storage and convenient access. An upgraded farmhouse-style sink and faucet complete a kitchen designed for both entertaining and everyday life. The spacious primary suite offers a peaceful retreat with a tray ceiling and views of the open landscape. The primary bath continues the custom feel with a dual-sink vanity, extensive cabinetry and counter space, a freestanding soaking tub, and an oversized walk-in shower with frameless glass. One of the home's most distinctive spaces is the custom floor-to-ceiling library, finished in a rich blue with extensive built-in shelving and lower cabinetry. Whether used as a home office, reading room, study, or creative space, it brings character and versatility rarely found in newer construction.The outdoor living space is where this home truly separates itself. An expansive paver deck surrounds the heated saltwater pool and spa with generous room for lounging, dining, and entertaining. The custom outdoor kitchen features coordinating brick and weathered granite and includes premium Blaze appliances, including a built-in grill, refrigerator, and sink. Additional features include Sonos speakers in the outdoor living area (amplifier not included), wood-look tile flooring throughout the main living areas, recently refreshed front landscaping, an irrigation system, a garage wired with a 240-volt four-prong outlet ready for an EV charging system, and switched electrical outlets along the roofline for convenient seasonal lighting. Conveniently located in South Lakeland near shopping, dining, medical facilities, the Polk Parkway, and major routes toward Tampa and Orlando, this exceptional Treymont home brings together quality construction, thoughtful design, outstanding outdoor living, and a setting that truly stands apart. Schedule your private showing and experience 7034 Bentridge Drive for yourself. All sizes and information are believed to be accurate but should be independently verified by the buyer and/or buyer's agent.
Property Features
Property Type: Residential - Single Family
Cooling: Central Air
Garage: 3 car attached
Heating: Central
Lot Size: 0.36 Acres
Roof Type: Shingle
Stories: 1.0
Taxes: $7,994
Year Built: 2024
Amenities
Ceiling Fans(s)
Eat-in Kitchen
High Ceilings
Kitchen/Family Room Combo
Open Floorplan
Solid Wood Cabinets
Split Bedroom
Stone Counters
Thermostat
Tray Ceiling(s)
Walk-In Closet(s)
Window Treatments
Lighting
Outdoor Grill
Outdoor Kitchen
Sidewalk
Feature Descriptions
Additional Rooms: Den/Library/Office
Appliances: Dishwasher, Disposal, Dryer, Electric Water Heater, Exhaust Fan, Microwave, Range, Refrigerator, Washer
Association Amenities: Gated
Community Features: Community Mailbox, Deed Restrictions, Gated Community - No Guard, Sidewalks
Directions: Heading south on Lakeland Highlands Rd, turn left (east) onto Crews Lake Rd. Turn right into the Treymont community. Enter the gate and follow turn left onto Ridgemont Rd. Turn left onto Bentridge Dr. Home will be on your left.
Exterior: Block, Stucco
Fireplace: Electric
Fireplace Y/N: Yes
Flood Zone Code: X
Flooring: Carpet, Tile
Foundation: Slab
Garage Dimensions: 29x24
HOA Fee: 450/ Annually
HOA Y/N: Yes
Home Warranty Y/N: No
Listing Terms: Cash, Conventional, VA Loan
Lot: Corner Lot
Lot Dimensions: 0.36
Other Equipment: Irrigation Equipment
Ownership: Fee Simple
Parking: Oversized
Parking Notes: Oversized
Patio/Porch: Covered, Front Porch, Patio, Porch, Rear Porch, Screened
Pets Allowed: Yes
Pets Restrictions: Verify with the HOA.
Pool: Heated, In Ground, Lighting, Salt Water, Screen Enclosure
Property Attached Y/N: No
Property Sub-Type: Single Family Residence
Sewer: Public Sewer
Showing Instructions: Appointment Only, Lockbox, See Remarks, ShowingTime
Spa: In Ground
Special Sale Provisions: None
Swimming Pool: Yes
Utilities: BB/HS Internet Available, Cable Available, Electricity Connected, Public, Sewer Connected
Vegetation: Trees/Landscaped
Water: Public
Water Access Y/N: No
Room Sizes
Office: 13x13
Living Room: 21x13
Kitchen: 16x17
Dining Room: 11x12
Primary Bedroom: 17x14
Bedroom 2: 13x11
Bedroom 3: 13x11
Bedroom 4: 13x13
Listed By / Shown By
Listed By
Agency Name: REMAX EXPERTS
Agency Contact: adockery@remax.net
Shown By
Agent Name: Travis T. Hall
Agent Phone: (813) 240-4126
Agency Title: Florida Executive Realty

Estimate Your Payment
Estimated Payment
$ 2,705.13 per month $1,802.71 Principal & Interest $666.17 Property Tax $236.25 Homeowner's InsuranceChange Payment Information




Member Participants (and their affiliated licensees, if applicable) shall indicate on their websites that IDX information is provided exclusively for consumers’ personal non-commercial use, that it may not be used for any purpose other than to identify prospective properties consumers may be interested in purchasing, that the data is deemed reliable but is not guaranteed by MLS GRID, and that the use of the MLS GRID Data may be subject to an end user license agreement prescribed by the Member Participant’s applicable MLS if any and as amended from time to time. MLS GRID may, at its discretion, require use of other disclaimers as necessary to protect Member Participant, and/or their MLS from liability.
Based on information submitted to the MLS GRID. All data is obtained from various sources and may not have been verified by broker or MLS GRID. Supplied Open House Information is subject to change without notice. All information should be independently reviewed and verified for accuracy. Properties may or may not be listed by the office/agent presenting the information.
Privacy Policy / DMCA Notice / ADA Accessibility


This site is hosted, designed and copyright
© 1994 - 2026 by
Delta Media Group, Inc. -- Patent Pending --
7034 Bentridge Drive | MLS# L4964377
This single family home located at 7034 Bentridge Drive, Lakeland, FL 33813 is currently listed for sale with an asking price of $810,000. This property was built in 2024 and has 4 bedrooms and 3 full baths with 2559 sq. ft. Bentridge Drive is located in the TREYMONT subdivision. Search TREYMONT real estate on thall.floridaexecutiverealty.com today.