
Travis T. Hall
REALTOR®, CNE



BEDS3
BATHS2 full
SQUARE FEET1,383
MLS#N6145459
STATUSActive
PROPERTY TYPEResidential - Condominium
SUBDIVISIONCASA DEL LAGO
Property Description
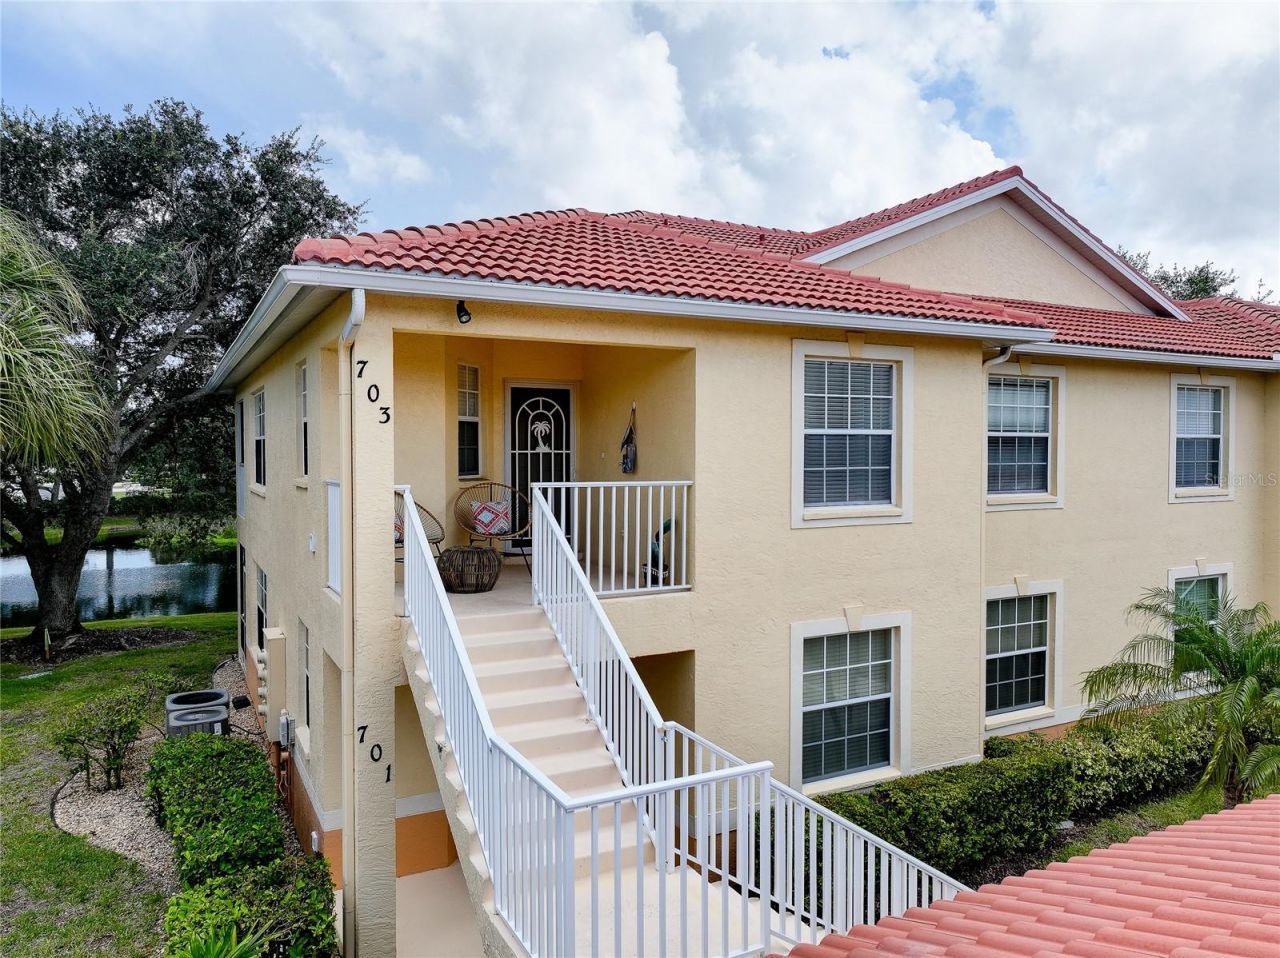
Welcome to this beautifully maintained TURNKEY FURNISHED 2nd-floor 3 Bedrooms, 2 Bathroom, Garage End Unit Condo. NO CDD & LOW HOA Step inside to a bright, OPEN CONCEPT featuring high ceilings, plenty of natural light, and serene water views. Enjoy your morning coffee in the welcoming front sitting area overlooking the quaint Gazebo, and fountain pond or unwind on the lanai while taking in the tranquil surroundings. The desirable end-unit location allows for a refreshing front-to-back breeze, creating an inviting coastal feel throughout. The spacious split-bedroom layout offers privacy for everyone, with the primary suite with dual sinks & two closets, including a walk-in on one side and two additional bedrooms on the other. The kitchen is open to the living and dining areas and features white cabinetry, stainless-steel appliances, and a breakfast bar-perfect for casual meals or entertaining. A large laundry room with a storage room. Coastal Charm Meets Easy Florida Living located in one of Venice's most desirable communities and just minutes from the area's beautiful gulf beaches, dining, shopping, and entertainment. Recent updates include 2024 roof, 2023 water heater, 2019 A/C with transferable warranty, stainless-steel appliances, designer lighting and fans, and Plantation Shutters. Whether you're searching for a full-time residence, seasonal escape, or investment opportunity, this condo checks all the boxes. Your Florida paradise is waiting-come see it before it's gone! The Beach is Calling.... Have you?
Property Features
Property Type: Residential - Condominium
Cooling: Central Air
Garage: 1 car attached
Heating: Central
Lot Size: 4.50 Acres
Roof Type: Concrete, Tile
Stories: 1.0
Taxes: $4,035
Year Built: 2003
Amenities
Ceiling Fans(s)
Crown Molding
Eat-in Kitchen
High Ceilings
Open Floorplan
Thermostat
Walk-In Closet(s)
Window Treatments
Sidewalk
Feature Descriptions
Appliances: Dishwasher, Disposal, Dryer, Electric Water Heater, Exhaust Fan, Microwave, Refrigerator, Washer
Association Amenities: Clubhouse, Maintenance, Pool
Community Features: Community Mailbox, Deed Restrictions, Irrigation-Reclaimed Water, Pool, Sidewalks, Street Lights
Condo Fee: $1737/ Quarterly
Days on Site: 1
Directions: Off Jacaranda blvd or Rt 41/Tamiami Trl to E VENICE AVE TO CASA DEL LAGO WAY TO 703
Exterior: Block, Stucco
Flood Zone Code: X
Flooring: Tile
Foundation: Slab
Frontage Pond: 150
HOA Y/N: Yes
Home Warranty Y/N: No
Listing Terms: Cash, Conventional
Lot: Landscaped, Sidewalk, Street Dead-End, Paved
Lot Dimensions: 4.5
Number of Pets: 2
Other Equipment: Irrigation Equipment
Ownership: Condominium
Parking: Covered, Garage Door Opener, Ground Level, Guest
Parking Notes: Covered, Garage Door Opener, Ground Level, Guest
Patio/Porch: Covered, Enclosed, Patio, Porch, Rear Porch, Screened
Pets Allowed: Yes
Pets Restrictions: Buyers Agent and Buyers to verify with Mgmt Co. Pets allowed for Homeowners BUT not allowed for Tenants
Pets Size: Large (61-100 Lbs.)
Pets Weight (Max): 100
Property Attached Y/N: No
Property Sub-Type: Condominium
Security: Fire Alarm, Fire Sprinkler System, Gated Community, Security Gate, Smoke Detector(s)
Sewer: Public Sewer
Showing Instructions: Supra Lock Box, Appointment Only, See Remarks, ShowingTime
Special Sale Provisions: None
Utilities: Cable Connected, Electricity Connected, Sewer Connected, Water Connected
Vegetation: Mature Landscaping, Trees/Landscaped
Water: Public
Water Access Y/N: No
Waterfront Features: Pond
Water View: Pond
Windows: Blinds, Shutters, Window Treatments
Zoning: OUE1
Room Sizes
Foyer: 5x6
Living Room: 17x13
Kitchen: 10x8
Dining Room: 11x10
Primary Bedroom: 14x12
Bedroom 2: 12x11
Bathroom 3: 11x11
Balcony/Porch/Lanai: 15x7
Local Schools
High School: Venice Senior High
Middle School: Venice Area Middle
Elementary School: Garden Elementary
Listed By / Shown By
Listed By
Agency Name: AYERS AND ASSOCIATES REAL ESTATE
Agency Contact: 941-837-2778
Shown By
Agent Name: Travis T. Hall
Agent Phone: (813) 240-4126
Agency Title: Florida Executive Realty

Estimate Your Payment
Estimated Payment
$ 1,088.90 per month $665.44 Principal & Interest $336.25 Property Tax $87.21 Homeowner's InsuranceChange Payment Information




Member Participants (and their affiliated licensees, if applicable) shall indicate on their websites that IDX information is provided exclusively for consumers’ personal non-commercial use, that it may not be used for any purpose other than to identify prospective properties consumers may be interested in purchasing, that the data is deemed reliable but is not guaranteed by MLS GRID, and that the use of the MLS GRID Data may be subject to an end user license agreement prescribed by the Member Participant’s applicable MLS if any and as amended from time to time. MLS GRID may, at its discretion, require use of other disclaimers as necessary to protect Member Participant, and/or their MLS from liability.
Based on information submitted to the MLS GRID. All data is obtained from various sources and may not have been verified by broker or MLS GRID. Supplied Open House Information is subject to change without notice. All information should be independently reviewed and verified for accuracy. Properties may or may not be listed by the office/agent presenting the information.
Privacy Policy / DMCA Notice / ADA Accessibility


This site is hosted, designed and copyright
© 1994 - 2026 by
Delta Media Group, Inc. -- Patent Pending --
703 Casa Del Lago Way, Unit 703 | MLS# N6145459
This condo located at 703 Casa Del Lago Way, Unit 703, Venice, FL 34292 is currently listed for sale with an asking price of $299,000. This property was built in 2003 and has 3 bedrooms and 2 full baths with 1383 sq. ft. Casa Del Lago Way, Unit 703 is located in the CASA DEL LAGO subdivision. Search CASA DEL LAGO real estate on thall.floridaexecutiverealty.com today.