
Travis T. Hall
REALTOR®, CNE



BEDS1
BATHS1 full
SQUARE FEET822
MLS#OM725599
STATUSActive
PROPERTY TYPEResidential - Condominium
SUBDIVISIONTWIN LAKES VILLAGE EAST CONDO
Property Description
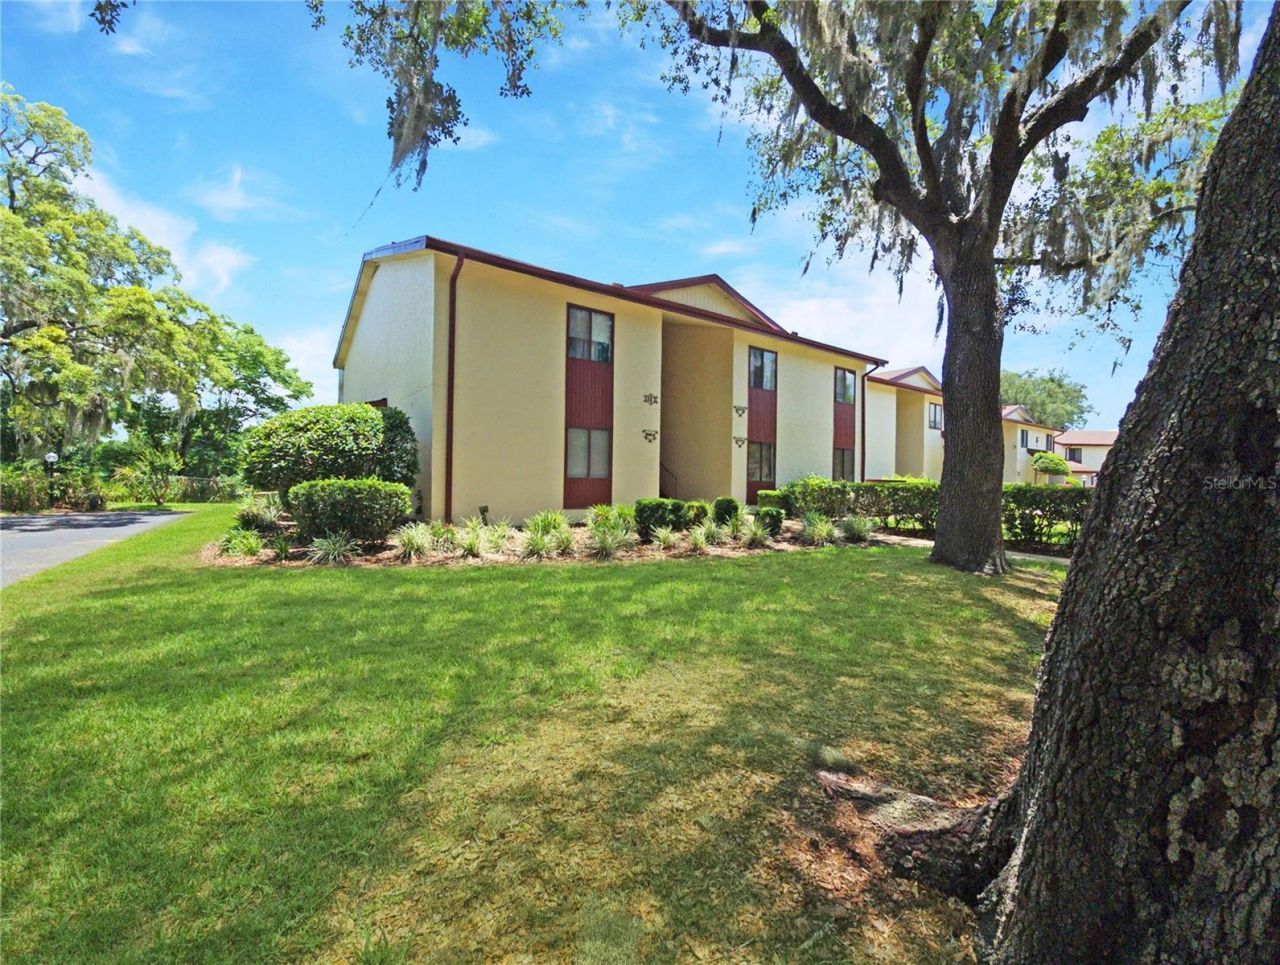
Completely remodeled and move-in ready, this beautifully updated upstairs condominium located in Twin Lakes Village East within Silver Springs Shores offers comfortable 55+ Florida living with scenic golf course and lake views. Offering just under 1,000 square feet of living space, this one-bedroom, one-bath condo was extensively updated in late 2023 and early 2024 and is being sold completely furnished, making it ideal for full-time living, seasonal use, or a turnkey second home.Interior updates include fresh interior paint, new luxury vinyl plank flooring in the wet areas, new carpet, updated stainless steel appliances, HVAC system, and water heater. The bright and inviting floor plan provides spacious living and dining areas along with an enclosed lanai perfect for relaxing while enjoying views of the Silver Springs Shores Golf and Country Club, Lake Jade, and the Florida Greenway in the distance. Watch golfers pass by while enjoying peaceful lake and nature views from the comfort of your own home.Twin Lakes Village East residents enjoy community amenities including a pool, exterior building maintenance, common area maintenance, insurance and garbage pickup through the HOA. Golf enthusiasts will appreciate nearby daily play and membership opportunities at the Silver Springs Shores Golf and Country Club. Residents of Silver Springs Shores also have access to the Silver Springs Shores Community Center for only $5 per person annually, featuring three pools including one heated pool, a fitness center, and a wide variety of community activities.Conveniently located near shopping, dining, medical facilities, and outdoor recreation, this updated condo offers affordable maintenance-free living in a desirable Ocala location. Schedule your private showing today.
Property Features
Property Type: Residential - Condominium
Cooling: Central Air
Heating: Central, Electric, Heat Pump
Lot Size: 0.01 Acres
Roof Type: Shingle
Stories: 1.0
Taxes: $1,265
Year Built: 1972
Amenities
Living Room/Dining Room Combo
Rain Gutters
Sidewalk
Feature Descriptions
Appliances: Dishwasher, Dryer, Electric Water Heater, Microwave, Range, Range Hood, Refrigerator, Washer
Body of Water: LAKE JADE
Community Features: Buyer Approval Required, Community Mailbox, Pool, Sidewalks
Directions: From 464 head north on Midway Road (CVS & Walgreens) follow to the end and turn right on Midway Drive. Follow to brown condos on the left (Bldg F)
Exterior: Stucco, Frame
Flood Zone Code: A
Flooring: Carpet, Luxury Vinyl
Foundation: Slab
HOA Fee: 285.21/ Monthly
HOA Y/N: Yes
Home Warranty Y/N: No
Listing Terms: Cash
Lot Dimensions: 0.01
Number of Pets: 1
Other Equipment: Irrigation Equipment
Ownership: Fee Simple
Parking: Assigned, Guest
Parking Notes: Assigned, Guest
Patio/Porch: Rear Porch
Pets Allowed: Breed Restrictions, Cats OK, Dogs OK
Pets Restrictions: One pet per owner / small in size under 25lb.
Pets Size: Small (16-35 Lbs.)
Property Attached Y/N: No
Property Sub-Type: Condominium
Senior Community: Yes
Sewer: Public Sewer
Showing Instructions: Supra Lock Box, ShowingTime
Special Sale Provisions: None
Utilities: Cable Available, Electricity Connected, Sewer Connected
Vegetation: Trees/Landscaped
Water: Public
Water Access Y/N: No
Water View: Lake
Windows: Blinds, Window Treatments
Zoning: R3
Listed By / Shown By
Listed By
Agency Name: SUNBURST PROPERTIES
Agency Contact: 352-622-9536
Shown By
Agent Name: Travis T. Hall
Agent Phone: (813) 240-4126
Agency Title: Florida Executive Realty

Estimate Your Payment
Estimated Payment
$ 381.05 per month $243.70 Principal & Interest $105.42 Property Tax $31.94 Homeowner's InsuranceChange Payment Information




Member Participants (and their affiliated licensees, if applicable) shall indicate on their websites that IDX information is provided exclusively for consumers’ personal non-commercial use, that it may not be used for any purpose other than to identify prospective properties consumers may be interested in purchasing, that the data is deemed reliable but is not guaranteed by MLS GRID, and that the use of the MLS GRID Data may be subject to an end user license agreement prescribed by the Member Participant’s applicable MLS if any and as amended from time to time. MLS GRID may, at its discretion, require use of other disclaimers as necessary to protect Member Participant, and/or their MLS from liability.
Based on information submitted to the MLS GRID. All data is obtained from various sources and may not have been verified by broker or MLS GRID. Supplied Open House Information is subject to change without notice. All information should be independently reviewed and verified for accuracy. Properties may or may not be listed by the office/agent presenting the information.
Privacy Policy / DMCA Notice / ADA Accessibility


This site is hosted, designed and copyright
© 1994 - 2026 by
Delta Media Group, Inc. -- Patent Pending --
648 Midway Drive , Unit B | MLS# OM725599
This condo located at 648 Midway Drive , Unit B, Ocala, FL 34472 is currently listed for sale with an asking price of $109,500. This property was built in 1972 and has 1 bedrooms and 1 full baths with 822 sq. ft. Midway Drive , Unit B is located in the TWIN LAKES VILLAGE EAST CONDO subdivision. Search TWIN LAKES VILLAGE EAST CONDO real estate on thall.floridaexecutiverealty.com today.