
Travis T. Hall
REALTOR®, CNE



BEDS2
BATHS2 full
SQUARE FEET1,408
MLS#A4703803
STATUSActive
PROPERTY TYPEResidential - Single Family
SUBDIVISIONTALON PRESERVE
Property Description
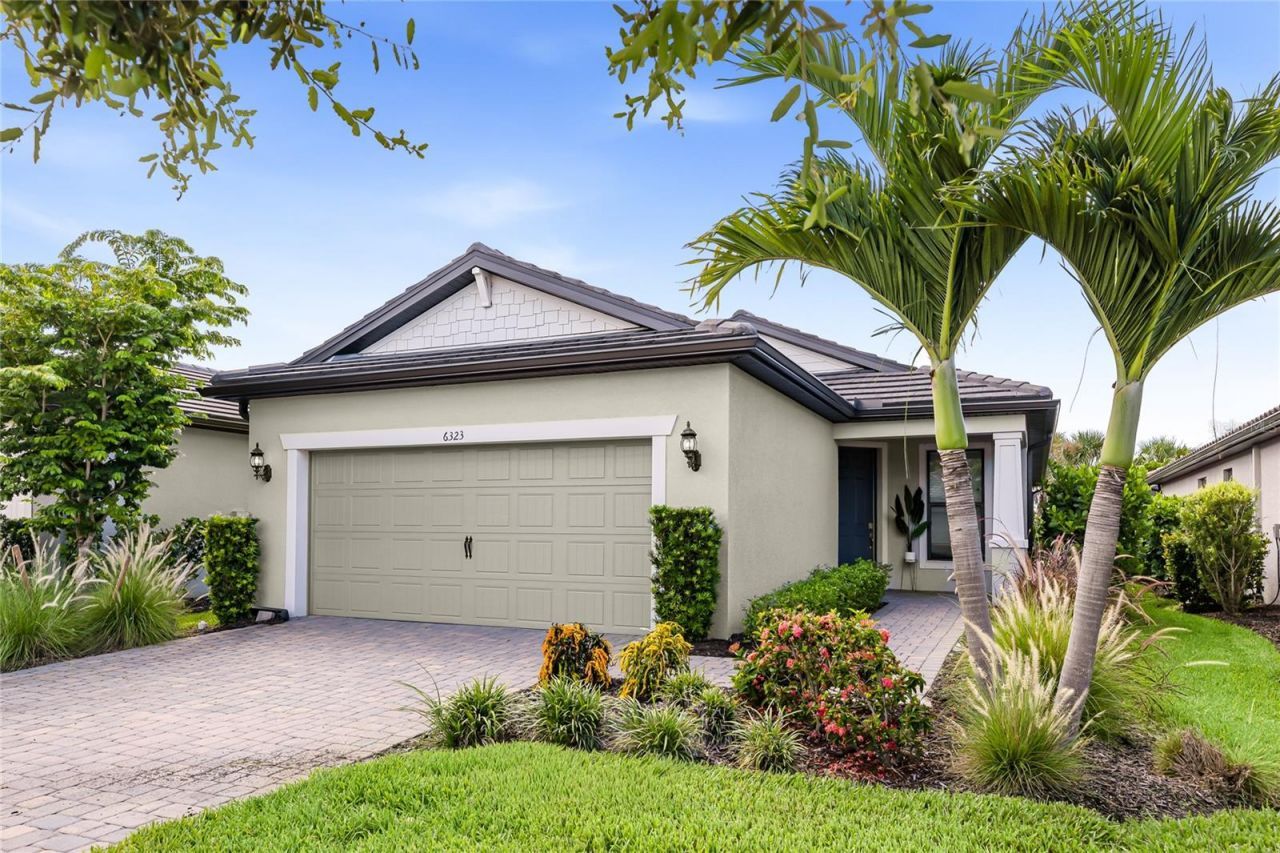
Welcome to resort-style living in the sought-after gated community of Talon Preserve on Palmer Ranch. Built in 2021, this beautifully maintained single-family home features 2 spacious bedrooms, 2 full bathrooms, and a generous Den filled with natural light from multiple windows. The expansive, extended covered lanai and screened-in private heated saltwater pool create an inviting space for relaxing and entertaining. This home is ideally situated on a premium homesite backing to peaceful preserve views. 2021 TILE ROOF 2021 A/C SYSTEM HEATED SALTWATER POOL EXPANSIVE SCREENED-IN LANAI 4-FOOT GARAGE EXTENSION WITH UTILITY SINK UPGRADED WOOD CABINETS WITH SOFT-CLOSE DOORS AND DRAWERS BOTTOM KITCHEN DRAWERS WITH WOOD SLIDE-OUT SHELVING UPGRADED KITCHENAID STAINLESS STEEL APPLIANCES PRIVATE PRESERVE VIEW-NO REAR NEIGHBORS WHOLE-HOUSE SURGE PROTECTOR SELECT SMART HOME CONVENIENCES FEMA DESIGNATED X FLOOD ZONE NO CDD FEES LOW HOA FEES INCLUDING AMENITIES, LANDSCAPING AND IRRIGATION.Meticulously maintained landscaping frames the pavered driveway and creates an inviting first impression. As you enter the home, the private Den is thoughtfully positioned at the front of the residence and framed by elegant solid French doors, offering a versatile space ideal for a home office, study, hobby room, media room, or guest retreat. The open-concept kitchen and living room are filled with natural light and feature tall ceilings, recessed lighting, a ceiling fan, sliding glass doors, and multiple windows. Luxury vinyl flooring flows throughout the main living areas, with tile in the bathrooms and carpet in the bedrooms.The beautifully upgraded kitchen features wood cabinetry with soft-close doors and drawers, pull-out wood shelving, light granite countertops with a coastal-contemporary vibe, tile backsplash, and generous barstool seating at the large island. The upgraded KitchenAid stainless steel appliance package includes a French-door refrigerator, gas range, dishwasher and microwave. The second bedroom with walk-in closet is conveniently located near the beautifully finished second full bathroom featuring a tub and shower combination, complemented by a stylish designer-tile accent wall.The spacious owner's suite offers peaceful preserve views, a generous walk-in closet, and an ensuite bathroom with dual sinks, granite countertops, and a walk-in shower with decorate tile inlay and a large transom window.The dedicated laundry room features upgraded Speed Queen washer and dryer and shelving storage for everyday convenience.Sliding glass doors open to the expansive extended lanai and screened-in private heated saltwater pool. Surrounded by lush landscaping and serene preserve views, this outdoor retreat is ideal for morning coffee, dining, entertaining, or relaxing poolside.Talon Preserve offers an impressive resort-style amenity package including a heated resort pool with rock waterfall and splash pad, spa, full-service restaurant and bar, approximately 18,000-square-foot clubhouse, state-of-the-art fitness center, arcade, eight pickleball courts, tennis and bocce courts, fire-pit area, and dog park. Residents also enjoy direct access to the Legacy Trail.Ideally located near Oscar Scherer State Park, Nokomis and Siesta Key beaches, Sarasota Memorial Hospital, championship golf courses, I-75, and the vibrant downtowns of Sarasota, Venice, and Wellen Park.
Property Features
Property Type: Residential - Single Family
Cooling: Central Air
Garage: 2 car attached
Heating: Central
Home Style: Coastal
Lot Size: 0.13 Acres
Roof Type: Concrete, Tile
Stories: 1.0
Taxes: $5,662
Year Built: 2021
Amenities
Ceiling Fans(s)
Living Room/Dining Room Combo
Open Floorplan
Thermostat
Hurricane Shutters
Lighting
Feature Descriptions
Additional Rooms: Den/Library/Office
Appliances: Dishwasher, Dryer, Electric Water Heater, Microwave, Range, Refrigerator, Washer
Association Amenities: Pool
Builder: Divosta Homes
Community Features: Clubhouse, Community Mailbox, Deed Restrictions, Dog Park, Fitness Center, Gated Community - Guard, Golf Carts OK, Irrigation-Reclaimed Water, Playground, Pool, Restaurant, Sidewalks, Tennis Court(s), Street Lights
Directions: From Honore Avenue, enter through the main gate of Talon Preserve on Palmer Ranch, continue straight on Talon Preserve Drive, stop at guard gate, proceed through gate and make your first left onto Crested Eagle.
Exterior: Block, Stucco
Flood Zone Code: X
Flooring: Carpet, Luxury Vinyl, Tile, Vinyl
Foundation: Slab
HOA Fee: 1138.66/ Quarterly
HOA Y/N: Yes
Home Warranty Y/N: No
Lot: Landscaped, Sidewalk
Lot Dimensions: 0.13
Number of Pets: 3
Other Equipment: Irrigation Equipment
Ownership: Fee Simple
Patio/Porch: Covered, Front Porch, Rear Porch, Screened
Pets Allowed: Yes
Pets Restrictions: Buyer to verify with HOA
Pool: Child Safety Fence, Gunite, Heated, In Ground, Lighting, Salt Water, Screen Enclosure
Property Attached Y/N: No
Property Sub-Type: Single Family Residence
Sewer: Public Sewer
Showing Instructions: Supra Lock Box
Special Sale Provisions: None
Swimming Pool: Yes
Utilities: Cable Connected, Electricity Connected, Natural Gas Connected, Public, Sewer Connected, Underground Utilities, Water Connected
Vegetation: Trees/Landscaped
Water: Public
Water Access Y/N: No
Zoning: RSF1
Room Sizes
Primary Bedroom: 14x13
Bedroom 2: 11x10
Den: 8x9
Living Room: 14x13
Kitchen: 15x9
Local Schools
High School: Venice Senior High
Middle School: Laurel Nokomis Middle
Elementary School: Laurel Nokomis Elementary
Listed By / Shown By
Listed By
Agency Name: COLDWELL BANKER REALTY
Agency Contact: 941-388-3966
Shown By
Agent Name: Travis T. Hall
Agent Phone: (813) 240-4126
Agency Title: Florida Executive Realty

Estimate Your Payment
Estimated Payment
$ 1,881.48 per month $1,246.32 Principal & Interest $471.83 Property Tax $163.33 Homeowner's InsuranceChange Payment Information




Member Participants (and their affiliated licensees, if applicable) shall indicate on their websites that IDX information is provided exclusively for consumers’ personal non-commercial use, that it may not be used for any purpose other than to identify prospective properties consumers may be interested in purchasing, that the data is deemed reliable but is not guaranteed by MLS GRID, and that the use of the MLS GRID Data may be subject to an end user license agreement prescribed by the Member Participant’s applicable MLS if any and as amended from time to time. MLS GRID may, at its discretion, require use of other disclaimers as necessary to protect Member Participant, and/or their MLS from liability.
Based on information submitted to the MLS GRID. All data is obtained from various sources and may not have been verified by broker or MLS GRID. Supplied Open House Information is subject to change without notice. All information should be independently reviewed and verified for accuracy. Properties may or may not be listed by the office/agent presenting the information.
Privacy Policy / DMCA Notice / ADA Accessibility


This site is hosted, designed and copyright
© 1994 - 2026 by
Delta Media Group, Inc. -- Patent Pending --
6323 Crested Eagle Lane | MLS# A4703803
This single family home located at 6323 Crested Eagle Lane, Nokomis, FL 34275 is currently listed for sale with an asking price of $560,000. This property was built in 2021 and has 2 bedrooms and 2 full baths with 1408 sq. ft. Crested Eagle Lane is located in the TALON PRESERVE subdivision. Search TALON PRESERVE real estate on thall.floridaexecutiverealty.com today.