
Travis T. Hall
REALTOR®, CNE



BEDS3
BATHS2 full 1 partial
SQUARE FEET1,634
MLS#TB8540681
STATUSActive
PROPERTY TYPEResidential - Townhouse
SUBDIVISIONLITTLE LAKE THOMAS
Property Description
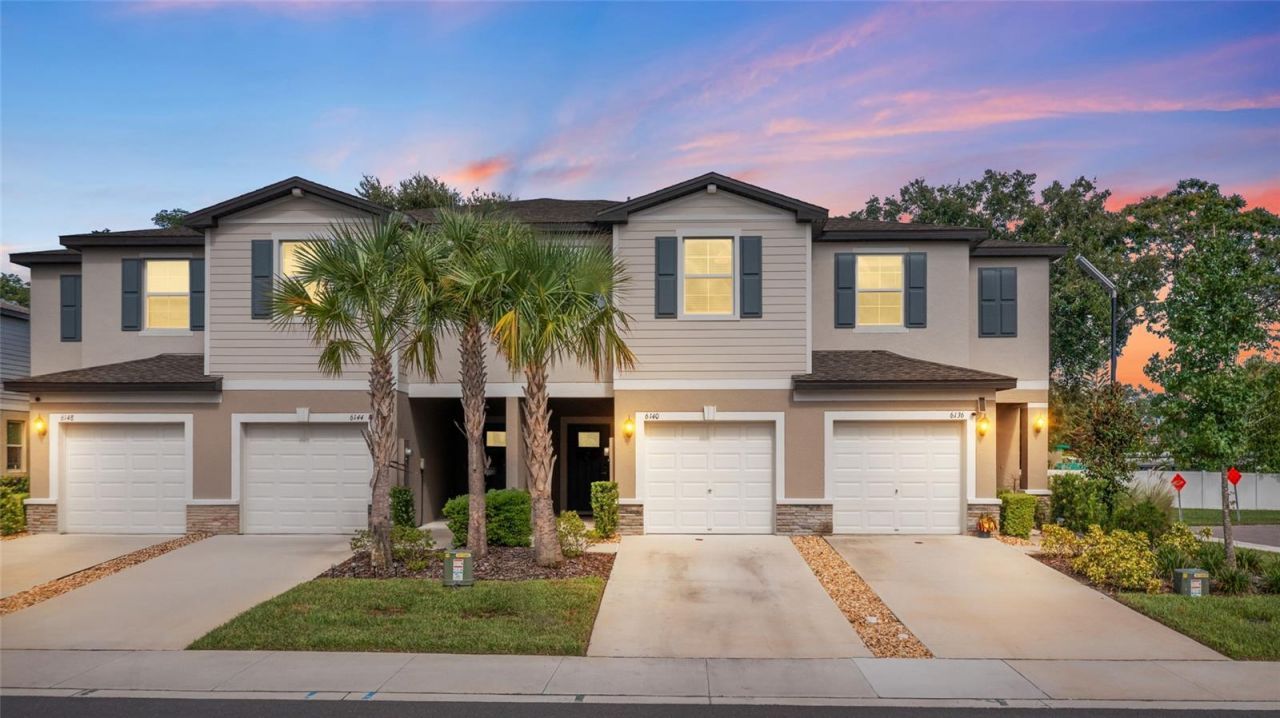
MODERN FLORIDA LIVING MEETS EVERYDAY CONVENIENCE at 6140 Shiner Street, a beautifully maintained 2024-built townhome offering 1,634 square feet, 3 bedrooms, 21/2 baths, a versatile loft, screened lanai and attached garage in Townes at Lake Thomas. Step inside to a bright, open-concept main level designed for comfortable everyday living and easy entertaining. The spacious living and dining areas flow seamlessly into the kitchen, where crisp white cabinetry, granite countertops, stainless steel appliances, abundant storage and a breakfast bar create a fresh, contemporary feel. Sliding glass doors extend the living space to the screened lanai, an inviting place to enjoy your morning coffee, unwind at the end of the day or simply take advantage of Florida's year-round outdoor lifestyle. A convenient half bath completes the first floor. Upstairs, the flexible loft provides valuable additional living space and can easily serve as a home office, media room, reading area, playroom or second gathering space. The spacious primary suite offers plenty of room to relax and features a private bath with a dual-sink granite vanity and tub/shower combination. Two additional bedrooms and a second full bath provide comfortable accommodations for family, guests or additional workspace. An upstairs laundry room adds another layer of everyday convenience with no carrying laundry between floors. Townes at Lake Thomas offers the benefits of newer, low-maintenance living along with an impressive collection of community amenities, including a swimming pool, dog park, park and playground areas, sidewalks and recreational spaces. Residents also enjoy access to beautiful Lake Thomas with a community dock-perfect for launching a kayak, canoe or paddleboard, spending a peaceful afternoon fishing, or simply enjoying the natural beauty of the lake and surrounding Florida landscape. The Land O' Lakes location puts shopping, dining, recreation and major roadways within convenient reach. U.S. 41/Land O' Lakes Boulevard and the SR 54 corridor provide connections to I-75, SR 56, Wesley Chapel, Lutz and the greater Tampa Bay area. Tampa Premium Outlets and the surrounding SR 56 corridor offer an extensive selection of shopping, restaurants and services, with additional everyday conveniences available throughout Land O' Lakes. Outdoor recreation is also close by at the Land O' Lakes Recreation Complex on Collier Parkway, an approximately 80-acre facility offering athletic fields, baseball and softball fields, basketball and volleyball courts, tennis, swimming, playgrounds, a skate park, fishing and picnic areas. With 2024 construction, an open-concept floor plan, spacious primary suite, flexible loft, upstairs laundry, screened lanai, attached garage, Lake Thomas access with a community dock, and desirable neighborhood amenities, this move-in-ready townhome brings together modern style, functionality, recreation and a convenient Land O' Lakes location. Come see everything that makes 6140 Shiner Street special-schedule your private showing today and make this exceptional townhome your next address!
Property Features
Property Type: Residential - Townhouse
Cooling: Central Air
Garage: 1 car attached
Heating: Central
Lot Size: 0.04 Acres
Roof Type: Shingle
Stories: 2.0
Taxes: $3,785
Year Built: 2024
Amenities
Ceiling Fans(s)
High Ceilings
PrimaryBedroom Upstairs
Thermostat
Walk-In Closet(s)
Other
Sidewalk
Feature Descriptions
Appliances: Dishwasher, Disposal, Dryer, Microwave, Range, Refrigerator, Washer
Association Amenities: Gated, Park, Playground, Pool, Recreation Facilities
Body of Water: LAKE THOMAS
Builder: LENNAR
Community Features: Deed Restrictions, Dog Park, Gated Community - No Guard, Park, Playground, Pool, Sidewalks
Directions: From SR 54 and US41, head N onto US41, turn L onto Darter Rd, turn R onto Shiner St. Home is on the right.
Exterior: Block, Stucco
Flood Zone Code: X
Flooring: Carpet, Tile
Foundation: Slab
Garage Dimensions: 10X21
HOA Fee: 290/ Monthly
HOA Y/N: Yes
Home Warranty Y/N: No
Listing Terms: Cash, Conventional, FHA, VA Loan
Lot: In County, Sidewalk
Lot Dimensions: 0.04
Model: HAMPTON
Ownership: Fee Simple
Parking: Driveway
Parking Notes: Driveway
Patio/Porch: Rear Porch
Pets Allowed: Yes
Pets Restrictions: Buyer/Buyer's Agent responsibility to verify all rules, regulations, fees, and guidelines.
Property Attached Y/N: No
Property Sub-Type: Townhouse
Sewer: Public Sewer
Showing Instructions: Supra Lock Box, Appointment Only, Gate Code Required, Lock Box Electronic-CBS Code Required, See Remarks, ShowingTime
Special Sale Provisions: None
Special View Info: Water
Utilities: Electricity Connected, Public, Sewer Connected, Water Connected
Vegetation: Trees/Landscaped
Water: Public
Water Access: Lake
Water Access Y/N: Yes
Waterfront Features: Fishing Pier
Zoning: MPUD
Room Sizes
Living Room: 13x18
Dining Room: 8x12
Kitchen: 9x12
Primary Bedroom: 17x12
Bedroom 2: 8x14
Bedroom 3: 8x11
Loft: 11x16
Local Schools
High School: Land O' Lakes High-PO
Middle School: Pine View Middle-PO
Elementary School: Connerton Elem
Listed By / Shown By
Listed By
Agency Name: MIHARA & ASSOCIATES INC.
Agency Contact: 813-960-2300
Shown By
Agent Name: Travis T. Hall
Agent Phone: (813) 240-4126
Agency Title: Florida Executive Realty

Estimate Your Payment
Estimated Payment
$ 1,032.80 per month $634.26 Principal & Interest $315.42 Property Tax $83.12 Homeowner's InsuranceChange Payment Information




Member Participants (and their affiliated licensees, if applicable) shall indicate on their websites that IDX information is provided exclusively for consumers’ personal non-commercial use, that it may not be used for any purpose other than to identify prospective properties consumers may be interested in purchasing, that the data is deemed reliable but is not guaranteed by MLS GRID, and that the use of the MLS GRID Data may be subject to an end user license agreement prescribed by the Member Participant’s applicable MLS if any and as amended from time to time. MLS GRID may, at its discretion, require use of other disclaimers as necessary to protect Member Participant, and/or their MLS from liability.
Based on information submitted to the MLS GRID. All data is obtained from various sources and may not have been verified by broker or MLS GRID. Supplied Open House Information is subject to change without notice. All information should be independently reviewed and verified for accuracy. Properties may or may not be listed by the office/agent presenting the information.
Privacy Policy / DMCA Notice / ADA Accessibility


This site is hosted, designed and copyright
© 1994 - 2026 by
Delta Media Group, Inc. -- Patent Pending --
6140 Shiner Street | MLS# TB8540681
This townhouse located at 6140 Shiner Street, Land O Lakes, FL 34638 is currently listed for sale with an asking price of $284,990. This property was built in 2024 and has 3 bedrooms and 2 full and 1 partial baths with 1634 sq. ft. Shiner Street is located in the LITTLE LAKE THOMAS subdivision. Search LITTLE LAKE THOMAS real estate on thall.floridaexecutiverealty.com today.