
Travis T. Hall
REALTOR®, CNE



BEDS4
BATHS5 full 1 partial
SQUARE FEET4,376
MLS#V4951050
STATUSActive
PROPERTY TYPEResidential - Single Family
SUBDIVISIONBAHAMA BEACH REP
Property Description
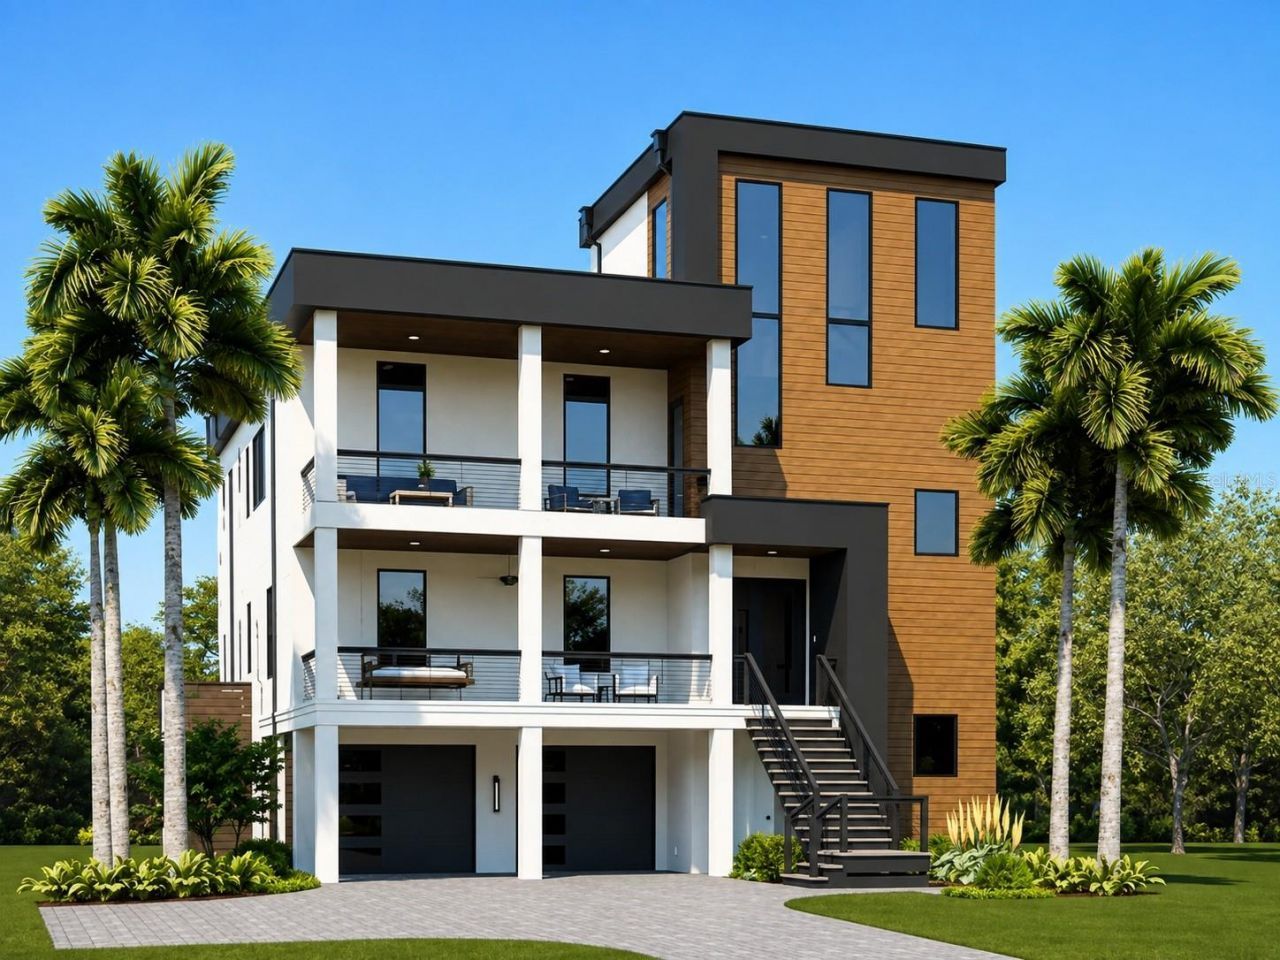
Virtually Staged. Pre-Construction. To be built. Rare opportunity to build a custom waterfront residence in sought-after Bahama Shores. Set on approx 0.51 acre w/90ft of Tampa Bay waterfront, this cleared homesite combines a premier setting w/a valuable head start: boundary & topographic surveys, geotechnical testing & seawall inspection are already complete. A custom home design has been selected for the site. Renderings, floor plans & virtual tour showcase expansive indoor-outdoor living, covered terraces & a rooftop retreat designed to capture the waterfront setting. Enjoy spectacular sunrises over Tampa Bay from this east-facing homesite. Just minutes from vibrant Downtown St. Pete, dining, arts, sports & entertainment. Proposed home is not currently permitted or under construction.
Property Features
Property Type: Residential - Single Family
Cooling: None
Garage: 2 car attached
Heating: Natural Gas
Home Style: Elevated, Mid-Century Modern
Lot Size: 0.51 Acres
Roof Type: Other, Shingle
Stories: 3.0
Taxes: $6,595
Year Built: 2027
Amenities
Ceiling Fans(s)
Dry Bar
Eat-in Kitchen
Elevator
High Ceilings
Open Floorplan
PrimaryBedroom Upstairs
Walk-In Closet(s)
Balcony
Outdoor Kitchen
Private Mailbox
Private Yard
Feature Descriptions
Additional Rooms: Bonus Room, Den/Library/Office, Family Room, Formal Dining Room Separate, Great Room
Appliances: Built-In Oven, Cooktop, Dishwasher, Disposal, Electric Water Heater, Gas Water Heater, Ice Maker, Microwave, Range, Refrigerator, Wine Refrigerator
Body of Water: TAMPA BAY
Community Features: Street Lights
Directions: From i275 South: Merge onto i275S toward Bradenton/Sunshine Skyway. Take exit #16 Skyway Lane/Pinellas Point Dr. Turn Left (east) onto Skyway Lane/Roy Hanna Dr S/62nd Ave S. Take 62nd Ave S to Bahama Shores Dr S. Turn Left, property on your Right.
Exterior: Block, Other
Fireplace: Family Room, Gas, Wood Burning
Fireplace Y/N: Yes
Flood Zone Code: VE
Flooring: Other
Foundation: Other, Slab
Frontage Bay Harbor: 90
Home Warranty Y/N: No
Listing Terms: Cash, Conventional
Lot: Cleared, Flood Insurance Required, FloodZone, City Limits, In County, Oversized Lot, Paved
Lot Dimensions: 0.51
Other Equipment: Private Yard
Other Structures: Outdoor Kitchen
Ownership: Fee Simple
Parking: Ground Level, Oversized, Basement
Parking Notes: Ground Level, Oversized, Basement
Patio/Porch: Covered, Deck, Front Porch, Patio, Rear Porch
Pets Allowed: Cats OK, Dogs OK, Yes
Pool: In Ground
Property Attached Y/N: No
Property Sub-Type: Single Family Residence
Sewer: None
Showing Instructions: Call Listing Agent
Spa: Heated, In Ground
Special Sale Provisions: None
Special View Info: Water
Swimming Pool: Yes
Utilities: BB/HS Internet Available, Cable Available, Electricity Available, Natural Gas Available, Sewer Available, Underground Utilities, Water Available
Water: None
Water Access: Bay/Harbor
Water Access Y/N: Yes
Waterfront Features: Bay/Harbor, No Wake Zone, Seawall - Concrete
Water View: Bay/Harbor - Partial
Windows: Double Pane Windows, ENERGY STAR Qualified Windows, Insulated Windows, Low-Emissivity Windows, Storm Window(s), Thermal Windows, Tinted Windows
Zoning: RESI
Room Sizes
Primary Bedroom: 19.9x14.2
Bedroom 2: 12x13
Bedroom 3: 12.7x14.2
Bedroom 4: 14.8x12.9
Bonus Room: 16x18.9
Office: 13.7x11.5
Great Room: 17.2x19.1
Local Schools
High School: Lakewood High-PN
Middle School: Bay Point Middle-PN
Elementary School: Bay Vista Fundamental-PN
Listed By / Shown By
Listed By
Agency Name: ALIGN RIGHT REALTY HORIZONS
Agency Contact: luttsinfinity@gmail.com
Shown By
Agent Name: Travis T. Hall
Agent Phone: (813) 240-4126
Agency Title: Florida Executive Realty

Estimate Your Payment
Estimated Payment
$ 12,267.05 per month $10,359.79 Principal & Interest $549.58 Property Tax $1,357.68 Homeowner's InsuranceChange Payment Information




Member Participants (and their affiliated licensees, if applicable) shall indicate on their websites that IDX information is provided exclusively for consumers’ personal non-commercial use, that it may not be used for any purpose other than to identify prospective properties consumers may be interested in purchasing, that the data is deemed reliable but is not guaranteed by MLS GRID, and that the use of the MLS GRID Data may be subject to an end user license agreement prescribed by the Member Participant’s applicable MLS if any and as amended from time to time. MLS GRID may, at its discretion, require use of other disclaimers as necessary to protect Member Participant, and/or their MLS from liability.
Based on information submitted to the MLS GRID. All data is obtained from various sources and may not have been verified by broker or MLS GRID. Supplied Open House Information is subject to change without notice. All information should be independently reviewed and verified for accuracy. Properties may or may not be listed by the office/agent presenting the information.
Privacy Policy / DMCA Notice / ADA Accessibility


This site is hosted, designed and copyright
© 1994 - 2026 by
Delta Media Group, Inc. -- Patent Pending --
6100 Bahama Shores Drive S | MLS# V4951050
This single family home located at 6100 Bahama Shores Drive S, Saint Petersburg, FL 33705 is currently listed for sale with an asking price of $4,654,900. This property was built in 2027 and has 4 bedrooms and 5 full and 1 partial baths with 4376 sq. ft. Bahama Shores Drive S is located in the BAHAMA BEACH REP subdivision. Search BAHAMA BEACH REP real estate on thall.floridaexecutiverealty.com today.