
Travis T. Hall
REALTOR®, CNE



BEDS3
BATHS2 full
SQUARE FEET1,918
MLS#G5116789
STATUSActive
PROPERTY TYPEResidential - Single Family
SUBDIVISIONTHE VILLAGE OF ST CATHERINE
Property Description
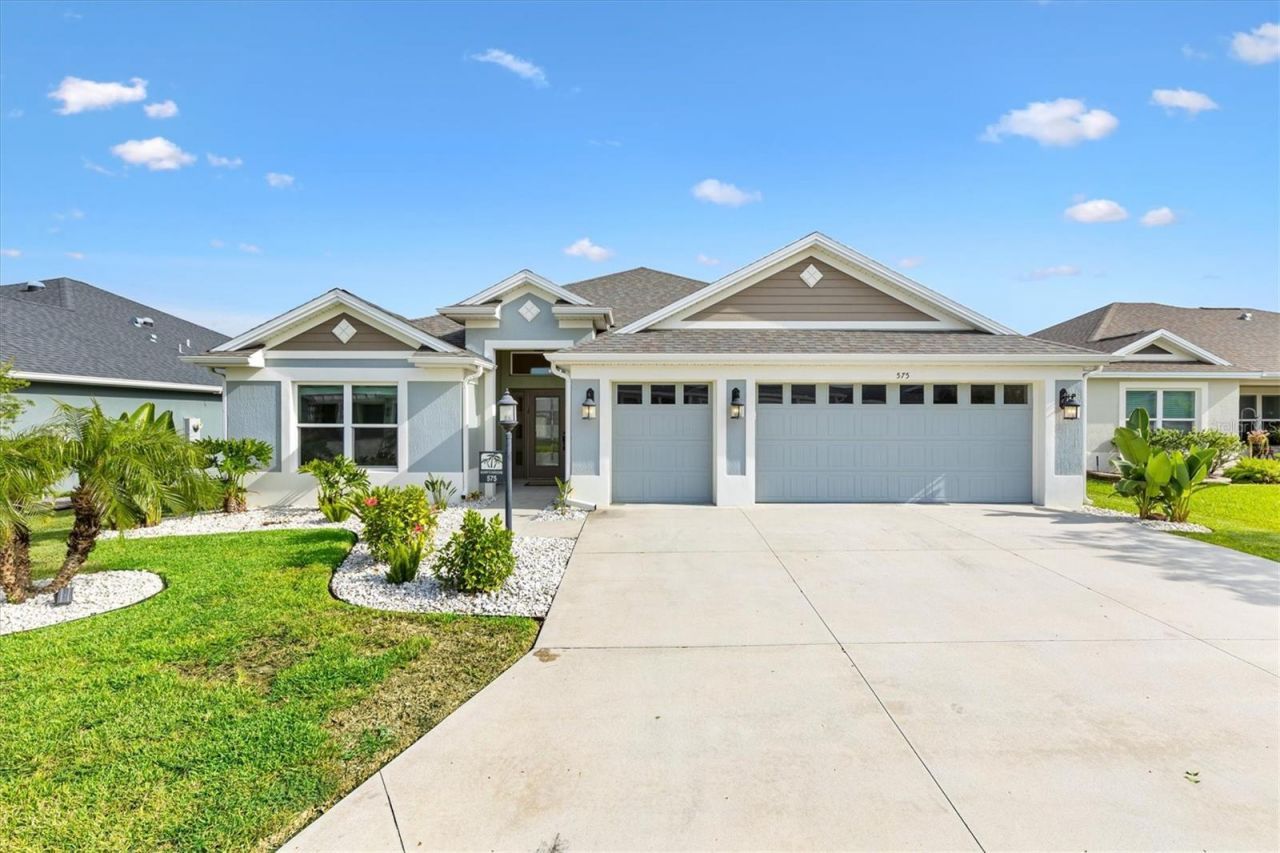
Welcome to 575 Randall Rd in the Village of St. Catherine-where comfort, convenience, and a great location come together! This beautifully maintained Iris/Kingfisher floor plan offers 3 bedrooms, 2 full bathrooms, and plenty of thoughtful features designed to make everyday living easy.Step inside and you'll find a bright, functional layout with all three bedrooms offering their own closets and ceiling fans. The spacious primary suite features dual vanities, a beautiful tile Roman shower, and an ample walk-in closet. The kitchen is ready for everything from morning coffee to entertaining friends, with XL quartz countertops, generous storage on both sides of the island, and room for bar stools. The indoor laundry room adds even more convenience with additional storage cabinetry.One of the highlights of this home is the large lanai, complete with two sliding glass doors and a fresh coat of paint-perfect for relaxing, entertaining, or simply enjoying that wonderful Florida lifestyle. Outside, you'll appreciate the convenience of a two-car garage PLUS a separate golf cart garage, giving you plenty of room for vehicles, toys, and storage.And then there's the location! You're just moments from the St. Catherine Adult Pool and Postal Station, while Sawgrass Grove and Ezell Regional Recreation are only 0.7 miles away. Head over to Eastport Town Square, just 2.2 miles away, for dining, shopping, entertainment, and more. Whether you're looking for your full-time Florida home or the perfect place to enjoy your next chapter, 575 Randall Rd puts you right where you want to be!Come take a look-you may just find your perfect spot in St. Catherine!
Property Features
Property Type: Residential - Single Family
Cooling: Central Air
Garage: 2 car attached
Heating: Central, Natural Gas
Home Style: Ranch, Traditional
Lot Size: 0.12 Acres
Roof Type: Shingle
Stories: 1.0
Taxes: $8,006
Year Built: 2021
Amenities
Ceiling Fans(s)
Open Floorplan
Stone Counters
Walk-In Closet(s)
Window Treatments
Feature Descriptions
Appliances: Built-In Oven, Dishwasher, Dryer, Microwave, Refrigerator, Tankless Water Heater, Washer
Association Amenities: Fence Restrictions, Gated, Pickleball Court(s), Recreation Facilities, Tennis Court(s)
Community Features: Community Mailbox, Deed Restrictions, Golf Carts OK, Golf, Street Lights
Days on Site: 3
Directions: From Sawgrass Grove - travel south on Meggison Rd through Citrus Grove Village gates. Take the first left to Roudell Way. Right on Deanna Ave. Right on Randall Rd. Home will be second on the left - 575 Randall Rd.
Exterior: Block, Stucco
Flood Zone Code: X
Flooring: Carpet, Tile
Foundation: Slab
Home Warranty Y/N: No
Listing Terms: Cash, Conventional, FHA, VA Loan
Lot Dimensions: 0.12
Model: Iris / Kingfisher
Number of Pets: 2
Other Equipment: Irrigation Equipment
Ownership: Fee Simple
Parking: Driveway, Golf Cart Garage
Parking Notes: Driveway, Golf Cart Garage
Patio/Porch: Covered, Porch, Screened
Pets Allowed: Number Limit
Property Attached Y/N: No
Property Sub-Type: Single Family Residence
Security: Gated Community, Smoke Detector(s)
Senior Community: Yes
Sewer: Public Sewer
Showing Instructions: Lockbox, ShowingTime
Special Sale Provisions: None
Utilities: Electricity Connected, Natural Gas Connected, Sewer Connected, Sprinkler Recycled, Water Connected
Vegetation: Fruit Trees
Water: Public
Water Access Y/N: No
Windows: Blinds, Double Pane Windows
Zoning: RES
Room Sizes
Kitchen: 13x14
Dining Room: 15x11
Dinette: 10x13
Living Room: 15x19
Primary Bedroom: 15x18
Bedroom 2: 11x13
Bedroom 3: 12x12
Laundry: 7x8
Listed By / Shown By
Listed By
Agency Name: LPT REALTY, LLC
Agency Contact: 877-366-2213
Shown By
Agent Name: Travis T. Hall
Agent Phone: (813) 240-4126
Agency Title: Florida Executive Realty

Estimate Your Payment
Estimated Payment
$ 2,049.13 per month $1,221.84 Principal & Interest $667.17 Property Tax $160.13 Homeowner's InsuranceChange Payment Information




Member Participants (and their affiliated licensees, if applicable) shall indicate on their websites that IDX information is provided exclusively for consumers’ personal non-commercial use, that it may not be used for any purpose other than to identify prospective properties consumers may be interested in purchasing, that the data is deemed reliable but is not guaranteed by MLS GRID, and that the use of the MLS GRID Data may be subject to an end user license agreement prescribed by the Member Participant’s applicable MLS if any and as amended from time to time. MLS GRID may, at its discretion, require use of other disclaimers as necessary to protect Member Participant, and/or their MLS from liability.
Based on information submitted to the MLS GRID. All data is obtained from various sources and may not have been verified by broker or MLS GRID. Supplied Open House Information is subject to change without notice. All information should be independently reviewed and verified for accuracy. Properties may or may not be listed by the office/agent presenting the information.
Privacy Policy / DMCA Notice / ADA Accessibility


This site is hosted, designed and copyright
© 1994 - 2026 by
Delta Media Group, Inc. -- Patent Pending --
575 Randall Road | MLS# G5116789
This single family home located at 575 Randall Road , The Villages, FL 32163 is currently listed for sale with an asking price of $549,000. This property was built in 2021 and has 3 bedrooms and 2 full baths with 1918 sq. ft. Randall Road is located in the THE VILLAGE OF ST CATHERINE subdivision. Search THE VILLAGE OF ST CATHERINE real estate on thall.floridaexecutiverealty.com today.