
Travis T. Hall
REALTOR®, CNE



BEDS5
BATHS4 full 1 partial
SQUARE FEET3,617
MLS#O6436086
STATUSActive
PROPERTY TYPERental - Single Family
SUBDIVISIONSPLIT OAK RESERVE
Property Description
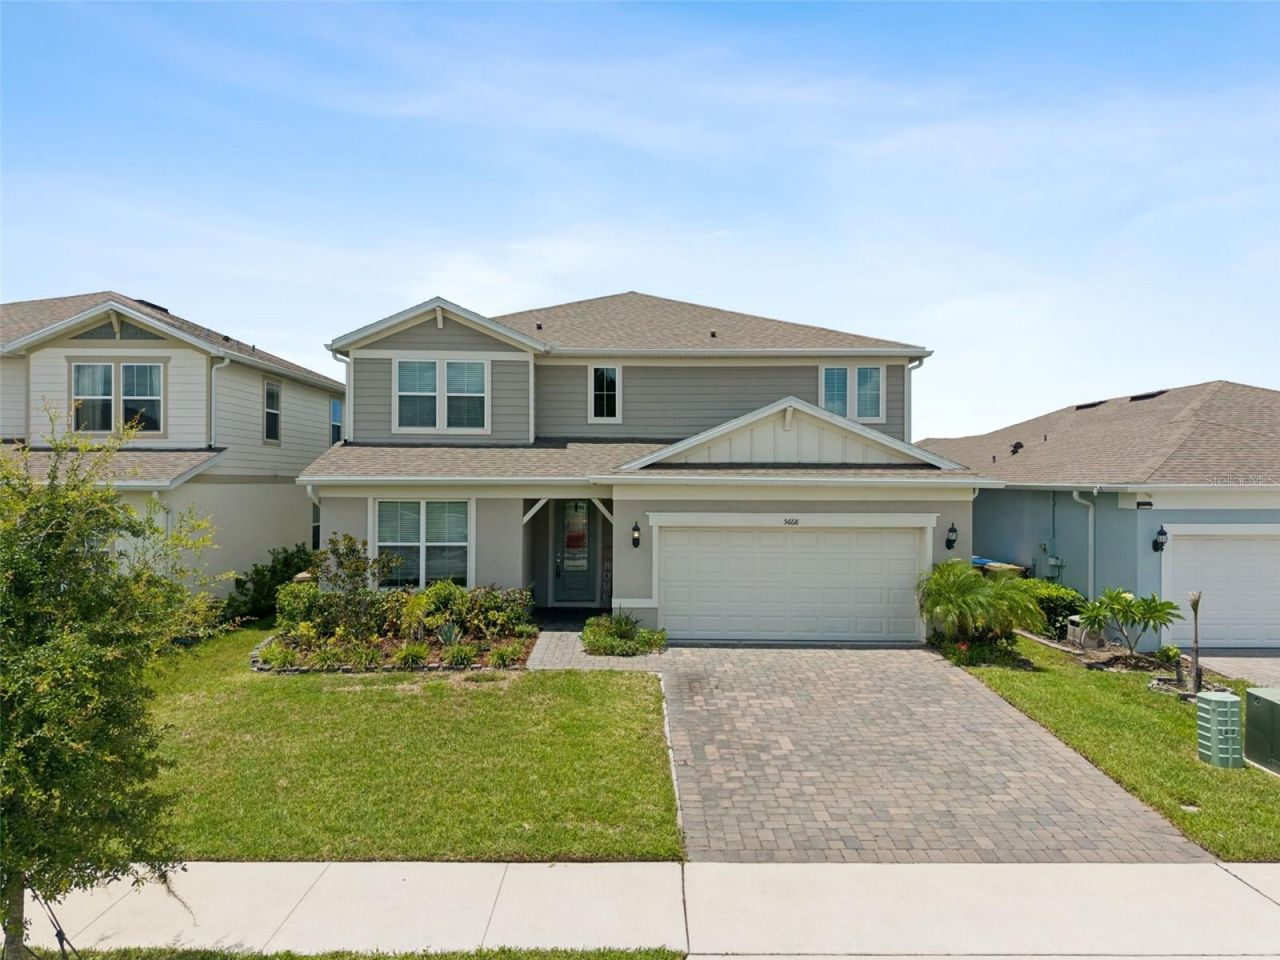
Virtually Staged. Virtually Staged. Welcome to this beautifully designed Yorkshire model in Split Oak Reserve offering 5 bedrooms, 4.5 bathrooms, a first-flooroffice/flex room with French doors, a spacious upstairs bonus room, and a highly functional floor plan ideal for both everyday living andentertaining. Situated on a desirable homesite with a pond directly across the street, you'll enjoy a more open setting with no immediate frontneighbor. The main level features a private guest suite with its own en-suite bath, making it ideal for visitors or multi-generational living, alongwith a formal dining room, expansive gathering room, and oversized dinette that flows seamlessly into the chef's kitchen. Designed for both styleand function, the kitchen showcases an oversized quartz island with seating, 42-inch white shaker cabinetry with crown molding, subway tilebacksplash, built-in wall oven and microwave, cooktop, walk-in pantry, and abundant cabinet and counter space. Tile flooring extends throughoutthe main living areas, while the office/flex room, guest bedroom, and entire second floor feature carpet for added comfort. Upstairs, the oversizedprimary suite offers an enormous walk-in closet, a double-sink quartz vanity, and a large walk-in shower. Three additional bedrooms, two fullbathrooms, the laundry room, and the spacious bonus room complete the second floor. Step outside to the paver lanai overlooking the expansive,partially fenced backyard with plenty of room to add a future pool. Additional features include gutters and a two-car garage. Ideally located justminutes from Lake Nona, Medical City, Orlando International Airport, major highways, shopping, dining, and top-rated schools, this home offersthe perfect blend of space, comfort, and convenience.La
Property Features
Property Type: Rental - Single Family
Cooling: Central Air
Garage: 2 car attached
Heating: Electric, Heat Pump
Lot Size: 0.13 Acres
Year Built: 2022
Amenities
Ceiling Fans(s)
Kitchen/Family Room Combo
Living Room/Dining Room Combo
Open Floorplan
PrimaryBedroom Upstairs
Solid Wood Cabinets
Stone Counters
Thermostat
Walk-In Closet(s)
Sidewalk
Feature Descriptions
Additional Rooms: Den/Library/Office, Great Room, Inside Utility, Loft, Storage Rooms
Appliances: Built-In Oven, Cooktop, Dishwasher, Disposal, Electric Water Heater, Microwave, Range
Association Amenities: Fence Restrictions
Builder: Pulte
Community Features: Playground, Sidewalks, Street Lights
Directions: From Boggy Creek Road go South on Narcoossee, Left on Cyrils Drive, Right on Franklin Drive, Left on Arborvista Drive
Energy Efficient: Windows
Flood Zone Code: x
Flooring: Carpet, Tile
HOA Y/N: Yes
Home Warranty Y/N: No
Lease Terms: Twelve Months
Lot: Level, Sidewalk, Paved
Lot Dimensions: 0.13
Model: Yorkshire
Other Equipment: Irrigation Equipment
Parking: Driveway, Garage Door Opener
Parking Notes: Driveway, Garage Door Opener
Patio/Porch: Covered, Rear Porch
Pets Allowed: Yes
Pets Restrictions: Verify with HOA
Property Attached Y/N: No
Property Sub-Type: Single Family Residence
Security: Smoke Detector(s)
Sewer: Public Sewer
Showing Instructions: ShowingTime
Utilities: Cable Available, Electricity Connected, Public, Sewer Connected, Water Connected
Water: Public
Water Access Y/N: No
Windows: Blinds
Room Sizes
Living Room: 21x16
Dining Room: 12x12
Kitchen: 16x15
Dinette: 16x10
Bedroom 1: 11x11
Bathroom 1: 10x5
Office: 17x10
Primary Bedroom: 16x14
Primary Bathroom: 11x9
Bedroom 2: 15x12
Bathroom 2: 8x5
Bedroom 3: 14x12
Bathroom 3: 10x4
Bedroom 4: 11x11
Loft: 17x16
Local Schools
High School: Tohopekaliga High School
Middle School: VOYAGER K-8
Elementary School: VOYAGER K-8
Listed By / Shown By
Listed By
Agency Name: COLDWELL BANKER REALTY
Agency Contact: 407-352-1040
Shown By
Agent Name: Travis T. Hall
Agent Phone: (813) 240-4126
Agency Title: Florida Executive Realty





Member Participants (and their affiliated licensees, if applicable) shall indicate on their websites that IDX information is provided exclusively for consumers’ personal non-commercial use, that it may not be used for any purpose other than to identify prospective properties consumers may be interested in purchasing, that the data is deemed reliable but is not guaranteed by MLS GRID, and that the use of the MLS GRID Data may be subject to an end user license agreement prescribed by the Member Participant’s applicable MLS if any and as amended from time to time. MLS GRID may, at its discretion, require use of other disclaimers as necessary to protect Member Participant, and/or their MLS from liability.
Based on information submitted to the MLS GRID. All data is obtained from various sources and may not have been verified by broker or MLS GRID. Supplied Open House Information is subject to change without notice. All information should be independently reviewed and verified for accuracy. Properties may or may not be listed by the office/agent presenting the information.
Privacy Policy / DMCA Notice / ADA Accessibility


This site is hosted, designed and copyright
© 1994 - 2026 by
Delta Media Group, Inc. -- Patent Pending --
5668 Arborvista Drive | MLS# O6436086
This property located at 5668 Arborvista Drive , Saint Cloud, FL 34771 is currently listed for rent with an asking price of $3,500 / Monthly. Search Saint Cloud real estate on thall.floridaexecutiverealty.com today.