
Travis T. Hall
REALTOR®, CNE



BEDS4
BATHS2 full
SQUARE FEET1,598
MLS#G5116828
STATUSActive
PROPERTY TYPERental - Single Family
SUBDIVISIONLOMA VISTA
Property Description
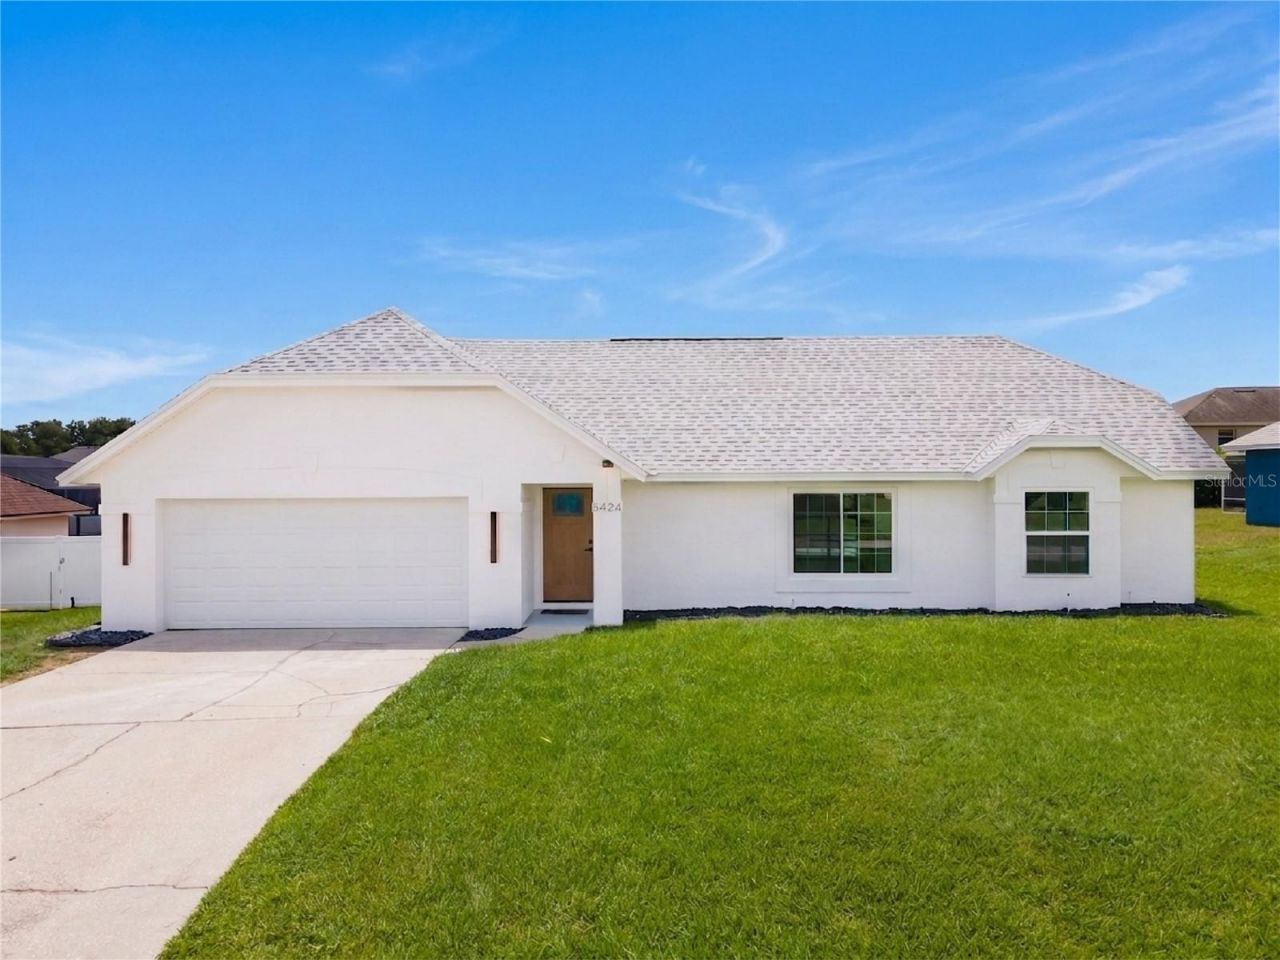
Be the first to live in this totally renovated 4 bedroom, 2 bath pool home in the Loma Vista community. This home offers a state of the art kitchen with Quartz counter tops, stainless appliances and coffee/bar area. Tile throughout the main living and dining area and new carpets in all the bedrooms. Both bathrooms have been totally renovated with large shower and double vanity in the primary and a door leading to the lanai. The second bathroom offers a tub with shower and large vanity. All bedrooms have ceiling fans and built in closets. Outside we have a newly resurfaced pool and large covered lanai and plenty of outside space sitting on a 1/4 Acre. This home will be energy efficient as it has a new roof, New AC and all new windows and sliding glass door. New garage door and opener and a large laundry area in the garage with extra storage and Quartz counter top. Pool and Lawncare are also included and the community itself has a pool and tennis court. Loma Vista is located with easy access to the I4, Disney, Restaurants and shopping, call today for your own private tour
Property Features
Property Type: Rental - Single Family
Cooling: Central Air
Garage: 2 car attached
Heating: Central
Lot Size: 0.23 Acres
Year Built: 1992
Amenities
Cathedral Ceiling(s)
Ceiling Fans(s)
Eat-in Kitchen
High Ceilings
Kitchen/Family Room Combo
Open Floorplan
Solid Surface Counters
Thermostat
Feature Descriptions
Appliances: Bar Fridge, Built-In Oven, Cooktop, Dishwasher, Disposal, Dryer, Ice Maker, Microwave, Refrigerator, Washer
Community Features: Pool, Tennis Court(s)
Directions: Heading 27 South - turn left onto Ronald Reagan Pkwy, travel approx 1 mile and turn right into Loma Vista community, first left and home will be on your left
Fireplace: Electric
Fireplace Y/N: Yes
Flood Zone Code: X
HOA Y/N: Yes
Home Warranty Y/N: No
Lease Terms: Twelve Months
Lot Dimensions: 0.23
Pets Allowed: No
Pool: In Ground
Property Attached Y/N: No
Property Sub-Type: Single Family Residence
Showing Instructions: Appointment Only, Call Listing Agent
Swimming Pool: Yes
Water Access Y/N: No
Listed By / Shown By
Listed By
Agency Name: THE FLORIDA PROPERTY SHOP SALE
Agency Contact: 352-346-7857
Shown By
Agent Name: Travis T. Hall
Agent Phone: (813) 240-4126
Agency Title: Florida Executive Realty





Member Participants (and their affiliated licensees, if applicable) shall indicate on their websites that IDX information is provided exclusively for consumers’ personal non-commercial use, that it may not be used for any purpose other than to identify prospective properties consumers may be interested in purchasing, that the data is deemed reliable but is not guaranteed by MLS GRID, and that the use of the MLS GRID Data may be subject to an end user license agreement prescribed by the Member Participant’s applicable MLS if any and as amended from time to time. MLS GRID may, at its discretion, require use of other disclaimers as necessary to protect Member Participant, and/or their MLS from liability.
Based on information submitted to the MLS GRID. All data is obtained from various sources and may not have been verified by broker or MLS GRID. Supplied Open House Information is subject to change without notice. All information should be independently reviewed and verified for accuracy. Properties may or may not be listed by the office/agent presenting the information.
Privacy Policy / DMCA Notice / ADA Accessibility


This site is hosted, designed and copyright
© 1994 - 2026 by
Delta Media Group, Inc. -- Patent Pending --
5424 Loma Vista Drive E | MLS# G5116828
This property located at 5424 Loma Vista Drive E, Davenport, FL 33896 is currently listed for rent with an asking price of $2,875 / Monthly. Search Davenport real estate on thall.floridaexecutiverealty.com today.