
Travis T. Hall
REALTOR®, CNE



BEDS4
BATHS3 full
SQUARE FEET2,838
MLS#A4703192
STATUSActive
PROPERTY TYPEResidential - Single Family
SUBDIVISIONSARASOTA BEACH
Property Description
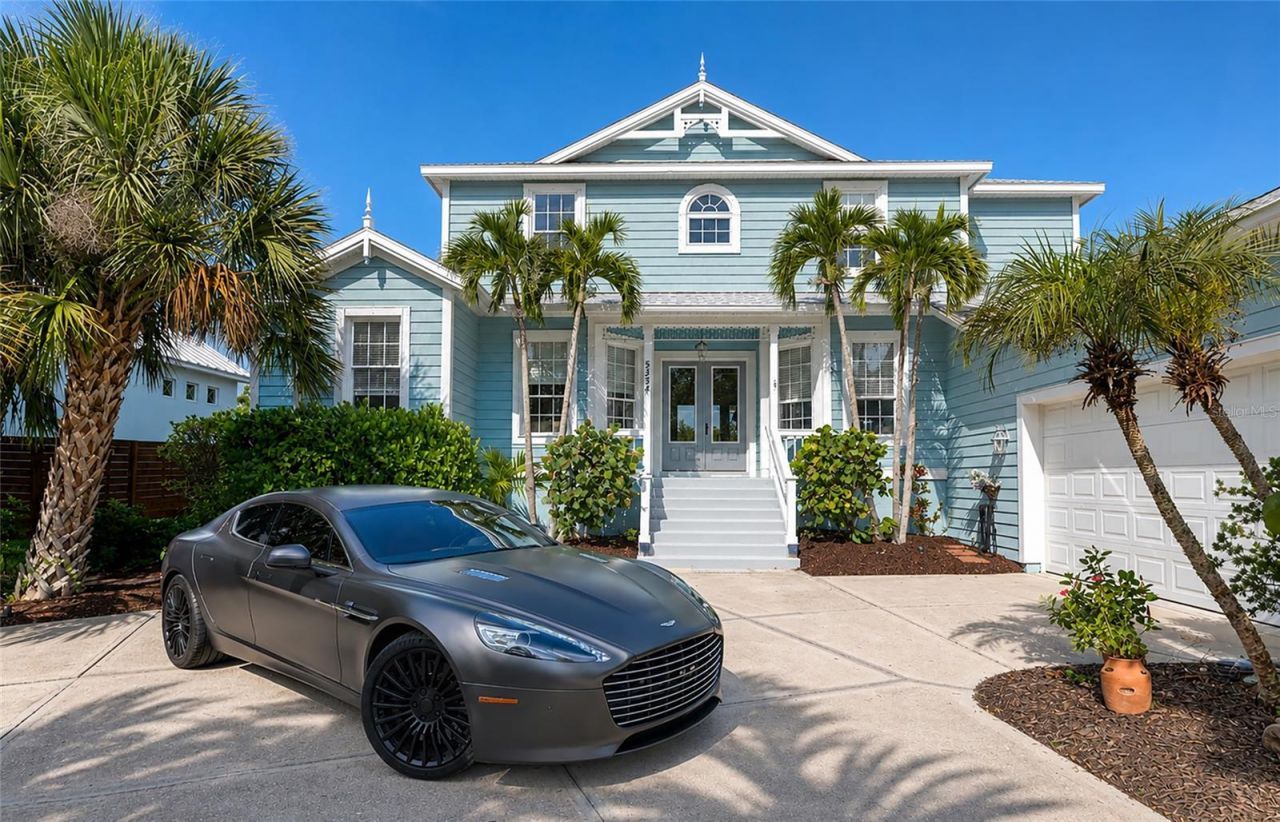
Discover a rare opportunity on Palm Island, one of Siesta Key's most distinctive residential enclaves, where quiet island living meets exceptional access to the very best of Sarasota's Gulf Coast lifestyle. Ideally located at 5334 Calle Florida, this custom-built residence offers privacy and character while remaining just moments from the white sands of Siesta Key Beach, the Village, boating, dining, and everything that makes this part of the island so desirable.Set on a generously sized lot and elevated approximately 10 feet above sea level, the home was thoughtfully constructed with island living in mind. The elevated Key West-inspired design provides an added sense of security, with the main residence having never experienced flooding during any storm.Inside, the home immediately makes an impression. Soaring 20-foot ceilings rise above the dramatic great room, while the open-concept design allows the kitchen, dining, and living spaces to flow naturally together. Abundant natural light and the impressive ceiling height create a bright, airy atmosphere that feels both sophisticated and relaxed. With 2,838 square feet of living space, four bedrooms, and three bathrooms, the home offers the scale and flexibility for full-time living, entertaining, or an exceptional Siesta Key retreat.The oversized primary suite provides a private escape with a custom-built window seat, two walk-in closets, and a spacious primary bath. Built-in speakers extend throughout the residence and onto the back porch, creating a seamless atmosphere for everyday living and entertaining.Outdoor living is equally impressive. The elevated heated pool and hot tub create a private resort-like setting complemented by an outdoor shower and generous areas for relaxing or gathering with friends and family. Thoughtful exterior details include landscape lighting and electrical power in the soffits for seasonal or year-round accent lighting.The home is also well equipped for coastal living with three-zone air conditioning, hurricane-rated Kevlar screens, a hurricane-rated front door and garage door, and a spacious two-car garage with ample storage.Recent improvements include a new roof in 2021, pool resurfacing in 2024, pool cage repainting and rescreening in 2025, and a new water heater in 2025.What truly sets 5334 Calle Florida apart is the combination of location and architecture: a custom, elevated residence with dramatic ceiling heights and open living spaces, tucked away on Palm Island yet remarkably close to the beach and Siesta Key lifestyle. It is a distinctive opportunity to enjoy privacy, elevation, and luxury in one of Sarasota's most sought-after island settings.
Property Features
Property Type: Residential - Single Family
Cooling: Central Air
Garage: 2 car attached
Heating: Central
Home Style: Key West
Lot Size: 0.23 Acres
Roof Type: Shingle
Stories: 2.0
Taxes: $5,618
Year Built: 1998
Amenities
Built-in Features
Cathedral Ceiling(s)
Ceiling Fans(s)
High Ceilings
Open Floorplan
Solid Wood Cabinets
Stone Counters
Thermostat
Lighting
Rain Gutters
Feature Descriptions
Appliances: Dishwasher, Microwave, Range, Refrigerator
Days on Site: 6
Directions: Clark Road west to Stickney Point Road. Cross the Stickney Point Bridge onto Siesta Key and turn right on Midnight Pass Road. Continue toward Beach Road, turn right on Calle Del Invierno, then continue straight onto Calle Florida. Property will be on the
Exterior: Block, Stucco
Fireplace: Electric
Fireplace Y/N: Yes
Flood Zone Code: AE
Flooring: Carpet, Ceramic Tile, Laminate
Foundation: Slab, Stem Wall
Home Warranty Y/N: No
Listing Terms: Cash, Conventional, VA Loan
Lot Dimensions: 0.23
Other Equipment: Irrigation Equipment
Ownership: Fee Simple
Patio/Porch: Front Porch
Pets Allowed: Yes
Pool: Heated, Screen Enclosure
Property Attached Y/N: No
Property Sub-Type: Single Family Residence
Sewer: Public Sewer
Showing Instructions: Combination Lock Box, Contact Call Center
Spa: Heated
Special Sale Provisions: None
Swimming Pool: Yes
Utilities: Public
Vegetation: Mature Landscaping, Trees/Landscaped
Water: Public
Water Access Y/N: No
Zoning: RSF2
Local Schools
High School: Sarasota High
Middle School: Brookside Middle
Elementary School: Phillippi Shores Elementary
Listed By / Shown By
Listed By
Agency Name: RE/MAX ALLIANCE GROUP
Agency Contact: 941-954-5454
Shown By
Agent Name: Travis T. Hall
Agent Phone: (813) 240-4126
Agency Title: Florida Executive Realty

Estimate Your Payment
Estimated Payment
$ 4,974.01 per month $3,983.76 Principal & Interest $468.17 Property Tax $522.08 Homeowner's InsuranceChange Payment Information




Member Participants (and their affiliated licensees, if applicable) shall indicate on their websites that IDX information is provided exclusively for consumers’ personal non-commercial use, that it may not be used for any purpose other than to identify prospective properties consumers may be interested in purchasing, that the data is deemed reliable but is not guaranteed by MLS GRID, and that the use of the MLS GRID Data may be subject to an end user license agreement prescribed by the Member Participant’s applicable MLS if any and as amended from time to time. MLS GRID may, at its discretion, require use of other disclaimers as necessary to protect Member Participant, and/or their MLS from liability.
Based on information submitted to the MLS GRID. All data is obtained from various sources and may not have been verified by broker or MLS GRID. Supplied Open House Information is subject to change without notice. All information should be independently reviewed and verified for accuracy. Properties may or may not be listed by the office/agent presenting the information.
Privacy Policy / DMCA Notice / ADA Accessibility


This site is hosted, designed and copyright
© 1994 - 2026 by
Delta Media Group, Inc. -- Patent Pending --
5334 Calle Florida | MLS# A4703192
This single family home located at 5334 Calle Florida, Sarasota, FL 34242 is currently listed for sale with an asking price of $1,790,000. This property was built in 1998 and has 4 bedrooms and 3 full baths with 2838 sq. ft. Calle Florida is located in the SARASOTA BEACH subdivision. Search SARASOTA BEACH real estate on thall.floridaexecutiverealty.com today.