
Travis T. Hall
REALTOR®, CNE



BEDS3
BATHS2 full
SQUARE FEET1,515
MLS#G5116990
STATUSActive
PROPERTY TYPERental - Single Family
SUBDIVISIONVILLAGES/WEST LAKE
Property Description
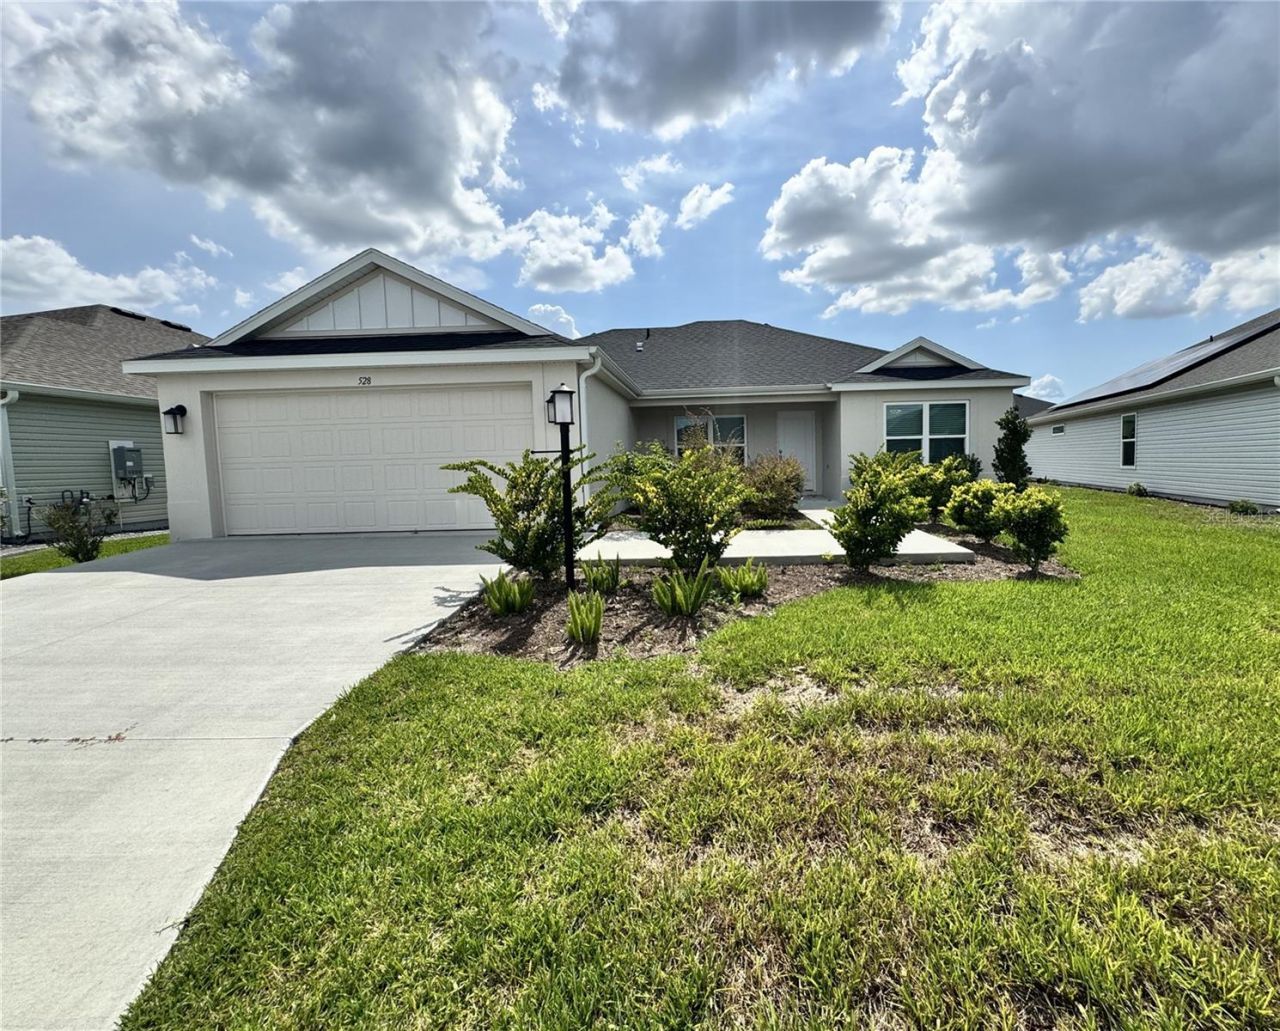
LONG TERM RENTAL... This Beautiful 3 bed 2 bath home is in a Great Location in The Village of Dabney, a highly sought-after location close to everything. The Village of Dabney offers serene settings and the convenience of all the amazing lifestyle of the Sawgrass Grove Area including Ezell Recreation, Clifton Cove Putting Course, the Magnolia Shopping Plaza and more.*Visit our website for online application and qualifications*We accept 2 pets with a max weight of 35 lbs, Pet Rent of $50.00 monthly, No additional Deposit Required. Breed Restrictions do apply*Unfurnished*Spacious open floor plan*Very large Master bedroom*Washer and Dryer for tenant use.*Attached 2-car garage with additional storage space*Lawn Care, water, Pest control, and amenity fee include in Rent*Seeking high quality, long term resident. Experience The Village's Lifestyle in one of the largest retirement communities in the world. Featuring three town squares, where you will find nightly entertainment, dining, and shopping. Temporary Lifestyle Resident IDs not included in rent cost or fees and must be purchased separately upon Arrival. Payment of $50 for 2 cards will be due to The Villages. Gunn Property Services will complete all required documents and applications for ID cards.
Property Features
Property Type: Rental - Single Family
Cooling: Central Air
Garage: 2 car attached
Heating: Central
Lot Size: 0.13 Acres
Stories: 1.0
Year Built: 2024
Amenities
Open Floorplan
Feature Descriptions
Appliances: Range, Refrigerator
Directions: The VillagesFlorida?Follow E County Rd 466/Sumter County Rd 466 E to US-301 S5 min (2.0 mi)?Follow US-301 S and Florida's Tpke to County Rd 470 W in Leesburg. Take exit 296 from Florida's Tpke20 min (15.0 mi)?Continue on County Rd 470 W. Take Chandler Dr
Flood Zone Code: X
HOA Y/N: Yes
Home Warranty Y/N: No
Lease Terms: Twelve Months
Lot Dimensions: 0.13
Number of Pets: 1
Pets Allowed: Yes
Pets Size: Small (16-35 Lbs.)
Pets Weight (Max): 25
Property Attached Y/N: No
Property Sub-Type: Single Family Residence
Senior Community: Yes
Showing Instructions: Combination Lock Box, Lock Box Coded, ShowingTime
Water Access Y/N: No
Room Sizes
Family Room: 22x20
Listed By / Shown By
Listed By
Agency Name: GUNN PROPERTY SERVICES, LLC
Agency Contact: 352-314-2668
Shown By
Agent Name: Travis T. Hall
Agent Phone: (813) 240-4126
Agency Title: Florida Executive Realty





Member Participants (and their affiliated licensees, if applicable) shall indicate on their websites that IDX information is provided exclusively for consumers’ personal non-commercial use, that it may not be used for any purpose other than to identify prospective properties consumers may be interested in purchasing, that the data is deemed reliable but is not guaranteed by MLS GRID, and that the use of the MLS GRID Data may be subject to an end user license agreement prescribed by the Member Participant’s applicable MLS if any and as amended from time to time. MLS GRID may, at its discretion, require use of other disclaimers as necessary to protect Member Participant, and/or their MLS from liability.
Based on information submitted to the MLS GRID. All data is obtained from various sources and may not have been verified by broker or MLS GRID. Supplied Open House Information is subject to change without notice. All information should be independently reviewed and verified for accuracy. Properties may or may not be listed by the office/agent presenting the information.
Privacy Policy / DMCA Notice / ADA Accessibility


This site is hosted, designed and copyright
© 1994 - 2026 by
Delta Media Group, Inc. -- Patent Pending --
528 Cherry Creek Way | MLS# G5116990
This property located at 528 Cherry Creek Way , The Villages, FL 34762 is currently listed for rent with an asking price of $1,900 / Monthly. Search The Villages real estate on thall.floridaexecutiverealty.com today.