
Travis T. Hall
REALTOR®, CNE



BEDS2
BATHS2 full
SQUARE FEET1,065
MLS#A4703859
STATUSActive
PROPERTY TYPEResidential - Condominium
SUBDIVISIONVILLAGE LAKE
Property Description
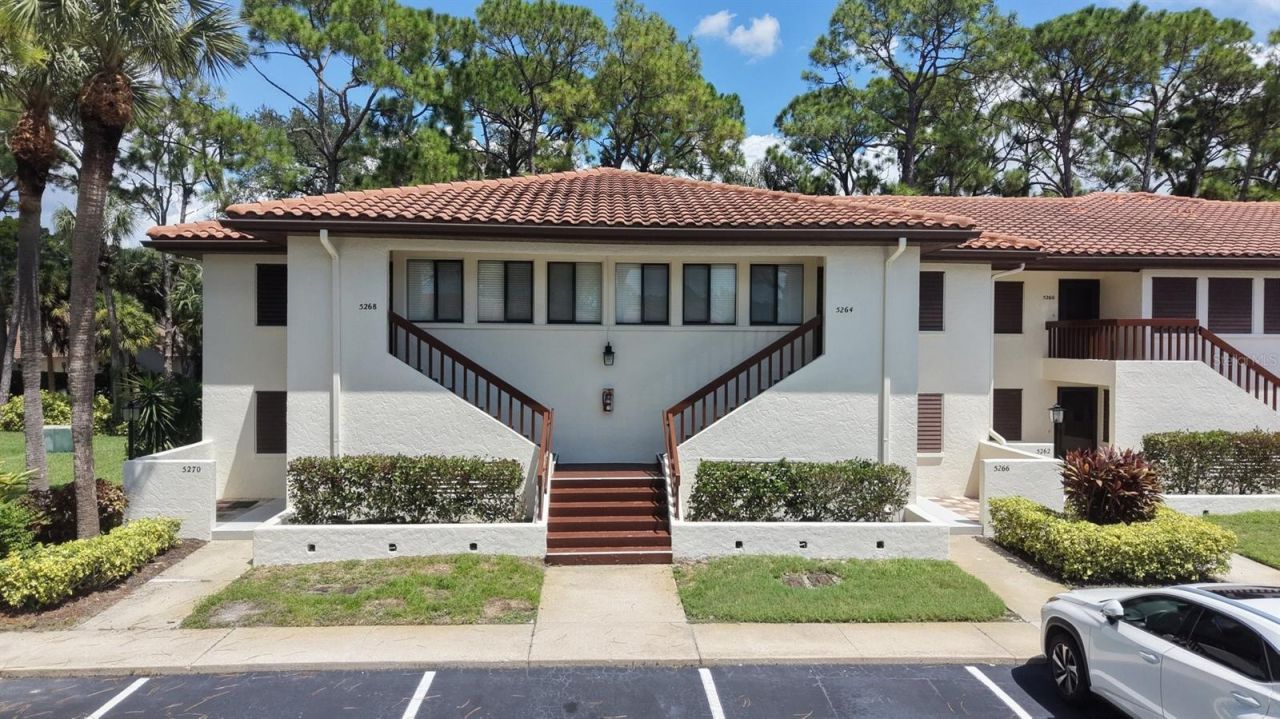
Privacy, peaceful views and a little bit of tranquility await! This immaculate 2-bedroom, 2-bath condo offers a wonderful 'tree house feel from its spacious screened lanai, overlooking tranquil woodlands and a scenic walking path that leads to a peaceful pond and park bench. It's the perfect spot for morning coffee, birdwatching or simply relaxing and enjoying the view. This beautifully updated 2nd-floor condo feels light, bright and wonderfully open, thanks to floor-to-ceiling sliders and a soft, neutral palette. New luxury vinyl flooring runs throughout, while the spacious primary suite features two closets, sliders to the lanai and an ensuite bath. The light-filled kitchen opens to the living area and offers quartz countertops and stainless-steel appliances. Major updates include a 2019 A/C and 2020 water heater. Even better, enjoy a truly maintenance-free lifestyle with exterior upkeep-including the roof-handled for you. And the location is hard to beat! The Meadows Village Shops are directly across the street, offering dining, ice cream, wellness services, medical offices and a seasonal farmers market. The Meadows itself is known for its beautiful natural setting, extensive walking trails, scenic lakes, new fitness center, tennis and pickleball, public golf courses, dog park and welcoming community. Just minutes away are Nathan Benderson Park, Mote SEA Aquarium, Whole Foods, Trader Joe's, Fresh Market and UTC Mall. Whether you're looking for a peaceful primary residence or the perfect Florida getaway, this nature-filled retreat offers the privacy, lifestyle and location you've been waiting for! Photos were taken prior to Sellers moving out. Property is now vacant.
Property Features
Property Type: Residential - Condominium
Cooling: Central Air
Heating: Central, Electric
Lot Size: 6.74 Acres
Roof Type: Tile
Stories: 2.0
Taxes: $2,747
Year Built: 1983
Amenities
Eat-in Kitchen
Living Room/Dining Room Combo
Open Floorplan
Solid Surface Counters
Thermostat
Window Treatments
Feature Descriptions
Appliances: Dishwasher, Disposal, Dryer, Electric Water Heater, Microwave, Refrigerator, Washer
Association Amenities: Fitness Center, Golf Course, Pickleball Court(s), Playground, Pool, Recreation Facilities, Tennis Court(s)
Community Features: Association Recreation - Owned, Buyer Approval Required, No Truck/RV/Motorcycle Parking, Pool, Street Lights
Condo Fee: $955/ Quarterly
Days on Site: 1
Directions: Between University Parkway and 17th Street off Honore. Turn on Taywood at the stop light. Village Lake is on the right at the round about.
Exterior: Block, Stucco
Flood Zone Code: X
Flooring: Luxury Vinyl
Foundation: Slab
HOA Fee: 1109/ Annually
HOA Y/N: Yes
Home Warranty Y/N: No
Listing Terms: Cash, Conventional
Lot Dimensions: 6.74
Number of Pets: 1
Other Equipment: Irrigation Equipment
Ownership: Condominium
Parking: Deeded, Guest
Parking Notes: Deeded, Guest
Patio/Porch: Covered, Rear Porch, Screened
Pets Allowed: Size Limit, Yes
Pets Restrictions: Find Details is Condo Docs/Rules and Regs
Pets Size: Small (16-35 Lbs.)
Property Attached Y/N: Yes
Property Sub-Type: Condominium
Sewer: Public Sewer
Showing Instructions: Supra Lock Box, Appointment Only, Contact Call Center, ShowingTime
Special Sale Provisions: None
Utilities: Cable Connected, Electricity Connected, Public, Sewer Connected, Underground Utilities, Water Connected
Vegetation: Mature Landscaping, Trees/Landscaped, Wooded
Water: Public
Water Access Y/N: No
Windows: Blinds
Zoning: RSF2
Room Sizes
Living Room: 13x12
Dining Room: 13x9
Kitchen: 12x9
Primary Bedroom: 17x11
Bedroom 2: 12x12
Balcony/Porch/Lanai: 13x8
Listed By / Shown By
Listed By
Agency Name: RE/MAX ALLIANCE GROUP
Agency Contact: 941-954-5454
Shown By
Agent Name: Travis T. Hall
Agent Phone: (813) 240-4126
Agency Title: Florida Executive Realty

Estimate Your Payment
Estimated Payment
$ 795.29 per month $500.75 Principal & Interest $228.92 Property Tax $65.63 Homeowner's InsuranceChange Payment Information




Member Participants (and their affiliated licensees, if applicable) shall indicate on their websites that IDX information is provided exclusively for consumers’ personal non-commercial use, that it may not be used for any purpose other than to identify prospective properties consumers may be interested in purchasing, that the data is deemed reliable but is not guaranteed by MLS GRID, and that the use of the MLS GRID Data may be subject to an end user license agreement prescribed by the Member Participant’s applicable MLS if any and as amended from time to time. MLS GRID may, at its discretion, require use of other disclaimers as necessary to protect Member Participant, and/or their MLS from liability.
Based on information submitted to the MLS GRID. All data is obtained from various sources and may not have been verified by broker or MLS GRID. Supplied Open House Information is subject to change without notice. All information should be independently reviewed and verified for accuracy. Properties may or may not be listed by the office/agent presenting the information.
Privacy Policy / DMCA Notice / ADA Accessibility


This site is hosted, designed and copyright
© 1994 - 2026 by
Delta Media Group, Inc. -- Patent Pending --
5264 Lake Village Drive, Unit 48 | MLS# A4703859
This condo located at 5264 Lake Village Drive, Unit 48, Sarasota, FL 34235 is currently listed for sale with an asking price of $225,000. This property was built in 1983 and has 2 bedrooms and 2 full baths with 1065 sq. ft. Lake Village Drive, Unit 48 is located in the VILLAGE LAKE subdivision. Search VILLAGE LAKE real estate on thall.floridaexecutiverealty.com today.