
Travis T. Hall
REALTOR®, CNE



BEDS3
BATHS2 full
SQUARE FEET1,400
MLS#L4964392
STATUSPending
PROPERTY TYPEResidential - Mobile Home
SUBDIVISIONSOUTHERN GARDENS REP
Property Description
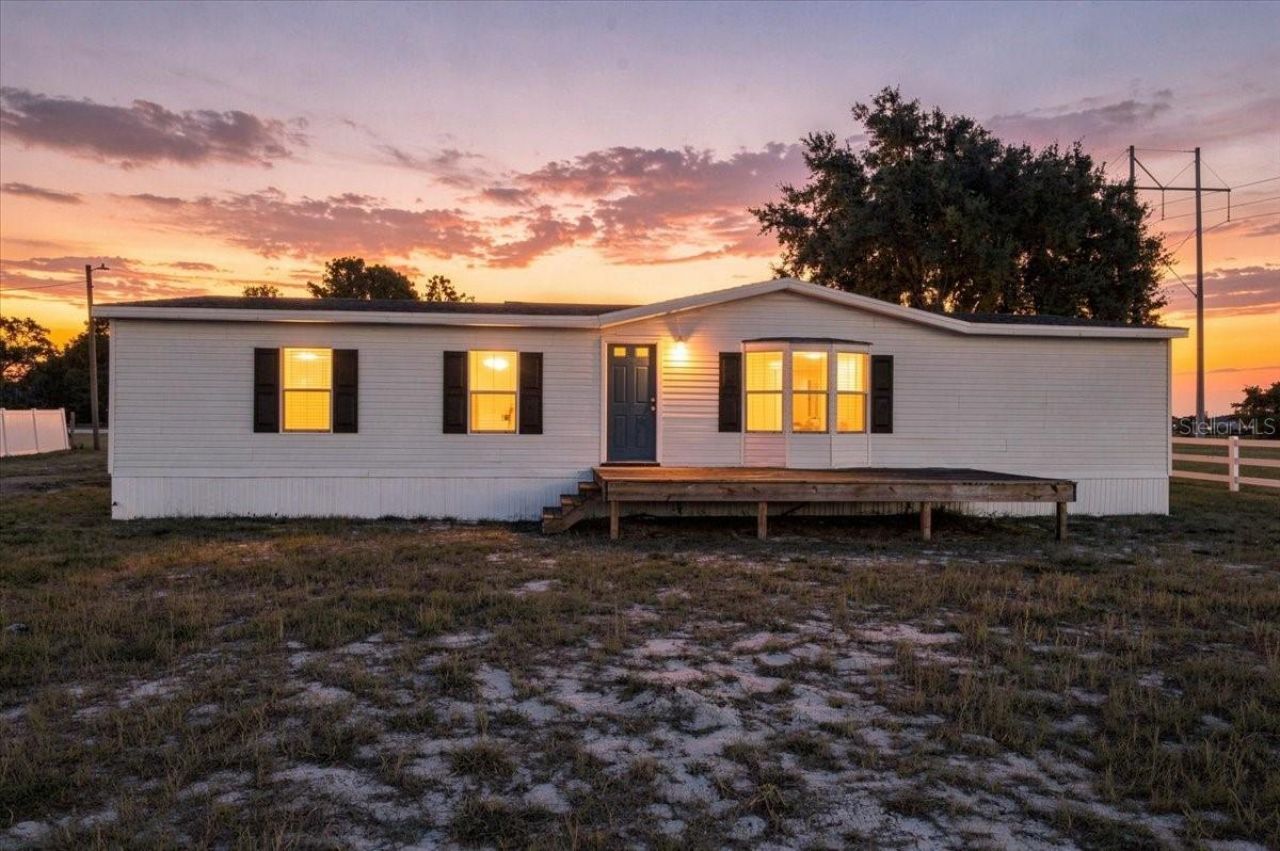
Under contract-accepting backup offers. 6.36 ACRES, NO HOA, GATED ENTRY & 3-CAR GARAGE/WORKSHOP! Enjoy country living without sacrificing convenience! This spacious 3-bedroom, 2-bath home with a flex/bonus room sits on 6.36 acres with NO HOA, offering privacy, freedom and room to spread out.Inside, LVP flooring flows throughout the bright, open-concept floor plan. The oversized living room opens to the updated kitchen and dining area, creating an inviting space for everyday living and entertaining. The kitchen features an abundance of cabinetry and counter space. The spacious primary suite offers a comfortable retreat, while generously sized guest bedrooms provide excellent storage, including walk-in closets.The laundry area includes the washer and dryer, and the home also features a tankless water heater and whole-house water treatment system.Outside, a keypad-entry gate provides added privacy, while the expansive screened patio is perfect for relaxing or entertaining. The impressive 24x32 3-car garage/workshop offers plenty of room for vehicles, recreational equipment, storage or your dream workshop.ROOF REPLACED 2022Conveniently located near the Polk Parkway between Winter Haven and Lakeland, with easy access to shopping, dining and everyday necessities. Come experience the space, freedom and possibilities this property offers!
Property Features
Property Type: Residential - Mobile Home
Cooling: Central Air
Fenced: Yes
Garage: 3
Heating: Central
Lot Size: 6.36 Acres
Roof Type: Metal
Stories: 1.0
Taxes: $2,931
Year Built: 1995
Amenities
Ceiling Fans(s)
Eat-in Kitchen
Open Floorplan
Split Bedroom
Thermostat
Walk-In Closet(s)
Private Yard
Feature Descriptions
Additional Rooms: Bonus Room
Appliances: Dishwasher, Dryer, Microwave, Range, Refrigerator, Tankless Water Heater, Washer
Days on Site: 3
Directions: From 540 E turn onto Thornhill Rd. Follow for 2.3 miles and home is on left.
Exterior: Vinyl Siding
Fencing: Other
Flood Zone Code: X
Flooring: Luxury Vinyl
Foundation: Pillar/Post/Pier
Garage Dimensions: 32X25
Home Warranty Y/N: No
Listing Terms: Cash, Conventional
Lot: In County
Lot Dimensions: 6.36
Number of Septics: 1
Number of Wells: 1
Other Equipment: Private Yard
Other Structures: Storage
Ownership: Fee Simple
Parking: Open
Parking Notes: Open
Patio/Porch: Covered, Deck, Enclosed, Patio, Screened
Pets Allowed: Yes
Pets Restrictions: CONTACT COUNTY FOR ANY RESTRICTIONS
Property Attached Y/N: Yes
Property Sub-Type: Manufactured Home
Sewer: Septic Tank
Showing Instructions: Combination Lock Box, Gate Code Required, Go Direct, ShowingTime
Special Sale Provisions: None
Utilities: Cable Available, Electricity Connected, Private, Water Connected
Vegetation: Oak Trees
Water: Well
Water Access Y/N: No
Zoning: RC
Room Sizes
Living Room: 19.6x13.8
Kitchen: 11.7x10.1
Dinette: 12x11.6
Primary Bedroom: 16x12
Primary Bathroom: 12x5
Bedroom 2: 12.11x9.8
Bedroom 3: 12.11x9.5
Bonus Room: 11.7x9.8
Bathroom 2: 8x4.6
Laundry: 7.1x6.9
Balcony/Porch/Lanai: 40x10
Local Schools
High School: Lake Region High
Middle School: Westwood Middle
Elementary School: Eagle Lake Elem
Listed By / Shown By
Listed By
Agency Name: THE STONES REAL ESTATE FIRM
Agency Contact: 863-412-2080
Shown By
Agent Name: Travis T. Hall
Agent Phone: (813) 240-4126
Agency Title: Florida Executive Realty

Estimate Your Payment
Estimated Payment
$ 1,074.69 per month $734.21 Principal & Interest $244.25 Property Tax $96.22 Homeowner's InsuranceChange Payment Information




Member Participants (and their affiliated licensees, if applicable) shall indicate on their websites that IDX information is provided exclusively for consumers’ personal non-commercial use, that it may not be used for any purpose other than to identify prospective properties consumers may be interested in purchasing, that the data is deemed reliable but is not guaranteed by MLS GRID, and that the use of the MLS GRID Data may be subject to an end user license agreement prescribed by the Member Participant’s applicable MLS if any and as amended from time to time. MLS GRID may, at its discretion, require use of other disclaimers as necessary to protect Member Participant, and/or their MLS from liability.
Based on information submitted to the MLS GRID. All data is obtained from various sources and may not have been verified by broker or MLS GRID. Supplied Open House Information is subject to change without notice. All information should be independently reviewed and verified for accuracy. Properties may or may not be listed by the office/agent presenting the information.
Privacy Policy / DMCA Notice / ADA Accessibility


This site is hosted, designed and copyright
© 1994 - 2026 by
Delta Media Group, Inc. -- Patent Pending --
5230 Thornhill Road | MLS# L4964392
This single family home located at 5230 Thornhill Road, Winter Haven, FL 33880 is currently listed for sale with an asking price of $329,900. This property was built in 1995 and has 3 bedrooms and 2 full baths with 1400 sq. ft. Thornhill Road is located in the SOUTHERN GARDENS REP subdivision. Search SOUTHERN GARDENS REP real estate on thall.floridaexecutiverealty.com today.