
Travis T. Hall
REALTOR®, CNE



BEDS4
BATHS3 full
SQUARE FEET3,036
MLS#TB8541109
STATUSActive
PROPERTY TYPERental - Condominium
SUBDIVISIONMARINA POINTE EAST A CONDOMINIUM
Property Description
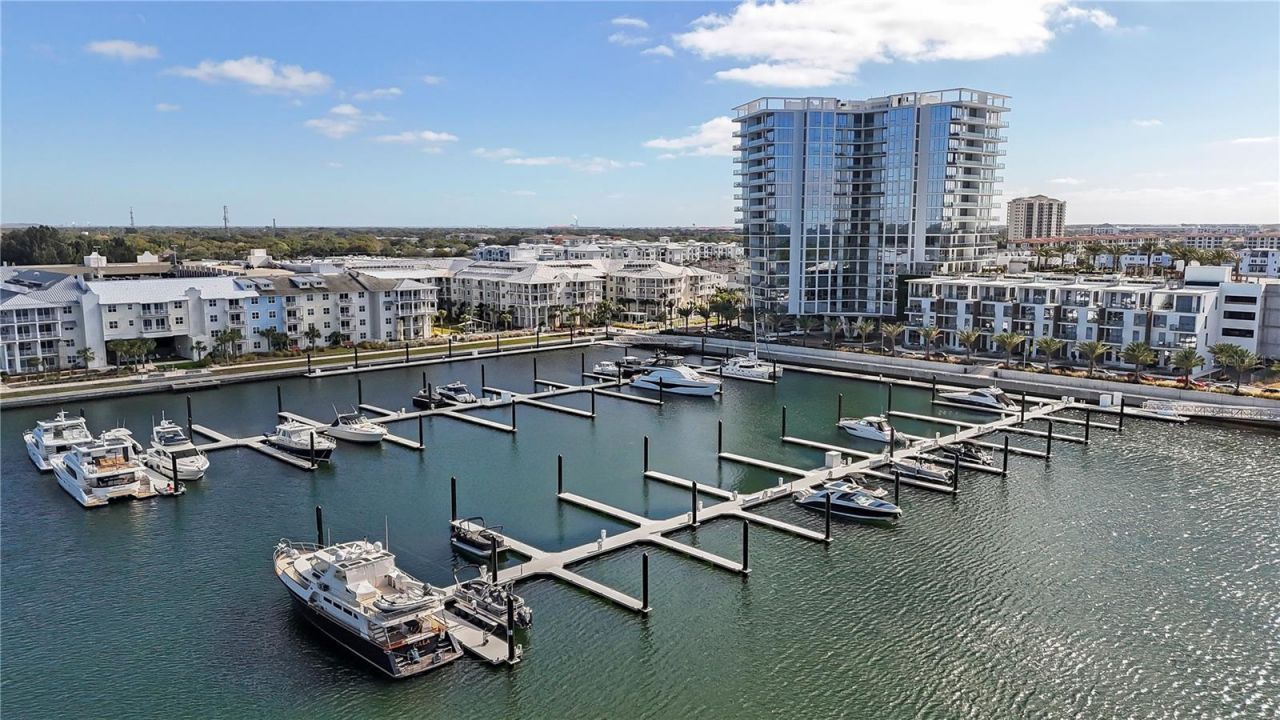
Experience breathtaking waterfront living in this exceptional residence at Marina Pointe. A private elevator opens directly into your exclusive foyer, beautifully appointed with thoughtful custom built-ins and offering an impressive sense of arrival. This rarely available four-bedroom, three-bath residence features more than 3,000 square feet of air-conditioned living space, along with over 500 square feet of private balconies. As the largest floor plan in the building, the home offers stunning views from nearly every room and an array of sophisticated upgrades throughout. The expansive open-concept design flows effortlessly between the living, dining, and kitchen areas, all framed by floor-to-ceiling hurricane-impact glass that fills the residence with natural light. The chef's kitchen is beautifully appointed with rich wood-paneled cabinetry, premium appliances, and an oversized island ideal for casual dining, entertaining, and gathering with guests. A custom-designed scullery provides additional preparation and storage space, along with a coffee bar, bar sink, and beverage refrigerator. Step outside onto the enormous waterfront balcony spanning 38 feet, where tranquil views of Tampa Bay create the perfect backdrop for morning coffee, alfresco dining, or an evening spent watching the sunset. The primary suite is a private retreat featuring elegant custom millwork, direct balcony access, and a generously sized walk-in closet with a custom built-in organization system. The spa-inspired primary bathroom offers dual vanities, a spacious walk-in shower, and a luxurious soaking tub. Additional upgrades include wood-look tile flooring throughout, remote-controlled solar shades, custom cabinetry, two assigned parking spaces, and a temperature-controlled storage unit. Beyond the residence, Marina Pointe offers an unrivaled resort lifestyle. Residents enjoy a 24-hour attended lobby with concierge service, a heated waterfront swimming pool, a state-of-the-art fitness and wellness center, sauna, massage room, and a serene Zen garden and yoga area. Entertain or unwind in the beautifully designed clubhouse, enjoy a round on the virtual golf simulator, or reserve one of the community's luxurious guest suites for visiting family and friends. For boating enthusiasts, Marina Pointe's private marina offers slips available for purchase or lease, placing the waters of Tampa Bay just steps from home. It is a remarkable combination of luxury, convenience, and coastal tranquility, a place where every day feels like a vacation and every view reminds you why you are home.
Property Features
Property Type: Rental - Condominium
Cooling: Central Air
Garage: 2 car attached
Heating: Central
Stories: 1.0
Year Built: 2023
Amenities
Built-in Features
Eat-in Kitchen
Elevator
High Ceilings
Living Room/Dining Room Combo
Open Floorplan
Primary Bedroom Main Floor
Split Bedroom
Stone Counters
Walk-In Closet(s)
Window Treatments
Balcony
Lighting
Feature Descriptions
Appliances: Built-In Oven, Cooktop, Dishwasher, Disposal, Dryer, Exhaust Fan, Microwave, Range Hood, Refrigerator, Washer
Body of Water: TAMPA BAY
Community Features: Buyer Approval Required, Fitness Center, Gated Community - Guard, Pool
Days on Site: 4
Directions: W Gandy Blvd., South on Bridge St., to west on Marina Way to guard gate entry.
Flood Zone Code: AE
Flooring: Tile
Frontage Bay Harbor: 1000
Frontage Marina: 1000
HOA Y/N: Yes
Home Warranty Y/N: No
Pets Allowed: Yes
Pets Restrictions: Up to 2 pets are permitted per unit w/no weight restriction. Up to 3 pets if their combined weight does not exceed 175 lbs. Only common domesticated household pets. Certain breeds are prohibited. See association for more info.
Pets Weight (Max): 0
Pool: In Ground, Lighting
Property Attached Y/N: No
Property Sub-Type: Condominium
Security: Secured Garage/Parking, Security Gate
Sewer: Public Sewer
Showing Instructions: Appointment Only, Listing Agent Must Accompany, ShowingTime
Spa: Heated, In Ground
Special View Info: Water
Utilities: BB/HS Internet Available, Electricity Connected, Sewer Connected, Water Connected
Water: Public
Water Access: Bay/Harbor, Marina
Water Access Y/N: Yes
Waterfront Features: Bay/Harbor, Marina in Community
Water View: Bay/Harbor - Full
Windows: Shades
Room Sizes
Living Room: 19x14
Kitchen: 17x7
Dining Room: 19x8
Primary Bedroom: 23x17.4
Listed By / Shown By
Listed By
Agency Name: COMPASS FLORIDA LLC
Agency Contact: 813-365-9935
Shown By
Agent Name: Travis T. Hall
Agent Phone: (813) 240-4126
Agency Title: Florida Executive Realty





Member Participants (and their affiliated licensees, if applicable) shall indicate on their websites that IDX information is provided exclusively for consumers’ personal non-commercial use, that it may not be used for any purpose other than to identify prospective properties consumers may be interested in purchasing, that the data is deemed reliable but is not guaranteed by MLS GRID, and that the use of the MLS GRID Data may be subject to an end user license agreement prescribed by the Member Participant’s applicable MLS if any and as amended from time to time. MLS GRID may, at its discretion, require use of other disclaimers as necessary to protect Member Participant, and/or their MLS from liability.
Based on information submitted to the MLS GRID. All data is obtained from various sources and may not have been verified by broker or MLS GRID. Supplied Open House Information is subject to change without notice. All information should be independently reviewed and verified for accuracy. Properties may or may not be listed by the office/agent presenting the information.
Privacy Policy / DMCA Notice / ADA Accessibility


This site is hosted, designed and copyright
© 1994 - 2026 by
Delta Media Group, Inc. -- Patent Pending --
5120 Marina Way, Unit 7703 | MLS# TB8541109
This property located at 5120 Marina Way, Unit 7703, Tampa, FL 33611 is currently listed for rent with an asking price of $13,000 / Monthly. Search Tampa real estate on thall.floridaexecutiverealty.com today.