
Travis T. Hall
REALTOR®, CNE



BEDS5
BATHS3 full
SQUARE FEET2,601
MLS#A4702592
STATUSActive
PROPERTY TYPEResidential - Single Family
SUBDIVISIONSILVERSTONE NORTH
Property Description
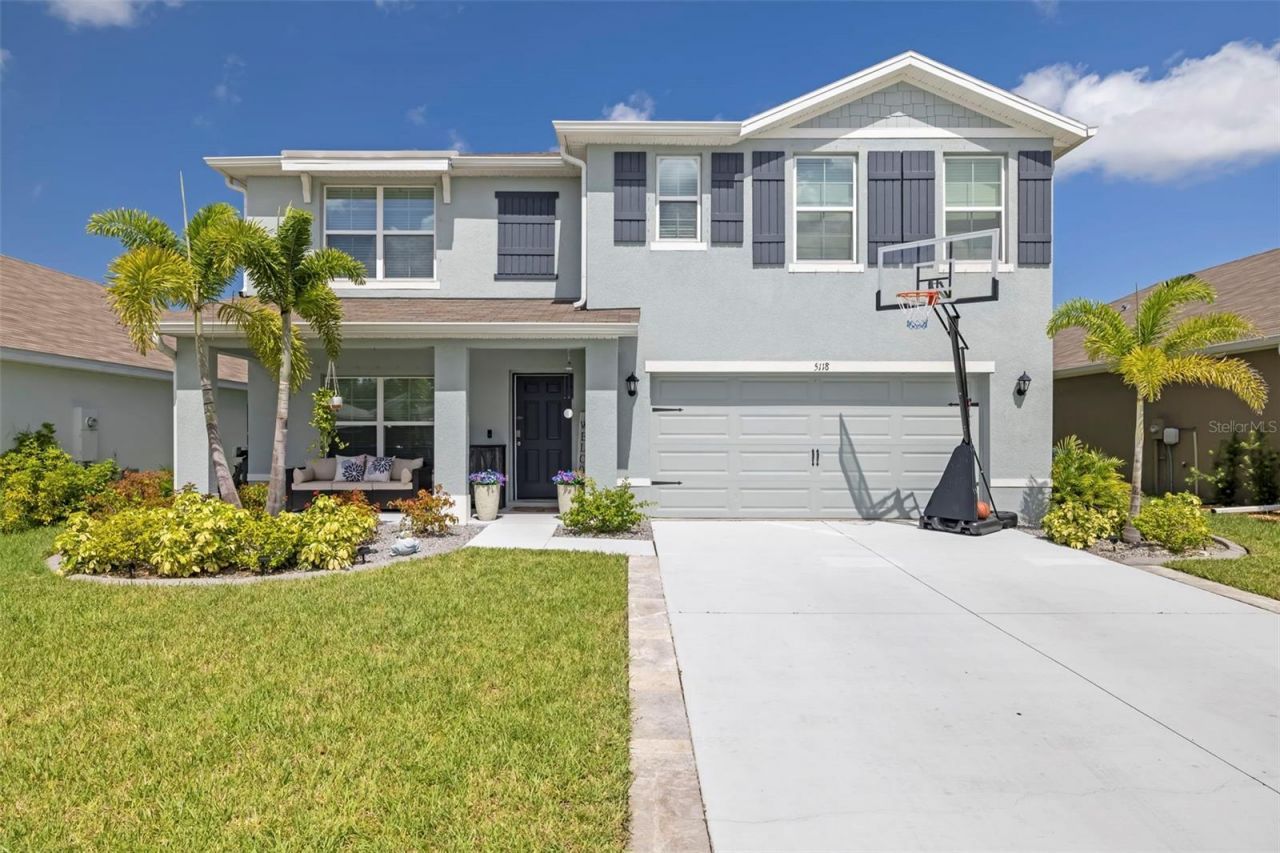
MUST SEE in the desirable Silverstone community. Stunning 5-bedroom, 3-bath, PLUS DEN/OFFICE, PLUS LOFT, over 2,600sqft, 2-car garage, and exceptional water view. This property has custom finishes throughout. Inside the home, one of the most impressive features is the extensive professional organization and storage throughout. Virtually every closet and storage area has been upgraded by Dream Closets, including all bedroom closets, primary suite closets, linen closets, bathroom closets, and smaller storage spaces. Custom cabinetry, drawers, shelving, hampers, doors, and hanging systems maximize every inch of usable space. The professionally designed Dream Closets home office offers built-in cabinetry and dedicated storage for a polished, functional work-from-home environment, while the custom mudroom creates an organized everyday drop zone for the entire family. The custom pantry is equally impressive, featuring extensive shelving, integrated drawers, and rounded corner shelving designed to maximize your space. The main living area features a substantial custom-built entertainment center with integrated fireplace, custom cabinetry, built-ins, and an upgraded granite countertop, creating a stunning architectural focal point. Throughout the home, you'll find tile flooring across the entire first floor (except bedroom), upgraded ceiling fans in the bedrooms and living room, an upgraded kitchen/dining chandelier, custom cabinetry, and numerous additional built-in enhancements. Bathrooms have also been thoughtfully upgraded, including sliding glass shower enclosures in both secondary bathrooms, an upgraded double-door glass shower enclosure in the primary suite, and upgraded toilets throughout. Discover your own private backyard oasis overlooking a serene pond, where breathtaking sunsets create the perfect backdrop for relaxing and entertaining. The professionally upgraded landscaped front and rear yards feature: palms, plants/mature shrubs, stone/rock accents, custom concrete curbing, and upgraded St. Augustine sod. Fenced in backyard provides privacy with professionally installed french drainage systems on both sides of the home to help direct water toward the rear and away from the home. SALT WATER pool with travertine-paver (40'à?30') entertaining area with a 5' sun shelf, 2 bubblers, LED color-changing lighting, and an electric pool heater. A pergola offering shade while still allowing you to enjoy the Florida sunshine. Stone framing the pool area, creating a resort-style setting. Custom 12'à?24' screened lanai with ceiling fan and electrical for TV. Black steel spiral staircase leads to the private upper-level deck, creating an incredible multi-level outdoor retreat. From the elevated balcony, enjoy panoramic views of the sunsets or watch Fourth of July and New Year's fireworks from home. This outdoor living is designed to feel like a private resort. Garage has overhead storage racks, a slat wall storage system, and additional organization designed to maximize storage. Thoughtful design, and exceptional attention to detail have transformed from builder-grade into a truly elevated home. A rare home opportunity offering luxury, functionality, privacy, and an unforgettable Florida lifestyle, all in one extraordinary home. Amenities include: pool, playground, and dog park. Minutes from I-75. Easy access to Skyway/St Pete, Tampa and some of Florida's best beaches. NO FLOOD ZONE! LOW HOA & CDD IN TAXES! Schedule Today!
Property Features
Property Type: Residential - Single Family
Cooling: Central Air
Fenced: Yes
Garage: 2 car attached
Heating: Central, Heat Pump
Home Style: Traditional
Lot Size: 0.13 Acres
Roof Type: Shingle
Stories: 2.0
Taxes: $6,833
Year Built: 2022
Amenities
Built-in Features
Ceiling Fans(s)
Eat-in Kitchen
Open Floorplan
Walk-In Closet(s)
Balcony
French Doors
Hurricane Shutters
Rain Gutters
Sidewalk
Feature Descriptions
Additional Rooms: Den/Library/Office, Loft
Appliances: Dishwasher, Disposal, Dryer, Electric Water Heater, Microwave, Range, Refrigerator, Washer
Association Amenities: Clubhouse, Playground, Pool
Builder: D.R.Horton
Community Features: Playground, Pool, Sidewalks
Days on Site: 4
Directions: From I-75 S, take exit 229 toward Parrish. Keep right at the fork, follows signs for US-41 and merge onto 97th St. E / Mocassin Wallow Rd./Moccassin Wallow Rd continue west for 1.3 miles until you reach 36th Ave. E / Ellenton Gillette Rd. Head south for a
Disaster Mitigation: Above Flood Plain, Fire/Smoke Detection Integration, Hurricane Shutters/Windows
Energy Efficient: Insulation, Thermostat
Exterior: Block, Stucco
Fencing: Fenced, Other
Fireplace: Electric, Family Room
Fireplace Y/N: Yes
Flood Zone Code: x
Flooring: Carpet, Ceramic Tile
Foundation: Slab
Garage Dimensions: 20x20
HOA Fee: 124/ Monthly
HOA Y/N: Yes
Home Warranty Y/N: No
Listing Terms: Cash, Conventional, FHA, VA Loan
Lot: Landscaped, Sidewalk, Paved
Lot Dimensions: 0.13
Model: Hayden
Other Equipment: Irrigation Equipment
Other Structures: Other
Ownership: Fee Simple
Parking: Garage Door Opener
Parking Notes: Garage Door Opener
Patio/Porch: Front Porch, Patio, Screened
Pets Allowed: Yes
Pets Restrictions: verify HOA Guidelines
Pool: Deck, Gunite, Heated, In Ground, Lighting, Salt Water, Tile
Property Attached Y/N: No
Property Sub-Type: Single Family Residence
Security: Smoke Detector(s)
Sewer: Public Sewer
Showing Instructions: Supra Lock Box,24 Hour Notice, Lock Box Electronic, See Remarks, ShowingTime
Special Sale Provisions: None
Swimming Pool: Yes
Utilities: Cable Available, Electricity Connected, Sewer Connected, Sprinkler Well, Underground Utilities, Water Connected
Vegetation: Trees/Landscaped
Water: Public
Water Access Y/N: No
Water View: Pond
Windows: Blinds, Drapes, Low-Emissivity Windows, Rods
Zoning: PD-R
Room Sizes
Primary Bedroom: 13x20
Great Room: 15x15
Kitchen: 11x13
Bedroom 2: 11x10
Bedroom 3: 12x11
Bedroom 4: 11x11
Bedroom 5: 11x11
Local Schools
High School: Palmetto High
Middle School: Buffalo Creek Middle
Elementary School: James Tillman Elementary
Listed By / Shown By
Listed By
Agency Name: BETTER HOMES AND GARDENS REAL ESTATE ATCHLEY PROPE
Agency Contact: 941-556-9100
Shown By
Agent Name: Travis T. Hall
Agent Phone: (813) 240-4126
Agency Title: Florida Executive Realty

Estimate Your Payment
Estimated Payment
$ 2,142.69 per month $1,390.98 Principal & Interest $569.42 Property Tax $182.29 Homeowner's InsuranceChange Payment Information




Member Participants (and their affiliated licensees, if applicable) shall indicate on their websites that IDX information is provided exclusively for consumers’ personal non-commercial use, that it may not be used for any purpose other than to identify prospective properties consumers may be interested in purchasing, that the data is deemed reliable but is not guaranteed by MLS GRID, and that the use of the MLS GRID Data may be subject to an end user license agreement prescribed by the Member Participant’s applicable MLS if any and as amended from time to time. MLS GRID may, at its discretion, require use of other disclaimers as necessary to protect Member Participant, and/or their MLS from liability.
Based on information submitted to the MLS GRID. All data is obtained from various sources and may not have been verified by broker or MLS GRID. Supplied Open House Information is subject to change without notice. All information should be independently reviewed and verified for accuracy. Properties may or may not be listed by the office/agent presenting the information.
Privacy Policy / DMCA Notice / ADA Accessibility


This site is hosted, designed and copyright
© 1994 - 2026 by
Delta Media Group, Inc. -- Patent Pending --
5118 Rocky Coast Place | MLS# A4702592
This single family home located at 5118 Rocky Coast Place , Palmetto, FL 34221 is currently listed for sale with an asking price of $625,000. This property was built in 2022 and has 5 bedrooms and 3 full baths with 2601 sq. ft. Rocky Coast Place is located in the SILVERSTONE NORTH subdivision. Search SILVERSTONE NORTH real estate on thall.floridaexecutiverealty.com today.