
Travis T. Hall
REALTOR®, CNE



BEDS4
BATHS3 full
SQUARE FEET2,713
MLS#TB8541764
STATUSActive
PROPERTY TYPEResidential - Single Family
SUBDIVISIONHERNANDO OAKS
Property Description
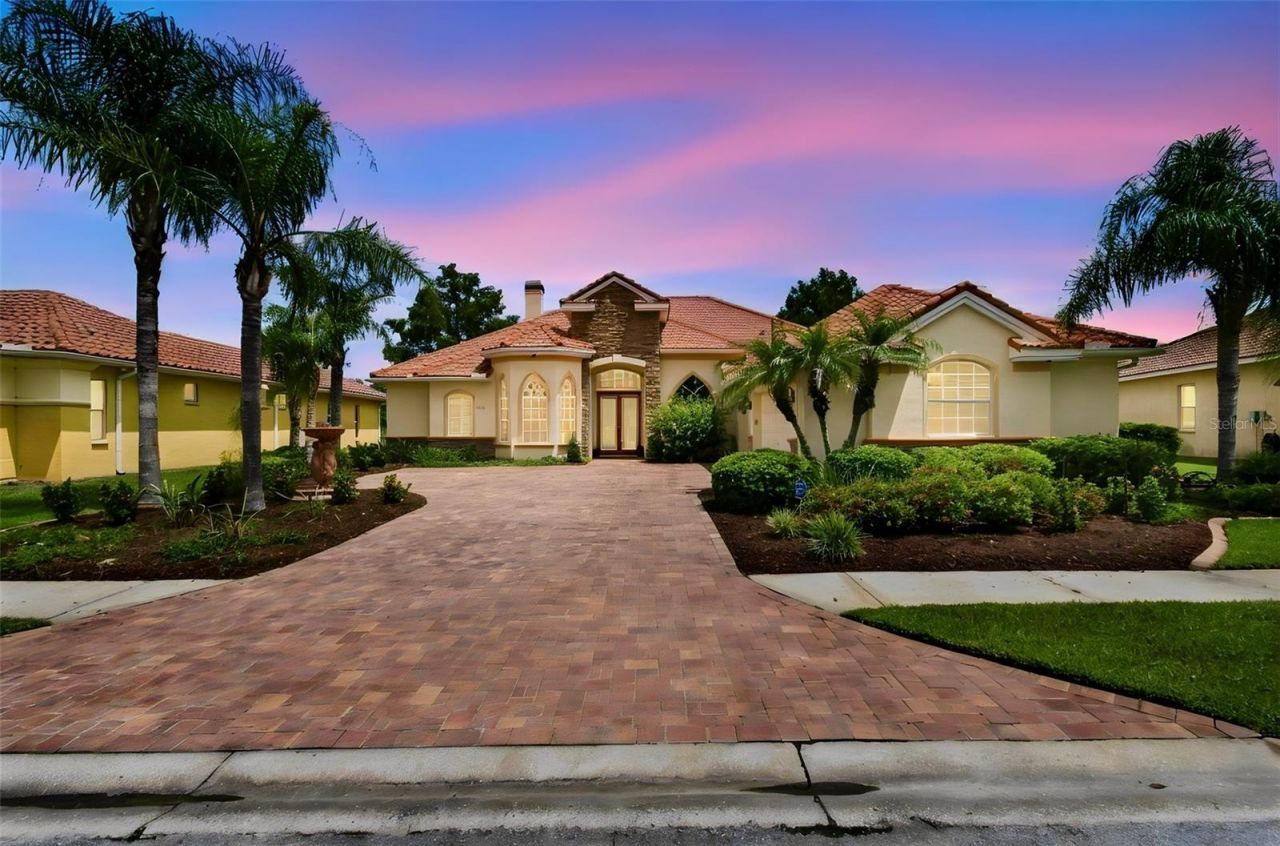
BRAND-NEW 2026 UPDATES, A FORMER 4 BEDROOM plus OFFICE 3 BATH MODEL POOL & SPA HOME, AND A VIEW THAT CAPTURES YOU THE MOMENT YOU WALK THROUGH THE DOOR! Beautifully refreshed with a BRAND-NEW A/C (2026), ALL-NEW SHERWIN-WILLIAMS DESIGNER-SELECTED INTERIOR PAINT (2026), AND ALL-NEW LVP FLOORING THROUGHOUT (2026) to compliment any color scheme. The story begins as you arrive. A soft lemon-yellow exterior, striking TILE ROOF, brick-style pavers and extraordinary flowers and landscaping create beautiful Mediterranean curb appeal. Follow the pavered courtyard to the front door, step inside-and your eye travels straight through the home to the sparkling pool and hot tub, peaceful pond and stunning, private natural backdrop beyond. Expansive windows make the water, birds and nature part of the home from the moment you enter. Originally a model home, special architectural details remain throughout. The family roomfeatures double tray ceilings, curved wall surfaces and decorative niches, while the kitchen offers solid surface countertops and GAS cooktop stove. Outside is where Florida living takes over. The pool, hot tub and pavered lanai overlook the pond, creating an incredible setting for morning coffee, afternoons by the pool or evenings watching the birds and sunset over the water. With sink access and a small refrigerator already in place, the lanai also offers an ideal foundation for a future full outdoor kitchen. All of this is within the gated Hernando Oaks golf community, where golf memberships are available and the clubhouse offers a restaurant, pickleball and practice facilities through a modestmonthly social membership. Shopping, restaurants, medical facilities and major roadways are conveniently nearby. Pristine, move-in ready and beautifully updated, this is more than a home that checks the boxes. It's a home you'll remember for the way it makes you feel-and for a view that simply can't be recreated.
Property Features
Property Type: Residential - Single Family
Cooling: Central Air
Garage: 3 car attached
Heating: Central, Electric, Heat Pump
Home Style: Florida
Lot Size: 0.24 Acres
Roof Type: Tile
Stories: 1.0
Taxes: $3,598
Year Built: 2004
Amenities
Ceiling Fans(s)
Crown Molding
Eat-in Kitchen
High Ceilings
Kitchen/Family Room Combo
Open Floorplan
Solid Wood Cabinets
Split Bedroom
Stone Counters
Vaulted Ceiling(s)
Window Treatments
Feature Descriptions
Additional Rooms: Formal Dining Room Separate, Inside Utility
Appliances: Cooktop, Dishwasher, Electric Water Heater, Range Hood, Refrigerator
Association Amenities: Clubhouse, Gated, Golf Course, Optional Additional Fees, Pickleball Court(s), Recreation Facilities, Tennis Court(s), Vehicle Restrictions
Community Features: Deed Restrictions, Gated Community - No Guard, Golf, Restaurant, Tennis Court(s), Street Lights
Directions: From Tampa: Take I-75 N to Exit 301 (US-98/SR-50). Head west, then turn left/south onto US-41. Turn rightonto Grand Entrada Blvd into gated Hernando Oaks. After entering the community, turn right onto Delacroix Drand continue to 5102 Delacroix Dr
Exterior: Block, Stucco
Fireplace: Family Room, Gas
Fireplace Y/N: Yes
Flood Zone Code: X*
Flooring: Ceramic Tile, Luxury Vinyl
Foundation: Slab
Frontage Pond: 100
HOA Fee: 359.08/ Quarterly
HOA Y/N: Yes
Home Warranty Y/N: No
Listing Terms: Cash, Conventional, VA Loan
Lot: Conservation Area, Key Lot, Landscaped, Near Golf Course, Private, Sidewalk
Lot Dimensions: 0.24
Number of Pets: 4
Other Equipment: Irrigation Equipment
Ownership: Fee Simple
Parking: Driveway, Garage Door Opener, Garage Faces Side
Parking Notes: Driveway, Garage Door Opener, Garage Faces Side
Patio/Porch: Covered, Rear Porch, Screened
Pets Allowed: Breed Restrictions
Pets Restrictions: BUYER TO VERIFY RESTRICTIONS WITH HOA PRIOR TO THE PURCHASE.
Pool: Gunite, Heated, In Ground, Screen Enclosure
Property Attached Y/N: No
Property Sub-Type: Single Family Residence
Security: Gated Community
Sewer: Public Sewer
Showing Instructions: Appointment Only, Combination Lock Box, Contact Call Center, Lockbox, ShowingTime
Spa: Heated, In Ground
Special Sale Provisions: None
Swimming Pool: Yes
Utilities: BB/HS Internet Available, Cable Available, Electricity Connected, Natural Gas Connected, Phone Available, Sewer Connected, Underground Utilities, Water Connected
Vegetation: Mature Landscaping
Water: Public
Water Access Y/N: No
Waterfront Features: Pond
Water View: Pond
Windows: Blinds, Shutters
Zoning: 01 SINGLE
Room Sizes
Primary Bedroom: 12x32
Bedroom 2: 12x11
Bedroom 3: 12x11
Bedroom 4: 10x12
Living Room: 23x19
Kitchen: 14x22
Primary Bathroom: 12x13
Local Schools
High School: Hernando High
Middle School: D.S. Parrot Middle
Elementary School: Moton Elementary School
Listed By / Shown By
Listed By
Agency Name: RE/MAX PREMIER GROUP
Agency Contact: 813-929-7600
Shown By
Agent Name: Travis T. Hall
Agent Phone: (813) 240-4126
Agency Title: Florida Executive Realty

Estimate Your Payment
Estimated Payment
$ 1,757.31 per month $1,288.60 Principal & Interest $299.83 Property Tax $168.88 Homeowner's InsuranceChange Payment Information




Member Participants (and their affiliated licensees, if applicable) shall indicate on their websites that IDX information is provided exclusively for consumers’ personal non-commercial use, that it may not be used for any purpose other than to identify prospective properties consumers may be interested in purchasing, that the data is deemed reliable but is not guaranteed by MLS GRID, and that the use of the MLS GRID Data may be subject to an end user license agreement prescribed by the Member Participant’s applicable MLS if any and as amended from time to time. MLS GRID may, at its discretion, require use of other disclaimers as necessary to protect Member Participant, and/or their MLS from liability.
Based on information submitted to the MLS GRID. All data is obtained from various sources and may not have been verified by broker or MLS GRID. Supplied Open House Information is subject to change without notice. All information should be independently reviewed and verified for accuracy. Properties may or may not be listed by the office/agent presenting the information.
Privacy Policy / DMCA Notice / ADA Accessibility


This site is hosted, designed and copyright
© 1994 - 2026 by
Delta Media Group, Inc. -- Patent Pending --
5102 Delacroix Drive | MLS# TB8541764
This single family home located at 5102 Delacroix Drive , Brooksville, FL 34604 is currently listed for sale with an asking price of $579,000. This property was built in 2004 and has 4 bedrooms and 3 full baths with 2713 sq. ft. Delacroix Drive is located in the HERNANDO OAKS subdivision. Search HERNANDO OAKS real estate on thall.floridaexecutiverealty.com today.