
Travis T. Hall
REALTOR®, CNE



BEDS2
BATHS2 full
SQUARE FEET2,143
MLS#A4703484
STATUSActive
PROPERTY TYPEResidential - Condominium
SUBDIVISIONBLACKBURN HARBOR RESIDENCES
Property Description
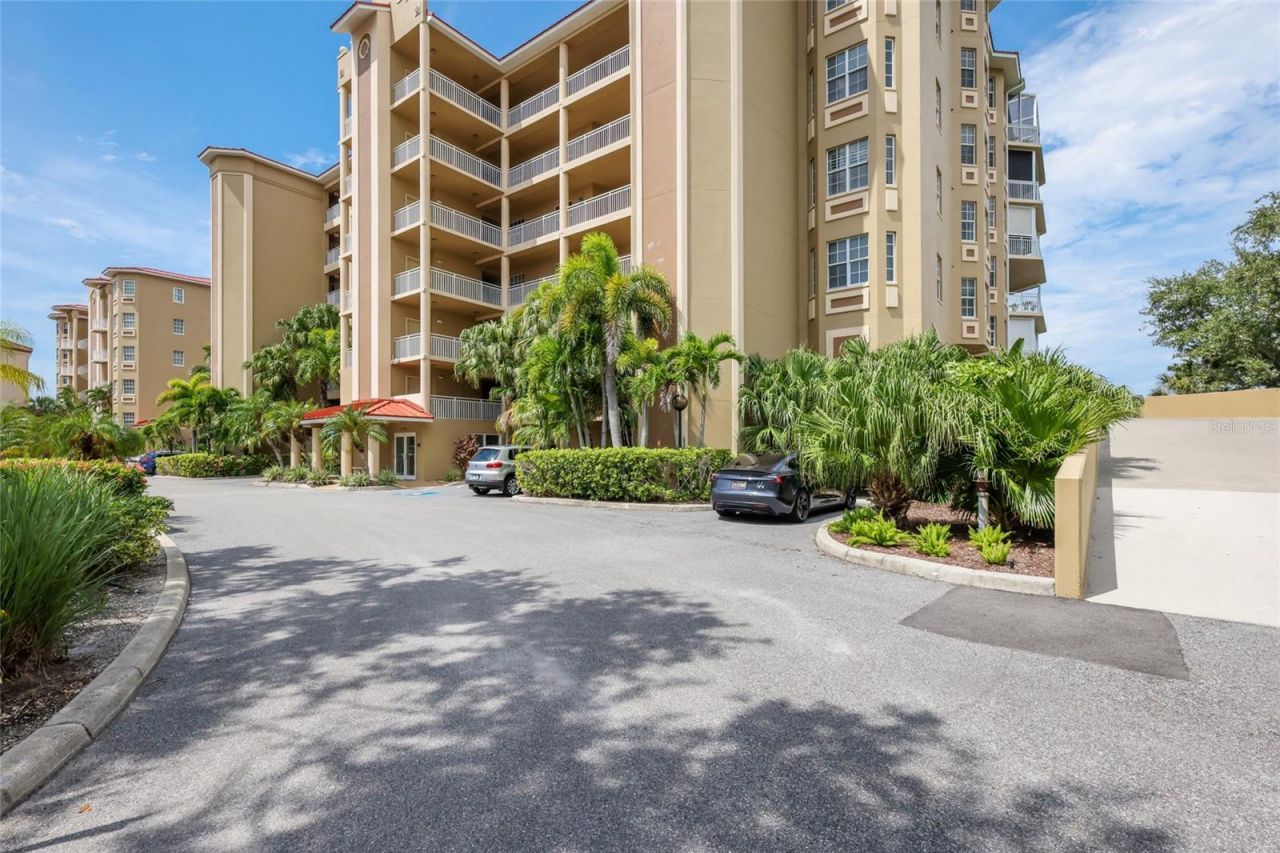
Sweeping water views, beautiful updates and an enviable waterfront lifestyle come together in this exceptional fourth-floor residence at Blackburn Harbor. Docking available on the premises for a very reasonable quarterly fee. Set along South Creek with direct access via canal to the Intracoastal Waterway and the Gulf, this spacious 2-bedroom, 2-bath home with a versatile den captures the essence of coastal Florida living, from spectacular sunsets and gentle sea breezes to easy access for kayaking and boating. Thoughtfully renovated, the residence offers a fresh, modern feel with laminate wood flooring throughout, plantation-style window shutters, updated lighting and new vertical drapery on the sliding doors. The open living and dining areas flow seamlessly to the spacious screened lanai, where expansive water views create a beautiful setting for morning coffee, afternoon relaxation or sunset entertaining. The updated kitchen features quartz countertops and backsplash, stainless-steel appliances replaced in 2022, a new faucet and disposal, and thoughtfully added cabinet drawers for enhanced storage and functionality. Both bathrooms were beautifully updated in 2022 with new cabinetry, sinks, granite countertops, backsplashes, faucets, mirrors and fresh paint. The spacious primary suite enjoys tranquil water views, three closets-including two walk-ins-and a generous ensuite bath. The guest bedroom features a walk-in closet and convenient access to the second bath, creating a comfortable private suite for guests. The den adds valuable flexibility as a home office, reading room or occasional third bedroom. Additional improvements include a new HVAC system in 2023, water heater, washer and dryer in 2022, and a new metal community roof installed in 2025. HOA fees include water, sewer, cable and Wi-Fi, leaving electric as the primary utility expense. Blackburn Harbor is an inviting gated waterfront community surrounded by lush tropical grounds and an active social atmosphere. Residents enjoy a heated pool, fitness center, tennis, pickleball, shuffleboard, clubhouse, walking paths, waterside gathering areas, grills and a kayak launch. Boat dockage is available for approximately $252 per month, offering the rare opportunity to keep your boat close to home and enjoy the waterways at your leisure. Located minutes from Nokomis Beach, the Legacy Trail, Oscar Scherer State Park, shopping and dining, this is a wonderful opportunity to enjoy the best of the Sarasota-area waterfront lifestyle-with the updates already done and nothing left to do but settle in and enjoy.
Property Features
Property Type: Residential - Condominium
Cooling: Central Air
Garage: 2 car attached
Heating: Central, Electric
Home Style: Custom
Roof Type: Metal
Stories: 7.0
Taxes: $4,141
Year Built: 2004
Amenities
Ceiling Fans(s)
Crown Molding
Eat-in Kitchen
Elevator
High Ceilings
L Dining
Open Floorplan
Primary Bedroom Main Floor
Solid Wood Cabinets
Split Bedroom
Stone Counters
Thermostat
Walk-In Closet(s)
Wet Bar
Window Treatments
Balcony
Sidewalk
Tennis Court(s)
Feature Descriptions
Appliances: Dishwasher, Disposal, Dryer, Electric Water Heater, Microwave, Range, Refrigerator, Washer
Association Amenities: Clubhouse, Elevators, Fitness Center, Pickleball Court(s), Pool, Storage, Tennis Court(s)
Body of Water: SOUTH CREEK
Community Features: Clubhouse, Deed Restrictions, Fitness Center, Pool, Sidewalks, Tennis Court(s), Street Lights
Condo Fee: $3300/ Quarterly
Days on Site: 1
Directions: Tamiami Trail south in Osprey. West into Blackburn Harbor. Entrance is across from Sorrento East and south of Oscar Scherer State Park.
Exterior: Block, Cement Siding, Stucco
Flood Zone Code: AE
Flooring: Carpet, Ceramic Tile, Laminate, Tile
Foundation: Slab
Frontage ICW: 200
HOA Y/N: Yes
Home Warranty Y/N: No
Listing Terms: Cash, Conventional
Lot: In County, Near Marina, Sidewalk, Paved
Number of Pets: 2
Other Structures: Gazebo, Storage, Tennis Court(s)
Ownership: Condominium
Parking: Assigned, Common, Covered, Ground Level, Guest, On Street, Reserved, Basement
Parking Notes: Assigned, Common, Covered, Ground Level, Guest, On Stre
Patio/Porch: Rear Porch
Pets Allowed: Yes
Pets Restrictions: County Leash Laws Apply - Please see Condo Docs for any additional restrictions.
Pets Size: Medium (36-60 Lbs.)
Pets Weight (Max): 60
Property Attached Y/N: No
Property Sub-Type: Condominium
Sewer: Public Sewer
Showing Instructions: Supra Lock Box
Special Sale Provisions: None
Special View Info: Water
Utilities: BB/HS Internet Available, Cable Available, Electricity Connected, Phone Available, Public, Sewer Connected, Underground Utilities, Water Connected
Vegetation: Trees/Landscaped
Water: Public
Water Access: Intracoastal Waterway
Water Access Y/N: Yes
Waterfront Features: Intracoastal Waterway, Bridges - No Fixed Bridges, Fishing Pier
Water View: Bay/Harbor - Full, Intracoastal Waterway
Windows: Drapes, Shades, Shutters
Zoning: RMF2
Room Sizes
Primary Bedroom: 14x18
Primary Bathroom: 12x13
Bedroom 2: 11x12
Bathroom 2: 10x12
Den: 11x12
Kitchen: 11x14
Dining Room: 11x15
Living Room: 13x15
Balcony/Porch/Lanai: 11x14
Local Schools
High School: Venice Senior High
Middle School: Laurel Nokomis Middle
Elementary School: Laurel Nokomis Elementary
Listed By / Shown By
Listed By
Agency Name: MICHAEL SAUNDERS & COMPANY
Agency Contact: 941-907-9595
Shown By
Agent Name: Travis T. Hall
Agent Phone: (813) 240-4126
Agency Title: Florida Executive Realty

Estimate Your Payment
Estimated Payment
$ 1,852.91 per month $1,333.11 Principal & Interest $345.08 Property Tax $174.71 Homeowner's InsuranceChange Payment Information




Member Participants (and their affiliated licensees, if applicable) shall indicate on their websites that IDX information is provided exclusively for consumers’ personal non-commercial use, that it may not be used for any purpose other than to identify prospective properties consumers may be interested in purchasing, that the data is deemed reliable but is not guaranteed by MLS GRID, and that the use of the MLS GRID Data may be subject to an end user license agreement prescribed by the Member Participant’s applicable MLS if any and as amended from time to time. MLS GRID may, at its discretion, require use of other disclaimers as necessary to protect Member Participant, and/or their MLS from liability.
Based on information submitted to the MLS GRID. All data is obtained from various sources and may not have been verified by broker or MLS GRID. Supplied Open House Information is subject to change without notice. All information should be independently reviewed and verified for accuracy. Properties may or may not be listed by the office/agent presenting the information.
Privacy Policy / DMCA Notice / ADA Accessibility


This site is hosted, designed and copyright
© 1994 - 2026 by
Delta Media Group, Inc. -- Patent Pending --
5100 Jessie Harbor Drive, Unit 404 | MLS# A4703484
This condo located at 5100 Jessie Harbor Drive, Unit 404, Osprey, FL 34229 is currently listed for sale with an asking price of $599,000. This property was built in 2004 and has 2 bedrooms and 2 full baths with 2143 sq. ft. Jessie Harbor Drive, Unit 404 is located in the BLACKBURN HARBOR RESIDENCES subdivision. Search BLACKBURN HARBOR RESIDENCES real estate on thall.floridaexecutiverealty.com today.