
Travis T. Hall
REALTOR®, CNE



BEDS3
BATHS2 full
SQUARE FEET1,662
MLS#TB8541831
STATUSActive
PROPERTY TYPERental - Single Family
SUBDIVISIONCYPRESS HAMMOCK
Property Description
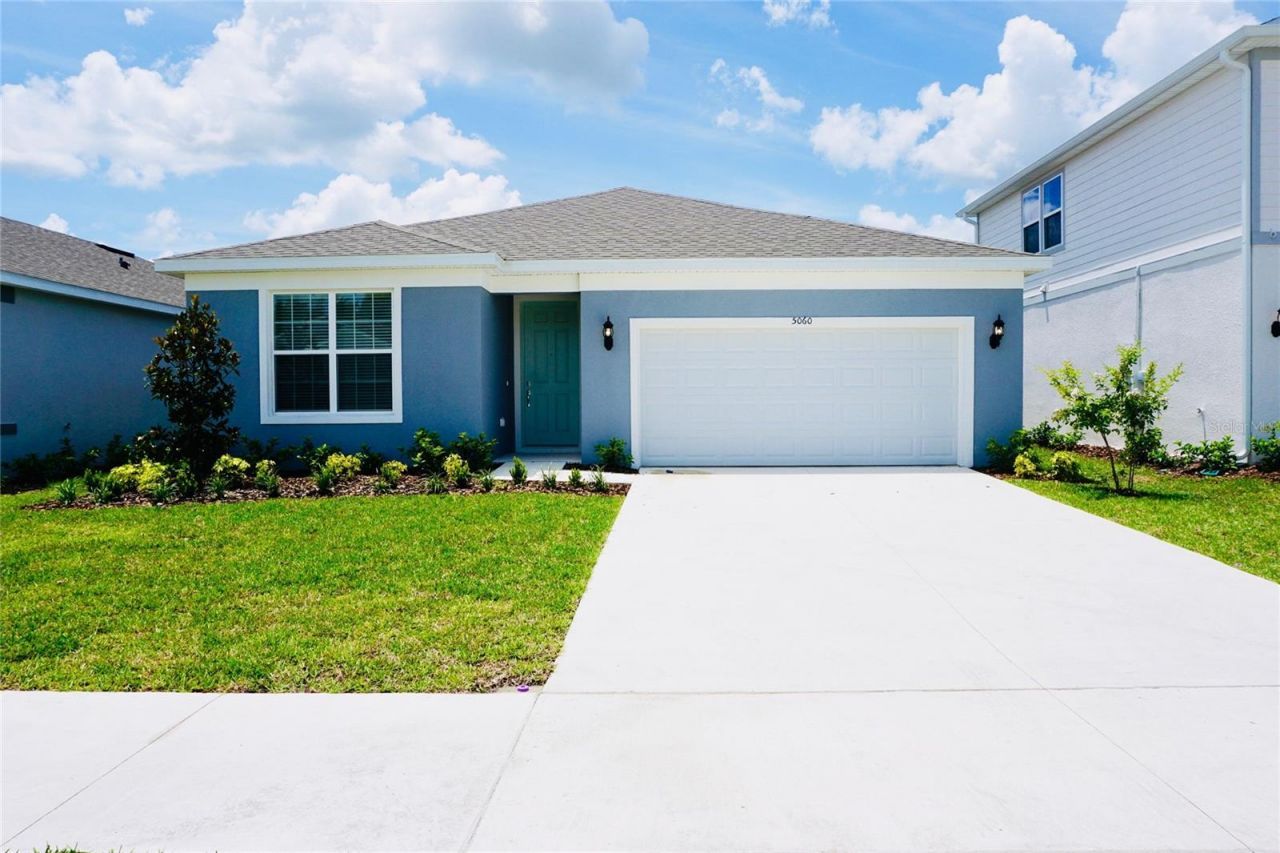
Welcome to Cypress Hammock, where modern comfort meets effortless Florida living. This beautiful single-family home offers 1,662 sq. ft. of thoughtfully designed living space, featuring 3 spacious bedrooms and 2 modern bathrooms.The open-concept floor plan creates a bright, inviting atmosphere, while ceramic tile flooring throughout, including bedrooms, adds style and easy maintenance. The home also features a fully equipped laundry room and a smart-home hub with CAT6 data/media wiring, providing modern connectivity and convenience.Enjoy peaceful water views and the added convenience of lawn care and maintenance included in the rent.Cypress Hammock residents enjoy an impressive selection of community amenities, including a resort-style swimming pool, playground, playfield, and scenic walking trails.Ideally located near world-famous theme parks, shopping, dining, Publix, and the Orlando International Premium Outlets, this home puts everything you need within easy reach.Schedule your private showing today and experience the comfort, convenience, and lifestyle Cypress Hammock offers!
Property Features
Property Type: Rental - Single Family
Cooling: Central Air
Garage: 2 car attached
Heating: Central, Electric
Lot Size: 0.14 Acres
Year Built: 2022
Amenities
Ceiling Fans(s)
Eat-in Kitchen
High Ceilings
Open Floorplan
Pest Guard System
Primary Bedroom Main Floor
Smart Home
Solid Wood Cabinets
Stone Counters
Walk-In Closet(s)
Lighting
Private Mailbox
Sidewalk
Feature Descriptions
Additional Rooms: Family Room
Appliances: Dishwasher, Disposal, Dryer, Electric Water Heater, Microwave, Range, Refrigerator, Washer
Community Features: Clubhouse, Fitness Center, Playground, Pool, Sidewalks, Street Lights
Directions: Follow I-4 E to Osceola Polk Line Rd in Four Corners, Continue on Osceola Polk Line Rd. Take Old Tampa Hwy to Sparkling Water Wy, Turn right onto Sparkling Water Way
Flood Zone Code: x
Flooring: Ceramic Tile
HOA Y/N: Yes
Home Warranty Y/N: No
Lease Terms: Twelve Months
Lot: In County, Landscaped, Sidewalk, Paved
Lot Dimensions: 0.14
Other Equipment: Irrigation Equipment
Parking: Driveway, Garage Door Opener
Parking Notes: Driveway, Garage Door Opener
Patio/Porch: Covered, Patio
Pets Allowed: Breed Restrictions
Pets Restrictions: No pets allowed.
Property Attached Y/N: No
Property Sub-Type: Single Family Residence
Security: Fire Alarm, Secured Garage/Parking, Security Lights, Smoke Detector(s)
Sewer: Public Sewer
Showing Instructions: ShowingTime
Utilities: BB/HS Internet Available, Electricity Available, Public
Water: Public
Water Access Y/N: No
Water View: Lake
Windows: Blinds, ENERGY STAR Qualified Windows, Shutters, Storm Window(s)
Room Sizes
Primary Bathroom: 14x12
Family Room: 16x17
Balcony/Porch/Lanai: 13x10
Bedroom 2: 12x10
Bedroom 3: 11x10
Laundry: 6x6
Dining Room: 13x11
Kitchen: 11x13
Local Schools
High School: Poinciana High School
Middle School: Horizon Middle
Elementary School: Reedy Creek Elem (K 5)
Listed By / Shown By
Listed By
Agency Name: FLORIDA REALTY
Agency Contact: 813-681-1133
Shown By
Agent Name: Travis T. Hall
Agent Phone: (813) 240-4126
Agency Title: Florida Executive Realty





Member Participants (and their affiliated licensees, if applicable) shall indicate on their websites that IDX information is provided exclusively for consumers’ personal non-commercial use, that it may not be used for any purpose other than to identify prospective properties consumers may be interested in purchasing, that the data is deemed reliable but is not guaranteed by MLS GRID, and that the use of the MLS GRID Data may be subject to an end user license agreement prescribed by the Member Participant’s applicable MLS if any and as amended from time to time. MLS GRID may, at its discretion, require use of other disclaimers as necessary to protect Member Participant, and/or their MLS from liability.
Based on information submitted to the MLS GRID. All data is obtained from various sources and may not have been verified by broker or MLS GRID. Supplied Open House Information is subject to change without notice. All information should be independently reviewed and verified for accuracy. Properties may or may not be listed by the office/agent presenting the information.
Privacy Policy / DMCA Notice / ADA Accessibility


This site is hosted, designed and copyright
© 1994 - 2026 by
Delta Media Group, Inc. -- Patent Pending --
5060 Sparkling Water Way | MLS# TB8541831
This property located at 5060 Sparkling Water Way, Kissimmee, FL 34746 is currently listed for rent with an asking price of $2,400 / Monthly. Search Kissimmee real estate on thall.floridaexecutiverealty.com today.