
Travis T. Hall
REALTOR®, CNE



BEDS5
BATHS4 full 1 partial
SQUARE FEET4,218
MLS#TB8541947
STATUSActive
PROPERTY TYPEResidential - Single Family
SUBDIVISIONSTARKEY RANCH
Property Description
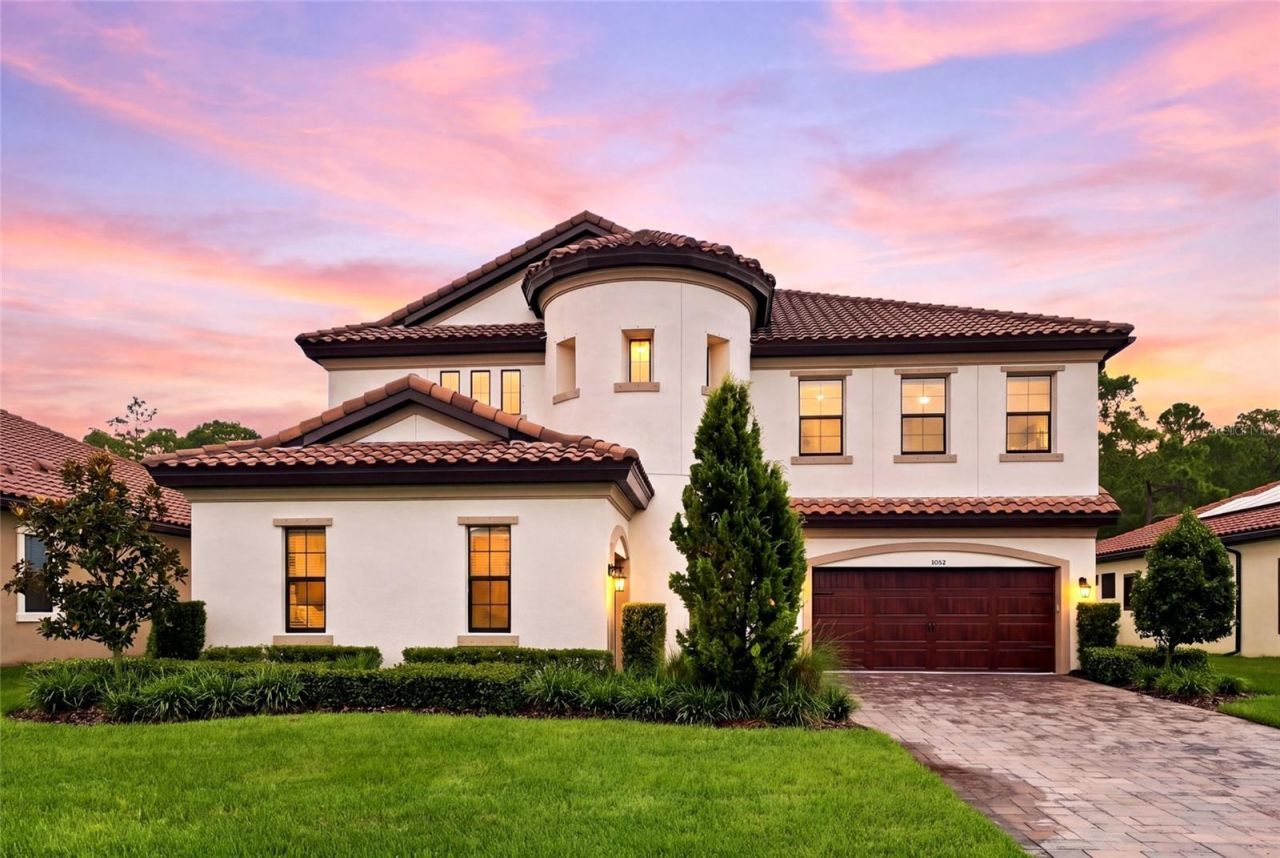
EXCEPTIONAL MODERN LUXURY PRESERVE-VIEW ESTATE IN COVETED GATED ANCLOTE RESERVE AT STARKEY RANCH. This rare 4,218 sq ft WestBay Madeira III offers 5 bedrooms, 4.5 bathrooms, a 3-car garage (2+1), a dedicated office, a bonus/dining room, a loft, and a heated saltwater pool and spa overlooking a private conservation view - all on an expansive 0.40-acre lot backing directly to the breathtaking Starkey Wilderness Preserve, offering extraordinary privacy with no rear neighbors. Noteworthy upgrades include the heated saltwater pool and spa with a cascading water feature, powered by a Pentair 400 system with seven jets; travertine decking; a $20,000 Canadian Timber Collection outdoor cedar sauna, 8-person and hardwired with a Harvia 7kW heater; and a $60,000 paid-off premium REC solar energy system providing an impressive 104% energy offset, resulting in little to virtually no monthly electric bill. Additional highlights include a backyard playset, a glass-inlay front door, soaring 20-ft ceilings with elegant chandeliers in the foyer, vaulted ceilings and crown molding throughout, a custom stone accent wall, custom Pottery Barn lighting, built-in living room ceiling speakers, and motorized roller shades.GE Profile stainless steel kitchen appliances include a 36 built-in 5-burner gas cooktop, in-wall oven and microwave, vented range hood, and refrigerator. The chef's kitchen features quartz countertops, an oversized center island, extended cabinetry with glass display accents, designer gold hardware and fixtures, reverse osmosis water filtration, and abundant gathering space.The thoughtfully planned layout includes a private main-floor guest wing tucked away in its own hallway, creating the ideal in-law suite or guest quarters with a full bathroom and spacious walk-in shower. The main level also features a custom drop zone. The owner's retreat offers dual walk-in closets, a spa-inspired bath with black quartz countertops, designer gold fixtures, dual vanities, a soaking tub, and an oversized walk-in shower.No flood zone. Life in Anclote Reserve is about more than owning a beautiful home - it's about embracing the award-winning Starkey Ranch lifestyle. Cruise the golf cart-friendly streets to Starkey Market for coffee, live music, and community events, and enjoy multiple resort-style pools, neighborhood parks, playgrounds, tennis courts, Starkey Ranch District Park, the Pasco County Library, and the acclaimed Starkey Ranch K-8 Magnet School. With over 20 miles of scenic walking and biking trails, plus easy access to restaurants and Publix, Starkey Ranch offers an unmatched lifestyle just minutes from Trinity and Odessa, 30 minutes from Tampa International Airport, and 45 minutes from Florida's Gulf Coast beaches.Preserve-backed 0.40-acre homesites in Anclote Reserve rarely become available. Experience the grandeur in person and make this exquisite home yours. By appointment only.
Upcoming Open Houses
Open House Saturday August 29th, 10:00am - 12:00pm
Open House Sunday August 30th, 12:00pm - 2:00pm
Property Features
Property Type: Residential - Single Family
Cooling: Central Air
Garage: 3 car attached
Heating: Central
Home Style: Contemporary, Custom, Mediterranean
Lot Size: 0.40 Acres
Roof Type: Tile
Stories: 2.0
Taxes: $13,913
Year Built: 2021
Amenities
High Ceilings
In Wall Pest System
Kitchen/Family Room Combo
Open Floorplan
Primary Bedroom Main Floor
PrimaryBedroom Upstairs
Smart Home
Solid Surface Counters
Split Bedroom
Thermostat
Walk-In Closet(s)
Window Treatments
Dog Run
Hurricane Shutters
Lighting
Playground
Private Entrance
Private Yard
Rain Gutters
Sauna
Sidewalk
Sprinkler Metered
Feature Descriptions
Appliances: Cooktop, Dishwasher, Disposal, Dryer, Kitchen Reverse Osmosis System, Refrigerator, Washer, Water Filtration System, Water Purifier
Association Amenities: Gated, Tennis Court(s), Trail(s)
Builder: WestBay Homes
Community Features: Community Mailbox, Deed Restrictions, Dog Park, Gated Community - No Guard, Golf Carts OK, Irrigation-Reclaimed Water, Park, Playground, Pool, Sidewalks
Directions: Heading south on Starkey Blvd, Turn left onto Rangeland Blvd, At the traffic circle, take the 2nd exit and stay on Rangeland Blvd, At the traffic circle, take the 2nd exit onto Night Star Trail, At the traffic circle, continue straight to stay on Night St
Disaster Mitigation: Above Flood Plain, Fire/Smoke Detection Integration, Hurricane Shutters/Windows
Energy Efficient: Insulation
Exterior: Block, Concrete, Frame
Flood Zone Code: X
Flooring: Carpet, Tile
Foundation: Slab
HOA Fee: 357/ Quarterly
HOA Y/N: Yes
Home Warranty Y/N: No
Listing Terms: Cash, Conventional, FHA, VA Loan
Lot: Cleared, Conservation Area, Landscaped, Private, Sidewalk, Paved
Lot Dimensions: 0.4
Model: Madeira III
Other Equipment: Irrigation Equipment, Playground, Private Entrance, Private Yard
Ownership: Fee Simple
Patio/Porch: Rear Porch
Pets Allowed: Breed Restrictions
Pets Restrictions: Buyer To Confirm
Pool: Child Safety Fence, Heated, In Ground, Salt Water
Property Attached Y/N: No
Property Sub-Type: Single Family Residence
Sauna: Yes
Sewer: Public Sewer
Showing Instructions: Appointment Only, Call Listing Agent, Listing Agent Must Accompany, See Remarks, ShowingTime
Spa: Heated, In Ground
Special Sale Provisions: None
Swimming Pool: Yes
Utilities: Cable Connected, Electricity Connected, Natural Gas Connected, Phone Available, Sewer Connected, Underground Utilities, Water Connected
Vegetation: Trees/Landscaped
Water: None
Water Access Y/N: No
Windows: Window Treatments
Zoning: MPUD
Room Sizes
Kitchen: 14x25
Primary Bedroom: 15x19
Primary Bathroom: 14x13
Den: 14x11
Bedroom 1: 12x21
Dining Room: 13x14
Loft: 22x30
Bedroom 2: 12x13
Bedroom 3: 12x13
Bedroom 4: 12x13
Laundry: 9x9
Living Room: 22x20
Balcony/Porch/Lanai: 37x9
Local Schools
High School: River Ridge High-PO
Middle School: Starkey Ranch K-8
Elementary School: Starkey Ranch K-8
Listed By / Shown By
Listed By
Agency Name: SERHANT
Agency Contact: Helloflorida@serhant.com
Shown By
Agent Name: Travis T. Hall
Agent Phone: (813) 240-4126
Agency Title: Florida Executive Realty

Estimate Your Payment
Estimated Payment
$ 4,681.03 per month $3,113.57 Principal & Interest $1,159.42 Property Tax $408.04 Homeowner's InsuranceChange Payment Information




Member Participants (and their affiliated licensees, if applicable) shall indicate on their websites that IDX information is provided exclusively for consumers’ personal non-commercial use, that it may not be used for any purpose other than to identify prospective properties consumers may be interested in purchasing, that the data is deemed reliable but is not guaranteed by MLS GRID, and that the use of the MLS GRID Data may be subject to an end user license agreement prescribed by the Member Participant’s applicable MLS if any and as amended from time to time. MLS GRID may, at its discretion, require use of other disclaimers as necessary to protect Member Participant, and/or their MLS from liability.
Based on information submitted to the MLS GRID. All data is obtained from various sources and may not have been verified by broker or MLS GRID. Supplied Open House Information is subject to change without notice. All information should be independently reviewed and verified for accuracy. Properties may or may not be listed by the office/agent presenting the information.
Privacy Policy / DMCA Notice / ADA Accessibility


This site is hosted, designed and copyright
© 1994 - 2026 by
Delta Media Group, Inc. -- Patent Pending --
5042 Night Star Trail | MLS# TB8541947
This single family home located at 5042 Night Star Trail , Odessa, FL 33556 is currently listed for sale with an asking price of $1,399,000. This property was built in 2021 and has 5 bedrooms and 4 full and 1 partial baths with 4218 sq. ft. Night Star Trail is located in the STARKEY RANCH subdivision. Search STARKEY RANCH real estate on thall.floridaexecutiverealty.com today.