
Travis T. Hall
REALTOR®, CNE



BEDS2
BATHS2 full
SQUARE FEET1,870
MLS#TB8539435
STATUSActive
PROPERTY TYPEResidential - Single Family
SUBDIVISIONVALENCIA LAKES
Property Description
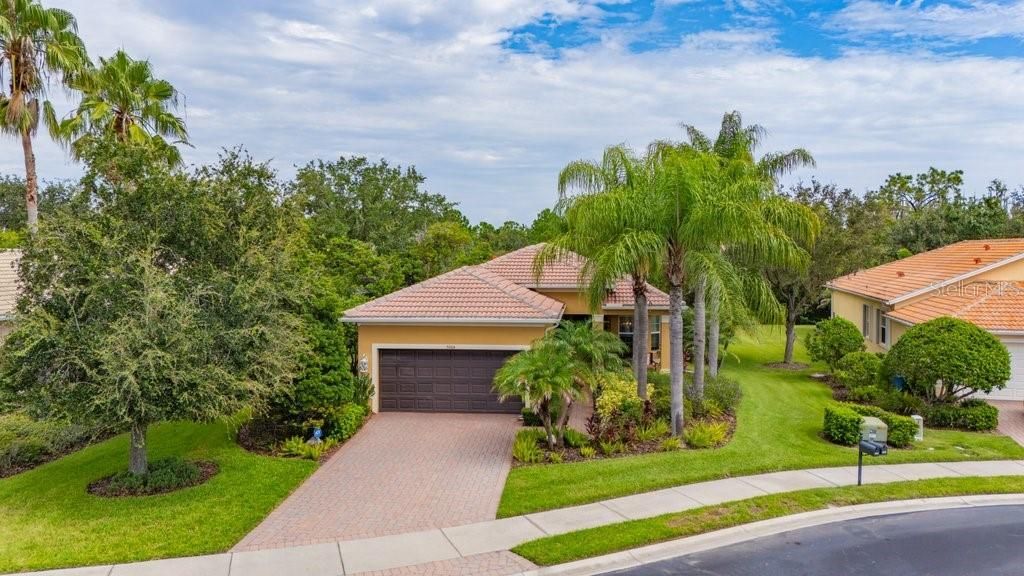
Offered turnkey, this spectacular professionally decorated Capri model is being sold fully furnished with all furniture, furnishings, and d?cor. Just bring your toothbrush and move right in! Ideally situated on an oversized nature preserve homesite with no rear neighbors on a private cul-de-sac street, this exceptional residence offers one of the most tranquil settings in Valencia Lakes. The extended covered and screened lanai features a custom-built outdoor kitchen and provides the perfect setting to relax and enjoy the peaceful natural surroundings. This beautifully appointed home features 2 bedrooms, 2 baths, and a versatile den that can easily serve as a home office, media room, or additional guest space. Exceptional curb appeal welcomes you with a brick paver driveway and walkway, barrel tile roof, mature palms, bay window, and covered front porch. Inside, a dramatic 12-foot coffered ceiling in the foyer, mosaic floor inlay, and double 8-foot glass entry doors create an impressive first impression. Large diagonal tile flooring flows throughout the main living areas, while crown molding and custom wall trim add an elegant designer touch. The spacious great room is an entertainer's dream, featuring triple 8-foot sliding glass doors that open to the extended covered and screened lanai. The gourmet kitchen is equally impressive, showcasing quartz countertops, stainless steel undermount sink, 42-inch soft-close glazed maple cabinetry, pantry cabinet, under- and over-cabinet lighting, glass-front cabinets with accent lighting, designer mosaic backsplash, and upgraded stainless steel appliances, including a slide-in range and French-door refrigerator. A charming breakfast bay window fills the space with natural light, while the adjacent dining area provides an intimate setting for special occasions. The luxurious primary suite features a coffered ceiling with custom molding and two spacious walk-in closets. The spa-inspired en-suite bath offers separate granite-topped vanities with maple cabinetry, custom-framed mirrors, a large walk-in shower with built-in seat, and relaxing Roman tub. Guests will enjoy a generously sized second bedroom with a custom Dolce maple built-in closet and an adjacent well-appointed bath featuring a fully tiled shower and quartz countertop with extended banjo top. A separate laundry room includes a GE washer and dryer, upper cabinetry, and utility sink with cabinet storage and provides convenient access to the 2-car garage. Additional upgrades include accordion hurricane shutters on the rear and sides, rain gutters, new HVAC and water heater installed in 2024, custom window treatments, designer light fixtures, enhanced landscaping, and much more. Located in Valencia Lakes, Tampa Bay's premier 55+ resort-style community, residents enjoy an extraordinary 40,000-square-foot clubhouse, newly opened restaurant and bar, 24-hour fitness center, resort-style pools, tennis and pickleball courts, bocce ball, walking trails, arts and crafts studios, cooking classes, live entertainment, and an abundance of clubs and social activities. This is more than a home-it's a lifestyle. Don't miss this rare opportunity to own an immaculate, fully furnished, professionally decorated residence in one of Valencia Lakes' most desirable settings.
Property Features
Property Type: Residential - Single Family
Cooling: Central Air
Garage: 2 car attached
Heating: Electric, Heat Pump
Lot Size: 0.23 Acres
Roof Type: Tile
Stories: 1.0
Taxes: $5,763
Year Built: 2010
Amenities
Built-in Features
Ceiling Fans(s)
Coffered Ceiling(s)
Crown Molding
Eat-in Kitchen
High Ceilings
Primary Bedroom Main Floor
Solid Surface Counters
Solid Wood Cabinets
Thermostat
Window Treatments
Hurricane Shutters
Lighting
Outdoor Kitchen
Private Mailbox
Rain Gutters
Sidewalk
Feature Descriptions
Additional Rooms: Den/Library/Office
Appliances: Dishwasher, Disposal, Dryer, Electric Water Heater, Microwave, Refrigerator, Washer
Association Amenities: Basketball Court, Fitness Center, Lobby Key Required, Pickleball Court(s), Pool, Recreation Facilities, Sauna, Shuffleboard Court, Spa/Hot Tub, Storage, Tennis Court(s), Trail(s), Vehicle Restrictions, Wheelchair Access
Community Features: Association Recreation - Owned, Clubhouse, Deed Restrictions, Dog Park, Fitness Center, Gated Community - No Guard, Golf Carts OK, Irrigation-Reclaimed Water, Pool, Restaurant, Sidewalks, Tennis Court(s), Wheelchair Access, Street Lights
Days on Site: 1
Directions: Big Bend Road to Highway 301 S. Valencia Lakes approximately 4 miles on the left. Go thru gate, turn right on Valencia Lakes Avenue. Right turn on Diamond Bay and left turn onto Pearl Crest Ct. Home on left.
Disaster Mitigation: Above Flood Plain, Hurricane Shutters/Windows
Exterior: Block, Stucco
Flood Zone Code: X
Flooring: Carpet, Tile
Foundation: Slab
HOA Fee: 1770/ Quarterly
HOA Y/N: Yes
Home Warranty Y/N: No
Hot Tub: Yes
Listing Terms: Cash, Conventional, VA Loan
Lot: Cul-De-Sac, Private, Sidewalk, Paved
Lot Dimensions: 0.23
Other Equipment: Irrigation Equipment
Ownership: Fee Simple
Parking: Driveway, Garage Door Opener
Parking Notes: Driveway, Garage Door Opener
Patio/Porch: Covered, Porch, Rear Porch
Pets Allowed: Breed Restrictions
Pets Restrictions: Certain Breed Restrictions- See HOA docs for details
Pool: Heated
Property Attached Y/N: No
Property Sub-Type: Single Family Residence
Security: Gated Community, Security System Owned, Smoke Detector(s)
Senior Community: Yes
Sewer: Public Sewer
Showing Instructions: Supra Lock Box, Appointment Only
Special Sale Provisions: None
Utilities: BB/HS Internet Available, Cable Connected, Electricity Connected, Fire Hydrant, Phone Available, Public, Sewer Connected, Sprinkler Recycled, Underground Utilities, Water Connected
Water: Canal/Lake For Irrigation, Public
Water Access Y/N: No
Windows: Double Pane Windows, Low-Emissivity Windows, Window Treatments
Zoning: PD
Room Sizes
Great Room: 18x15
Dining Room: 11x11
Kitchen: 11x11
Dinette: 10x8
Den: 12x11
Primary Bedroom: 15x15
Bedroom 2: 11x11
Listed By / Shown By
Listed By
Agency Name: SALTZBERG & ASSOCIATES REAL ESTATE
Agency Contact: 813-727-8553
Shown By
Agent Name: Travis T. Hall
Agent Phone: (813) 240-4126
Agency Title: Florida Executive Realty

Estimate Your Payment
Estimated Payment
$ 1,550.07 per month $945.87 Principal & Interest $480.25 Property Tax $123.96 Homeowner's InsuranceChange Payment Information




Member Participants (and their affiliated licensees, if applicable) shall indicate on their websites that IDX information is provided exclusively for consumers’ personal non-commercial use, that it may not be used for any purpose other than to identify prospective properties consumers may be interested in purchasing, that the data is deemed reliable but is not guaranteed by MLS GRID, and that the use of the MLS GRID Data may be subject to an end user license agreement prescribed by the Member Participant’s applicable MLS if any and as amended from time to time. MLS GRID may, at its discretion, require use of other disclaimers as necessary to protect Member Participant, and/or their MLS from liability.
Based on information submitted to the MLS GRID. All data is obtained from various sources and may not have been verified by broker or MLS GRID. Supplied Open House Information is subject to change without notice. All information should be independently reviewed and verified for accuracy. Properties may or may not be listed by the office/agent presenting the information.
Privacy Policy / DMCA Notice / ADA Accessibility


This site is hosted, designed and copyright
© 1994 - 2026 by
Delta Media Group, Inc. -- Patent Pending --
5004 Pearl Crest Court | MLS# TB8539435
This single family home located at 5004 Pearl Crest Court, Wimauma, FL 33598 is currently listed for sale with an asking price of $425,000. This property was built in 2010 and has 2 bedrooms and 2 full baths with 1870 sq. ft. Pearl Crest Court is located in the VALENCIA LAKES subdivision. Search VALENCIA LAKES real estate on thall.floridaexecutiverealty.com today.