
Travis T. Hall
REALTOR®, CNE



BEDS2
BATHS2 full 1 partial
SQUARE FEET1,748
MLS#TB8541447
STATUS(Bank Owned) - Active
PROPERTY TYPEResidential - Townhouse
SUBDIVISIONSOUTH WESTSHORE TWNHMS
Property Description
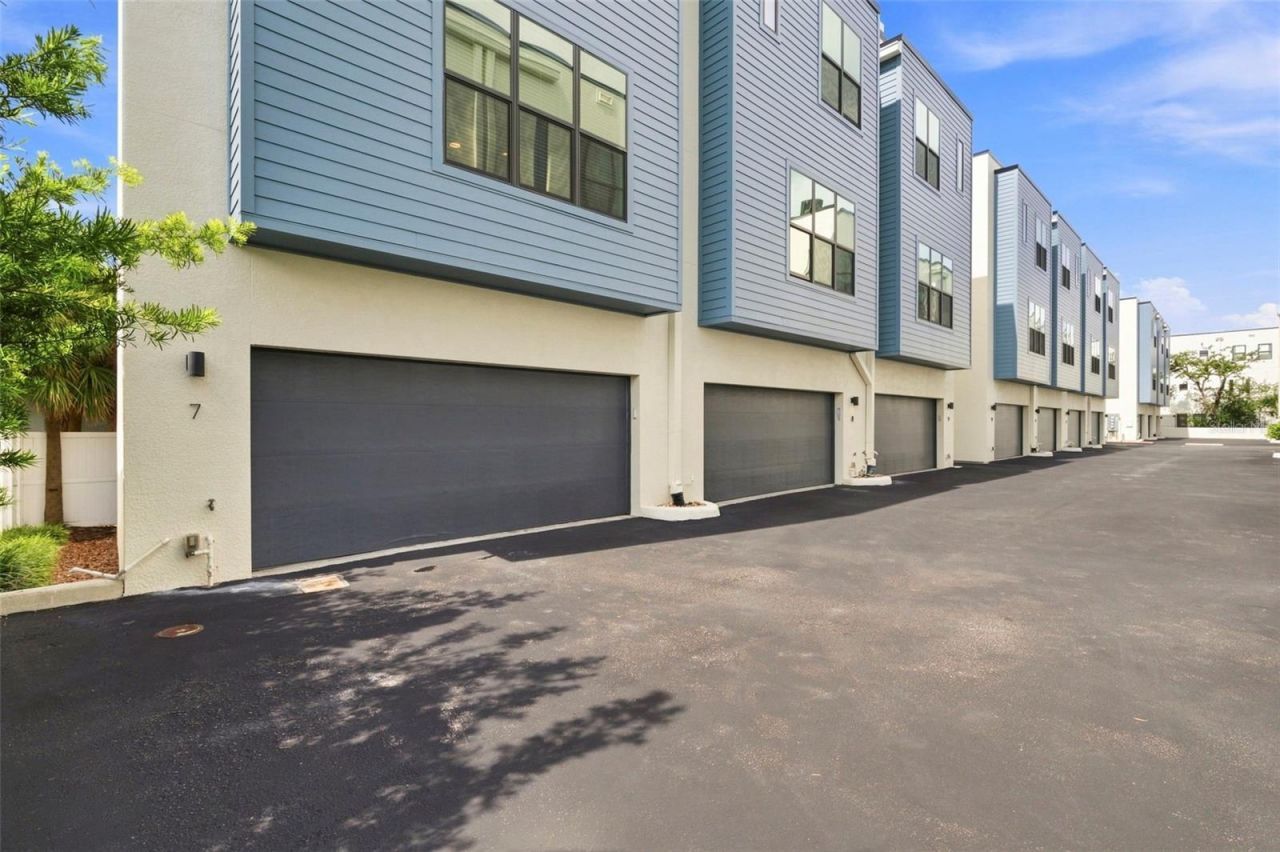
Virtually Staged. Welcome to this move-in ready and upgraded corner-unit townhome in South Tampa's Westshore Marina District! Terrific 3-story all block construction features an entry level with a private den and 2-car garage. The main living area features an open concept great room with high ceilings and a large chefs kitchen with modern features and loads of cabinets. The third floor includes the primary suite with a spacious closet and en-suite bath, along with the secondary bedroom and full bath. Features include being freshly painted so it looks and feels like new, all luxury vinyl wood look plank flooring and tile throughout (no carpets), stainless steel appliances, quartz counters, deluxe fixtures, inside laundry, end unit location for maximum privacy, loads of windows for natural light, and a 2 car garage with opener. Convenient location at Gandy and Westshore is just 1 mile to the Selmon Expressway entrance, less than 5 miles to MacDill AFB, and less than 8 miles to Tampa International Airport. Low HOA fee includes water, sewer, trash, lawn, and exterior painting. This is a Fannie Mae property. First-time buyers may be eligible for closing cost assistance through specific programs, visit HomePath online for more information. Schedule your private tour today; you'll be glad you did!
Property Features
Property Type: Residential - Townhouse
Cooling: Central Air
Garage: 2 car attached
Heating: Central, Electric, Heat Pump
Home Style: Contemporary
Lot Size: 0.02 Acres
Roof Type: Other
Stories: 3.0
Taxes: $9,006
Year Built: 2017
Amenities
Ceiling Fans(s)
Eat-in Kitchen
High Ceilings
Kitchen/Family Room Combo
PrimaryBedroom Upstairs
Solid Surface Counters
Solid Wood Cabinets
Split Bedroom
Walk-In Closet(s)
Other
Feature Descriptions
Additional Rooms: Den/Library/Office, Inside Utility
Appliances: Dishwasher, Disposal, Electric Water Heater, Microwave, Range, Refrigerator
Community Features: None
Days on Site: 3
Directions: From Gandy Blvd - Go South on Westshore Blvd, First Right on McElroy Ave, the community is on your left at 4810 W McElroy Ave. Use Guest Parking spaces. Unit 7 is located at the end of the middle building on your left.
Exterior: Block, Stucco
Flood Zone Code: AE
Flooring: Ceramic Tile, Luxury Vinyl
Foundation: Slab, Stem Wall
Garage Dimensions: 19x21
HOA Fee: 290/ Monthly
HOA Y/N: Yes
Home Warranty Y/N: No
Listing Terms: Cash, Conventional, FHA, VA Loan
Lot Dimensions: 0.02
Ownership: Fee Simple
Parking: Garage Door Opener, Garage Faces Rear
Parking Notes: Garage Door Opener, Garage Faces Rear
Pets Allowed: Yes
Property Attached Y/N: No
Property Sub-Type: Townhouse
Sewer: Public Sewer
Showing Instructions: See Remarks, ShowingTime
Special Sale Provisions: Real Estate Owned
Utilities: BB/HS Internet Available, Cable Available, Public
Water: Public
Water Access Y/N: No
Zoning: PD
Room Sizes
Living Room: 16x11
Dining Room: 13x12
Kitchen: 13x11
Office: 12x10
Primary Bedroom: 15x12
Bathroom 2: 13x13
Listed By / Shown By
Listed By
Agency Name: RE/MAX REALTY UNLIMITED
Agency Contact: 813-684-0016
Shown By
Agent Name: Travis T. Hall
Agent Phone: (813) 240-4126
Agency Title: Florida Executive Realty

Estimate Your Payment
Estimated Payment
$ 2,210.50 per month $1,290.83 Principal & Interest $750.50 Property Tax $169.17 Homeowner's InsuranceChange Payment Information




Member Participants (and their affiliated licensees, if applicable) shall indicate on their websites that IDX information is provided exclusively for consumers’ personal non-commercial use, that it may not be used for any purpose other than to identify prospective properties consumers may be interested in purchasing, that the data is deemed reliable but is not guaranteed by MLS GRID, and that the use of the MLS GRID Data may be subject to an end user license agreement prescribed by the Member Participant’s applicable MLS if any and as amended from time to time. MLS GRID may, at its discretion, require use of other disclaimers as necessary to protect Member Participant, and/or their MLS from liability.
Based on information submitted to the MLS GRID. All data is obtained from various sources and may not have been verified by broker or MLS GRID. Supplied Open House Information is subject to change without notice. All information should be independently reviewed and verified for accuracy. Properties may or may not be listed by the office/agent presenting the information.
Privacy Policy / DMCA Notice / ADA Accessibility


This site is hosted, designed and copyright
© 1994 - 2026 by
Delta Media Group, Inc. -- Patent Pending --
4810 W Mcelroy Avenue , Unit 7 | MLS# TB8541447
This townhouse located at 4810 W Mcelroy Avenue , Unit 7, Tampa, FL 33611 is currently listed for sale with an asking price of $580,000. This property was built in 2017 and has 2 bedrooms and 2 full and 1 partial baths with 1748 sq. ft. W Mcelroy Avenue , Unit 7 is located in the SOUTH WESTSHORE TWNHMS subdivision. Search SOUTH WESTSHORE TWNHMS real estate on thall.floridaexecutiverealty.com today.