
Travis T. Hall
REALTOR®, CNE



BEDS4
BATHS5 full
SQUARE FEET3,668
MLS#A4702171
STATUSActive
PROPERTY TYPEResidential - Single Family
SUBDIVISIONTUSCANA
Property Description
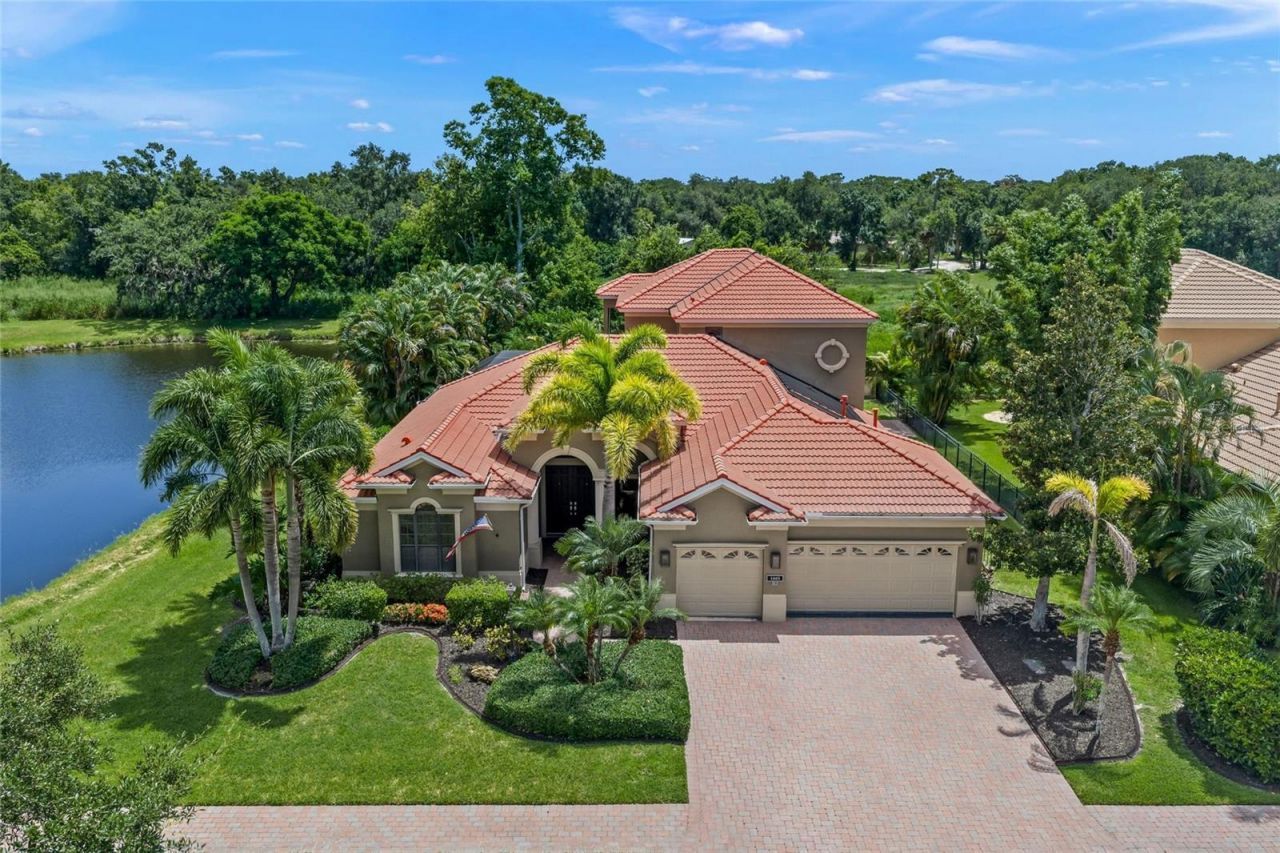
This is the one * QUALITY BUILT BY LEE WETHERINGTON HOMES * LOCATED BEHIND THE GATES OF RARELY AVAILABLE TUSCANA WHERE YOUR DREAM HOME AWAITS * 'A' RATED SCHOOL DISTRICT * PRIDE OF OWNERSHIP SHOWS * This IMMACULATE home will not disappoint * Your Family Estate is located on a PREMIUM LAKE FRONT LOT providing a natural oasis with its mature lush landscaping * The CASABLANCA model is one of the largest homes in the neighborhood with 4 Bedrooms that are ALL EN-SUITES + 5 Full Baths + a Private Den/Office * The heart of the home is undoubtedly the Chef's Kitchen with Custom Upgraded Wood Cabinets, NATURAL GAS COOK-TOP, Built-in Oven, Custom Range Hood & Walk-in Pantry * The GOURMET KITCHEN IS OPEN TO THE SPACIOUS FAMILY ROOM * Formal Living Room and Formal Dining Room * The Primary Suite is a sanctuary of comfort and a true retreat that features a Spa-style Bath with a Walk-in Shower, Garden Tub, Dual Vanities & Dual Walk-in Closets with Custom Built-ins * The 2ND BEDROOM ON THE MAIN FLOOR IS ALSO AN EN-SUITE PERFECT FOR GUESTS * UPSTAIRS IS ALSO PERFECT FOR FAMILY & GUESTS AS A PRIVATE GETAWAY WITH 2 EN-SUITES & A 23X17 BONUS ROOM PERFECT FOR A PLAYROOM, MEDIA ROOM OR 2ND DEN * Relax on your 2nd Story Screened Veranda * All of this wraps YOUR OUTDOOR OASIS with TWO COVERED LANAIS, ONE OF WHICH IS PRE-PLUMBED & READY FOR YOUR DREAM OUTDOOR KITCHEN * The Pool & Spa are Heated with a NEW HEATER * The Backyard is Fenced-in - perfect for the kids & pets * This is the perfect home for entertaining friends & family or for simply relaxing in your slice of paradise * 3 Car Garage * NEWER WHOLE HOUSE NATURAL GAS GENERATOR * Volume Ceilings * Crow Molding * Tray Ceilings * Well for Yard Irrigation * Beautiful Landscaping * Paver Brick Driveway + Sidewalk * Friendly GATED Neighborhood of only 99 homes * NO CDD FEES * LOW HOA DUES * Located in the heart of Sarasota and close to shopping, dining, golf courses & more * A short drive to World Famous Siesta Key Beach as well as UTC Mall * THIS TRULY OUTSTANDING HOME IS A MUST-SEE * One look & you'll fall in love *
Property Features
Property Type: Residential - Single Family
Cooling: Central Air, Zoned
Fenced: Yes
Garage: 3 car attached
Heating: Central, Zoned
Lot Size: 0.29 Acres
Roof Type: Tile
Stories: 2.0
Taxes: $954
Year Built: 2004
Amenities
Built-in Features
Ceiling Fans(s)
Crown Molding
Eat-in Kitchen
High Ceilings
Kitchen/Family Room Combo
Open Floorplan
Primary Bedroom Main Floor
Solid Surface Counters
Solid Wood Cabinets
Split Bedroom
Stone Counters
Tray Ceiling(s)
Walk-In Closet(s)
Window Treatments
Rain Gutters
Sidewalk
Feature Descriptions
Additional Rooms: Bonus Room, Den/Library/Office, Family Room, Formal Dining Room Separate, Formal Living Room Separate, Inside Utility
Appliances: Cooktop, Dishwasher, Disposal, Dryer, Gas Water Heater, Microwave, Range, Range Hood, Refrigerator, Washer
Association Amenities: Fence Restrictions, Gated, Security
Builder: LEE WETHERINGTON HOMES
Community Features: Gated Community - No Guard, Sidewalks, Street Lights
Days on Site: 1
Directions: PROCTOR, E OF I-75 TO TUSCANA ON YOUR LEFT. ENTER PAST GATE, GO TO YOUR NEW HOME!
Exterior: Block, Stucco
Fencing: Fenced
Flood Zone Code: X
Flooring: Carpet, Laminate
Foundation: Slab
Frontage Lake: 139
HOA Fee: 2025/ Annually
HOA Y/N: Yes
Home Warranty Y/N: No
Listing Terms: Cash, Conventional, VA Loan
Lot: Cul-De-Sac, Oversized Lot, Sidewalk, Private
Lot Dimensions: 0.29
Other Equipment: Irrigation Equipment, Generator
Ownership: Fee Simple
Parking: Driveway, Garage Door Opener
Parking Notes: Driveway, Garage Door Opener
Patio/Porch: Covered, Rear Porch, Screened
Pets Allowed: Yes
Pets Restrictions: BUYER/BUYER AGENT TO VERIFY/CONFIRM WITH HOA CONTACT.
Pool: Gunite, Heated, Screen Enclosure
Property Attached Y/N: No
Property Sub-Type: Single Family Residence
Security: Gated Community, Security Gate, Smoke Detector(s)
Sewer: Public Sewer
Showing Instructions: 24 Hour Notice, Contact Call Center, Listing Agent Must Accompany, ShowingTime
Spa: Heated
Special Sale Provisions: None
Special View Info: Water
Swimming Pool: Yes
Utilities: Cable Connected, Electricity Connected, Natural Gas Connected, Sewer Connected, Sprinkler Well, Underground Utilities, Water Connected
Vegetation: Mature Landscaping, Trees/Landscaped
Water: Public
Water Access: Lake
Water Access Y/N: Yes
Waterfront Features: Lake Front
Water View: Lake
Zoning: RSF2
Room Sizes
Primary Bedroom: 23x14
Bedroom 2: 13x12
Bedroom 3: 15x13
Bedroom 4: 13x12
Den: 18x13
Bonus Room: 23x17
Dining Room: 13x11
Family Room: 17x16
Kitchen: 22x17
Living Room: 17x15
Utility Room: 8x6
Balcony/Porch/Lanai: 21x16
Balcony/Porch/Lanai: 12x8
Balcony/Porch/Lanai: 21x8
Local Schools
High School: Sarasota High
Middle School: Sarasota Middle
Elementary School: Lakeview Elementary
Listed By / Shown By
Listed By
Agency Name: RE/MAX ALLIANCE GROUP
Agency Contact: 941-954-5454
Shown By
Agent Name: Travis T. Hall
Agent Phone: (813) 240-4126
Agency Title: Florida Executive Realty

Estimate Your Payment
Estimated Payment
$ 3,037.25 per month $2,615.04 Principal & Interest $79.50 Property Tax $342.71 Homeowner's InsuranceChange Payment Information




Member Participants (and their affiliated licensees, if applicable) shall indicate on their websites that IDX information is provided exclusively for consumers’ personal non-commercial use, that it may not be used for any purpose other than to identify prospective properties consumers may be interested in purchasing, that the data is deemed reliable but is not guaranteed by MLS GRID, and that the use of the MLS GRID Data may be subject to an end user license agreement prescribed by the Member Participant’s applicable MLS if any and as amended from time to time. MLS GRID may, at its discretion, require use of other disclaimers as necessary to protect Member Participant, and/or their MLS from liability.
Based on information submitted to the MLS GRID. All data is obtained from various sources and may not have been verified by broker or MLS GRID. Supplied Open House Information is subject to change without notice. All information should be independently reviewed and verified for accuracy. Properties may or may not be listed by the office/agent presenting the information.
Privacy Policy / DMCA Notice / ADA Accessibility


This site is hosted, designed and copyright
© 1994 - 2026 by
Delta Media Group, Inc. -- Patent Pending --
4665 Tuscana Drive | MLS# A4702171
This single family home located at 4665 Tuscana Drive, Sarasota, FL 34241 is currently listed for sale with an asking price of $1,175,000. This property was built in 2004 and has 4 bedrooms and 5 full baths with 3668 sq. ft. Tuscana Drive is located in the TUSCANA subdivision. Search TUSCANA real estate on thall.floridaexecutiverealty.com today.