
Travis T. Hall
REALTOR®, CNE



BEDS3
BATHS2 full
SQUARE FEET2,008
MLS#A4703186
STATUSActive
PROPERTY TYPEResidential - Single Family
SUBDIVISIONPORT CHARLOTTE
Property Description
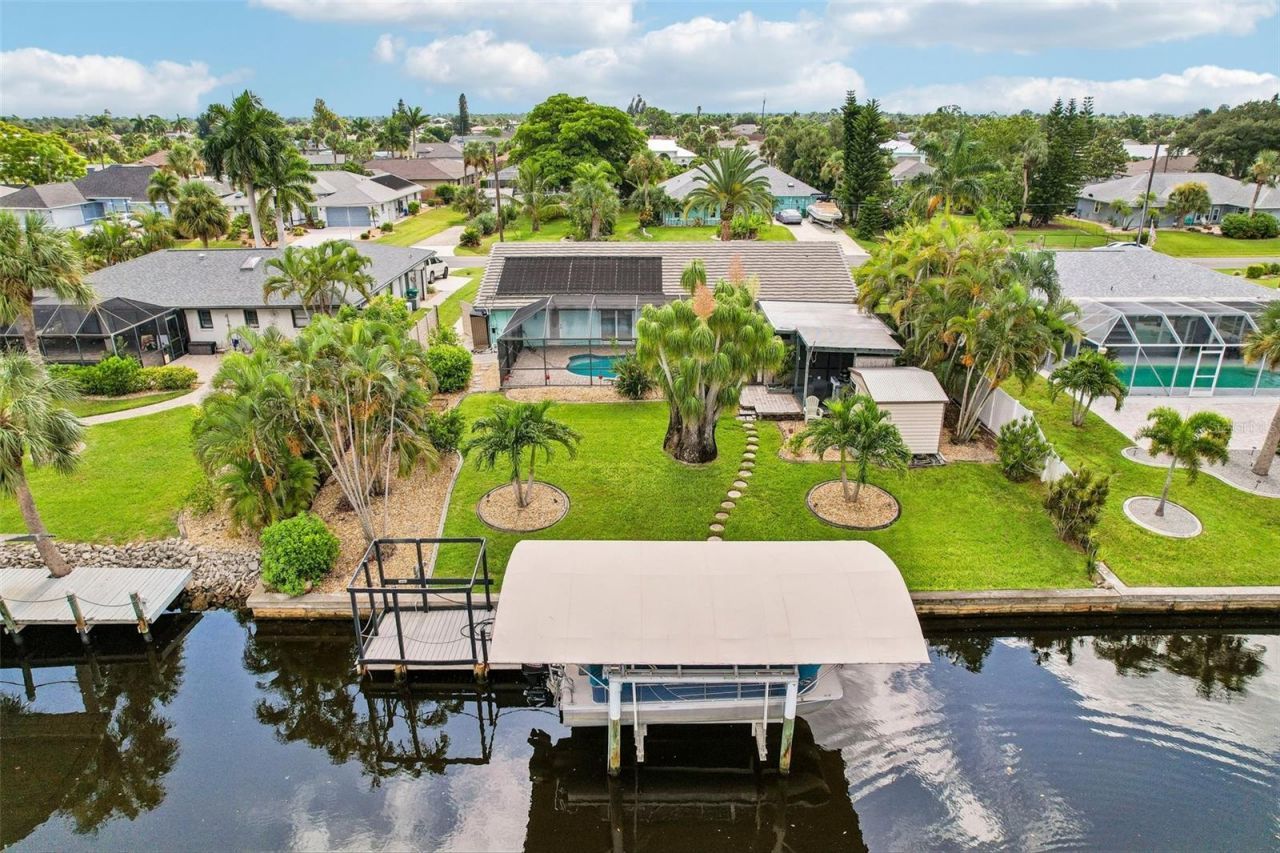
Welcome to your slice of Florida paradise! This beautifully updated waterfront pool home offers 3 bedrooms, 2 bathrooms, a 1-car garage, and 2,008 sq ft of thoughtfully designed living space with a split floor plan for maximum privacy - and true Gulf access. just 10 minutes away by boat to Charlotte Harbor. Boaters and fishermen, this is the one you've been waiting for!This home has been meticulously maintained with major updates already completed, including a newer tile roof (2023, a $72,000 investment), a new sewer installation (2023), a new A/C system (2023) with all-new ductwork and 2 air handlers, and impact-rated sliders, windows, and doors (2021-2023) for added peace of mind during storm season. Inside, you'll find gorgeous Italian ceramic tile flooring throughout, 12x24 wood-plank tile in the kitchen, a cozy electric fireplace, and stunning tongue-and-groove wood ceilings - no popcorn ceilings here.The heart of the home is a chef-inspired kitchen featuring quartz countertops, a built-in desk, a French 4-door refrigerator, a split oven, a stainless-steel range with hood vent, and a built-in microwave drawer. The private primary suite offers a peaceful retreat with French doors leading directly to the pool deck, an en-suite bath with a walk-in tiled and glass shower, LED touch mirrors, a sliding barn door concealing the washer and dryer, and a spacious walk-in closet. The third bedroom also features French doors opening to the pool, perfect for guests or a home office with a view. Step outside to your own private resort-style backyard, complete with a saltwater, heated pool with a waterfall feature, a paver pool deck, and a pool cage (2017) with a concrete extension. Entertain effortlessly at the outdoor kitchen, equipped with 2 grills, a refrigerator, and a sink, or relax on the newer composite deck. Beautiful Dusk to Dawn lighting surrounds the property to give that warm glow. Boaters will love the covered boat lift (2017) with a 5,000 lb capacity and canopy , while the backyard shed (2016) and PVC fencing round out this well-equipped outdoor space. Enjoy quick, easy boating access to Charlotte Harbor - just 10 minutes away - with a direct path out to the Gulf of Mexico. Whether you're an avid boater, angler, or simply love waterfront living, this home delivers the ultimate Southwest Florida lifestyle. Don't miss this rare opportunity to own a move-in-ready, updated waterfront gem with Gulf access - schedule your private showing today!
Property Features
Property Type: Residential - Single Family
Cooling: Central Air, Mini-Split Unit(s)
Fenced: Yes
Garage: 1 car attached
Heating: Electric
Lot Size: 0.23 Acres
Roof Type: Tile
Stories: 1.0
Taxes: $9,136
Year Built: 1977
Amenities
Ceiling Fans(s)
Kitchen/Family Room Combo
Open Floorplan
Solid Surface Counters
Split Bedroom
Thermostat
Walk-In Closet(s)
Lighting
Outdoor Grill
Outdoor Kitchen
Storage
Feature Descriptions
Appliances: Dishwasher, Dryer, Microwave, Range, Range Hood, Refrigerator, Washer
Days on Site: 4
Directions: SOUTH 41 RIGHT ON LAKEVIEW BLVD TO RIGHT ON MIDWAY BLVD, RIGHT ON LAKE WORTH BLVD, RIGHT ON ALBACORE CIR.
Exterior: Block
Fencing: Vinyl
Fireplace: Electric, Family Room
Fireplace Y/N: Yes
Flood Zone Code: AE
Flooring: Ceramic Tile, Wood
Foundation: Slab
Frontage Canal Salt: 80
Garage Dimensions: 11X20
Home Warranty Y/N: No
Listing Terms: Cash, Conventional, FHA, VA Loan
Lot: FloodZone, Landscaped, Paved
Lot Dimensions: 0.23
Other Equipment: Irrigation Equipment
Other Structures: Other, Outdoor Kitchen, Shed(s)
Ownership: Fee Simple
Patio/Porch: Covered, Enclosed, Patio, Screened
Pets Allowed: Cats OK, Dogs OK
Pool: In Ground, Lighting, Salt Water, Screen Enclosure
Property Attached Y/N: No
Property Sub-Type: Single Family Residence
Sewer: Public Sewer
Showing Instructions: Supra Lock Box
Special Sale Provisions: None
Special View Info: Water
Swimming Pool: Yes
Utilities: Cable Available, Electricity Connected, Sewer Connected
Water: Public
Water Access: Canal - Saltwater
Water Access Y/N: Yes
Waterfront Features: Canal - Saltwater, Lift - Covered
Water View: Canal
Windows: Storm Window(s)
Zoning: RSF3.5
Room Sizes
Primary Bedroom: 14.3x14.5
Primary Bathroom: 8.11x11.8
Kitchen: 17.7x13.4
Living Room: 14.11x14.7
Dining Room: 12.3x9.7
Family Room: 27.7x11.11
Bedroom 2: 11.4x11.4
Bedroom 3: 12.6x11.3
Bathroom 2: 11.4x7.6
Balcony/Porch/Lanai: 53.7x21.4
Balcony/Porch/Lanai: 11.11x7.6
Local Schools
High School: Port Charlotte High
Middle School: Murdock Middle
Elementary School: Meadow Park Elementary
Listed By / Shown By
Listed By
Agency Name: EXIT KING REALTY
Agency Contact: 941-497-6060
Shown By
Agent Name: Travis T. Hall
Agent Phone: (813) 240-4126
Agency Title: Florida Executive Realty

Estimate Your Payment
Estimated Payment
$ 2,397.53 per month $1,446.62 Principal & Interest $761.33 Property Tax $189.58 Homeowner's InsuranceChange Payment Information




Member Participants (and their affiliated licensees, if applicable) shall indicate on their websites that IDX information is provided exclusively for consumers’ personal non-commercial use, that it may not be used for any purpose other than to identify prospective properties consumers may be interested in purchasing, that the data is deemed reliable but is not guaranteed by MLS GRID, and that the use of the MLS GRID Data may be subject to an end user license agreement prescribed by the Member Participant’s applicable MLS if any and as amended from time to time. MLS GRID may, at its discretion, require use of other disclaimers as necessary to protect Member Participant, and/or their MLS from liability.
Based on information submitted to the MLS GRID. All data is obtained from various sources and may not have been verified by broker or MLS GRID. Supplied Open House Information is subject to change without notice. All information should be independently reviewed and verified for accuracy. Properties may or may not be listed by the office/agent presenting the information.
Privacy Policy / DMCA Notice / ADA Accessibility


This site is hosted, designed and copyright
© 1994 - 2026 by
Delta Media Group, Inc. -- Patent Pending --
4390 Albacore Circle | MLS# A4703186
This single family home located at 4390 Albacore Circle, Port Charlotte, FL 33948 is currently listed for sale with an asking price of $650,000. This property was built in 1977 and has 3 bedrooms and 2 full baths with 2008 sq. ft. Albacore Circle is located in the PORT CHARLOTTE subdivision. Search PORT CHARLOTTE real estate on thall.floridaexecutiverealty.com today.