
Travis T. Hall
REALTOR®, CNE



BEDS3
BATHS2 full
SQUARE FEET1,319
MLS#A4703269
STATUSActive
PROPERTY TYPEResidential - Condominium
SUBDIVISIONPLAZA DE FLORES
Property Description
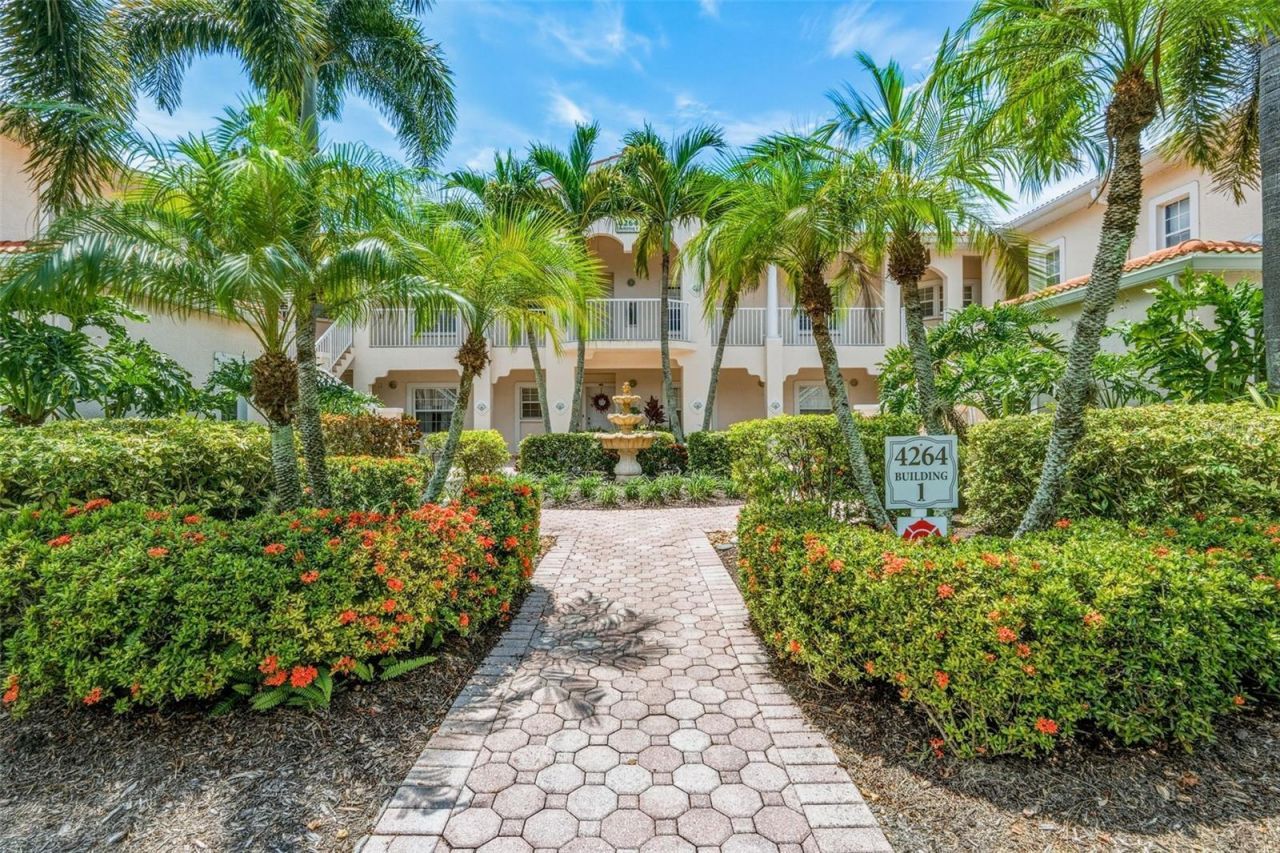
Welcome to one of Plaza De Flores' most desirable offerings-a beautifully renovated and rarely available corner-unit residence in the heart of gated Palmer Ranch. This light-filled 3-bedroom, 2-bath condo combines modern upgrades, exceptional space, and a prime Sarasota location. The open-concept floor plan is enhanced by natural wood flooring installed in 2025, while impact-resistant windows and sliders throughout the home, installed in 2024 and backed by a lifetime warranty, provide added security, energy efficiency, and peace of mind. Step outside to the expansive private lanai, an ideal setting for morning coffee, relaxing evenings, or entertaining guests. The fully renovated kitchen features high-end stainless-steel appliances, built-in oven and microwave, abundant cabinetry, and easy-care countertops. Both bathrooms have also been tastefully renovated with tiled walk-in showers and upscale fixtures for a fresh, contemporary feel. Major recent improvements include a front-load washer and dryer (2022), HVAC system with transferable 10-year parts and labor warranty (2022), new roof (2023), natural wood flooring (2025), and a newly constructed covered carport and freshly paved parking area completed in 2025. The condo fee includes cable, water, sewer, and trash for added convenience. Just steps from the clubhouse, residents enjoy easy access to the resort-style pool, fitness center, and tennis courts. The location is becoming even more exciting with the major transformation of the former Sarasota Square Mall just a short drive away into a vibrant mixed-use destination featuring new shopping, dining, residential, and gathering spaces. The first phase includes announced retailers and restaurants such as Whole Foods Market, HomeSense, CAVA, Chipotle, Joe & The Juice, Warby Parker, and Charles Schwab-adding tremendous convenience and continued investment to this already desirable area. Ideally positioned near shopping, dining, The Legacy Trail, Siesta Key Beach, downtown Sarasota, and area marinas, this move-in-ready corner residence delivers the comfort, upgrades, amenities, and location buyers are looking for. Florida living doesn't get much easier than this!
Property Features
Property Type: Residential - Condominium
Cooling: Central Air
Heating: Central, Electric
Lot Size: 16.27 Acres
Roof Type: Tile
Stories: 2.0
Taxes: $2,183
Year Built: 1998
Amenities
Eat-in Kitchen
Kitchen/Family Room Combo
Open Floorplan
Solid Surface Counters
Split Bedroom
Walk-In Closet(s)
Lighting
Sliding Doors
Tennis Court(s)
Feature Descriptions
Additional Rooms: Inside Utility
Appliances: Built-In Oven, Cooktop, Dishwasher, Disposal, Dryer, Electric Water Heater, Microwave, Refrigerator, Washer
Association Amenities: Cable TV, Clubhouse, Fitness Center, Gated, Maintenance, Pool, Recreation Facilities, Spa/Hot Tub, Tennis Court(s)
Community Features: Clubhouse, Community Mailbox, Deed Restrictions, Fitness Center, Gated Community - No Guard, Pool, Tennis Court(s)
Condo Fee: $490/ Monthly
Days on Site: 2
Directions: From US-41/Tamiami Trail, head east on Central Sarasota Parkway. Turn right into Plaza De Flores. Proceed through the gated entrance and follow the community road to Building 4264. Unit #117 is located on the first floor.
Exterior: Block
Flood Zone Code: X
Flooring: Ceramic Tile, Wood
Foundation: Slab
Home Warranty Y/N: No
Hot Tub: Yes
Listing Terms: Cash, Conventional
Lot Dimensions: 16.27
Number of Pets: 1
Other Equipment: Irrigation Equipment
Ownership: Condominium
Parking: Covered
Parking Notes: Covered
Pets Allowed: Yes
Pets Restrictions: SEE HOA DOCUMENTS
Pets Size: Small (16-35 Lbs.)
Pets Weight (Max): 35
Pool: Heated, In Ground
Property Attached Y/N: No
Property Sub-Type: Condominium
Security: Gated Community
Sewer: Public Sewer
Showing Instructions: Supra Lock Box, See Remarks, ShowingTime
Spa: Heated, In Ground
Special Sale Provisions: None
Utilities: Cable Available, Cable Connected, Public
Water: Public
Water Access Y/N: No
Zoning: RSF2
Listed By / Shown By
Listed By
Agency Name: PREFERRED SHORE LLC
Agency Contact: 941-999-1179
Shown By
Agent Name: Travis T. Hall
Agent Phone: (813) 240-4126
Agency Title: Florida Executive Realty

Estimate Your Payment
Estimated Payment
$ 936.83 per month $667.45 Principal & Interest $181.92 Property Tax $87.47 Homeowner's InsuranceChange Payment Information




Member Participants (and their affiliated licensees, if applicable) shall indicate on their websites that IDX information is provided exclusively for consumers’ personal non-commercial use, that it may not be used for any purpose other than to identify prospective properties consumers may be interested in purchasing, that the data is deemed reliable but is not guaranteed by MLS GRID, and that the use of the MLS GRID Data may be subject to an end user license agreement prescribed by the Member Participant’s applicable MLS if any and as amended from time to time. MLS GRID may, at its discretion, require use of other disclaimers as necessary to protect Member Participant, and/or their MLS from liability.
Based on information submitted to the MLS GRID. All data is obtained from various sources and may not have been verified by broker or MLS GRID. Supplied Open House Information is subject to change without notice. All information should be independently reviewed and verified for accuracy. Properties may or may not be listed by the office/agent presenting the information.
Privacy Policy / DMCA Notice / ADA Accessibility


This site is hosted, designed and copyright
© 1994 - 2026 by
Delta Media Group, Inc. -- Patent Pending --
4264 Central Sarasota Parkway , Unit 117 | MLS# A4703269
This condo located at 4264 Central Sarasota Parkway , Unit 117, Sarasota, FL 34238 is currently listed for sale with an asking price of $299,900. This property was built in 1998 and has 3 bedrooms and 2 full baths with 1319 sq. ft. Central Sarasota Parkway , Unit 117 is located in the PLAZA DE FLORES subdivision. Search PLAZA DE FLORES real estate on thall.floridaexecutiverealty.com today.