
Travis T. Hall
REALTOR®, CNE



BEDS6
BATHS5 full 2 partial
SQUARE FEET7,099
MLS#A4670896
STATUSActive
PROPERTY TYPEResidential - Single Family
SUBDIVISIONROBERTS POINT 2
Property Description
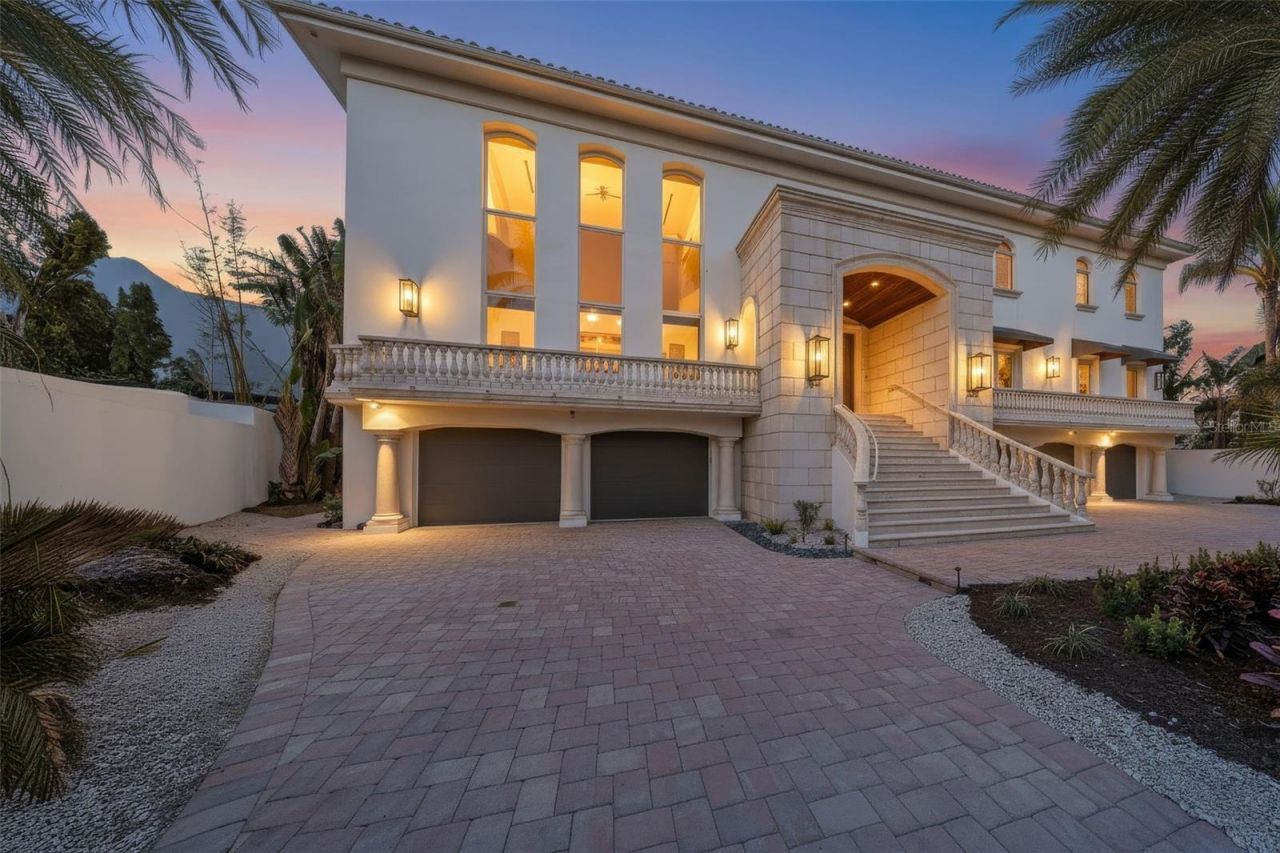
Discover waterfront living on the coveted north end of Siesta Key. Set along South Coconut Bay with access to Roberts Bay and the Intracoastal Waterway, this sprawling estate offers exceptional privacy, water views, and over 7,000 square feet of refined living space.Soaring ceilings and walls of glass fill the home with natural light, while the open-concept layout and contemporary design create an ideal setting for both everyday living and entertaining. A cylindrical glass elevator serves as a subtle architectural feature within the home's modern design.The gourmet kitchen is appointed with custom cabinetry, premium appliances, and Sub-Zero refrigeration, complemented by a built-in coffee system, 140-bottle wine cooler, and an oversized island designed for gathering. Multiple fireplaces add warmth throughout the home, while the private home theater with refreshment bar offers an elevated entertainment experience.Outdoor living includes expansive terraces, an infinity-edge pool and spa, and peaceful bayfront surroundings. The primary suite features a private waterfront terrace, fireplace, sitting area, dual walk-in closets, and morning bar.Built with reinforced concrete construction and Anderson hurricane casement windows, the home blends luxury with durability. Additional highlights include a 10-car garage, gym, office, and generously sized guest accommodations. Meticulously maintained, the home also features a freshly painted exterior.A rare opportunity on one of Siesta Key's most sought-after streets.
Property Features
Property Type: Residential - Single Family
Cooling: Central Air, Zoned
Garage: 10 car attached
Heating: Central, Electric
Home Style: Custom
Lot Size: 0.37 Acres
Roof Type: Tile
Stories: 2.0
Taxes: $49,708
Year Built: 2008
Amenities
Built-in Features
Eat-in Kitchen
Elevator
High Ceilings
Open Floorplan
PrimaryBedroom Upstairs
Solid Surface Counters
Thermostat
Walk-In Closet(s)
Balcony
Lighting
Outdoor Grill
Outdoor Shower
Private Mailbox
Rain Gutters
Sliding Doors
Storage
Feature Descriptions
Additional Rooms: Den/Library/Office, Family Room, Formal Dining Room Separate, Media Room, Storage Rooms
Appliances: Built-In Oven, Cooktop, Disposal, Dryer, Microwave, Refrigerator, Washer, Water Filtration System, Wine Refrigerator
Body of Water: NETTIE BAYOU
Days on Site: 292
Directions: Siesta dr. or Midnight Pass to Higel. From Higel, turn into Roberts Point. Follow road and make a right on Roberts Point Circle.
Exterior: Block
Fireplace: Family Room, Living Room, Primary Bedroom
Fireplace Y/N: Yes
Flood Zone Code: AE
Flooring: Carpet, Marble
Foundation: Slab
Home Warranty Y/N: No
Listing Terms: Cash, Conventional
Lot: Paved
Lot Dimensions: 0.37
Other Equipment: Irrigation Equipment
Ownership: Fee Simple
Parking: Oversized
Parking Notes: Oversized
Pool: Heated, In Ground, Infinity, Salt Water
Property Attached Y/N: No
Property Sub-Type: Single Family Residence
Sewer: Private Sewer
Showing Instructions: Supra Lock Box, Appointment Only, Listing Agent Must Accompany, ShowingTime
Spa: Heated
Special Sale Provisions: None
Special View Info: Water
Swimming Pool: Yes
Utilities: Electricity Available, Public, Water Available
Water: Public
Water Access: Bay/Harbor, Bayou, Gulf/Ocean, Gulf/Ocean to Bay
Water Access Y/N: Yes
Waterfront Features: Bayou
Water View: Bayou
Zoning: RSF1
Room Sizes
Foyer: 13x15
Living Room: 15x30
Dining Room: 17x18
Kitchen: 21x22
Media Room: 20x20
Family Room: 17x17
Bedroom 1: 13x16
Office: 13x14
Primary Bedroom: 16x18
Bedroom 2: 14x18
Bedroom 3: 9x16
Bedroom 4: 9x18
Bedroom 5: 14x14
Local Schools
High School: Sarasota High
Middle School: Brookside Middle
Elementary School: Phillippi Shores Elementary
Listed By / Shown By
Listed By
Agency Name: KELLER WILLIAMS ON THE WATER S
Agency Contact: 941-803-7522
Shown By
Agent Name: Travis T. Hall
Agent Phone: (813) 240-4126
Agency Title: Florida Executive Realty

Estimate Your Payment
Estimated Payment
$ 16,476.78 per month $10,905.28 Principal & Interest $4,142.33 Property Tax $1,429.17 Homeowner's InsuranceChange Payment Information




Member Participants (and their affiliated licensees, if applicable) shall indicate on their websites that IDX information is provided exclusively for consumers’ personal non-commercial use, that it may not be used for any purpose other than to identify prospective properties consumers may be interested in purchasing, that the data is deemed reliable but is not guaranteed by MLS GRID, and that the use of the MLS GRID Data may be subject to an end user license agreement prescribed by the Member Participant’s applicable MLS if any and as amended from time to time. MLS GRID may, at its discretion, require use of other disclaimers as necessary to protect Member Participant, and/or their MLS from liability.
Based on information submitted to the MLS GRID. All data is obtained from various sources and may not have been verified by broker or MLS GRID. Supplied Open House Information is subject to change without notice. All information should be independently reviewed and verified for accuracy. Properties may or may not be listed by the office/agent presenting the information.
Privacy Policy / DMCA Notice / ADA Accessibility


This site is hosted, designed and copyright
© 1994 - 2026 by
Delta Media Group, Inc. -- Patent Pending --
4136 Roberts Point Circle | MLS# A4670896
This single family home located at 4136 Roberts Point Circle, Sarasota, FL 34242 is currently listed for sale with an asking price of $4,900,000. This property was built in 2008 and has 6 bedrooms and 5 full and 2 partial baths with 7099 sq. ft. Roberts Point Circle is located in the ROBERTS POINT 2 subdivision. Search ROBERTS POINT 2 real estate on thall.floridaexecutiverealty.com today.