
Travis T. Hall
REALTOR®, CNE



BEDS2
BATHS2 full
SQUARE FEET1,089
MLS#A4703876
STATUSActive
PROPERTY TYPERental - Condominium
SUBDIVISIONBELLA VILLINO III
Property Description
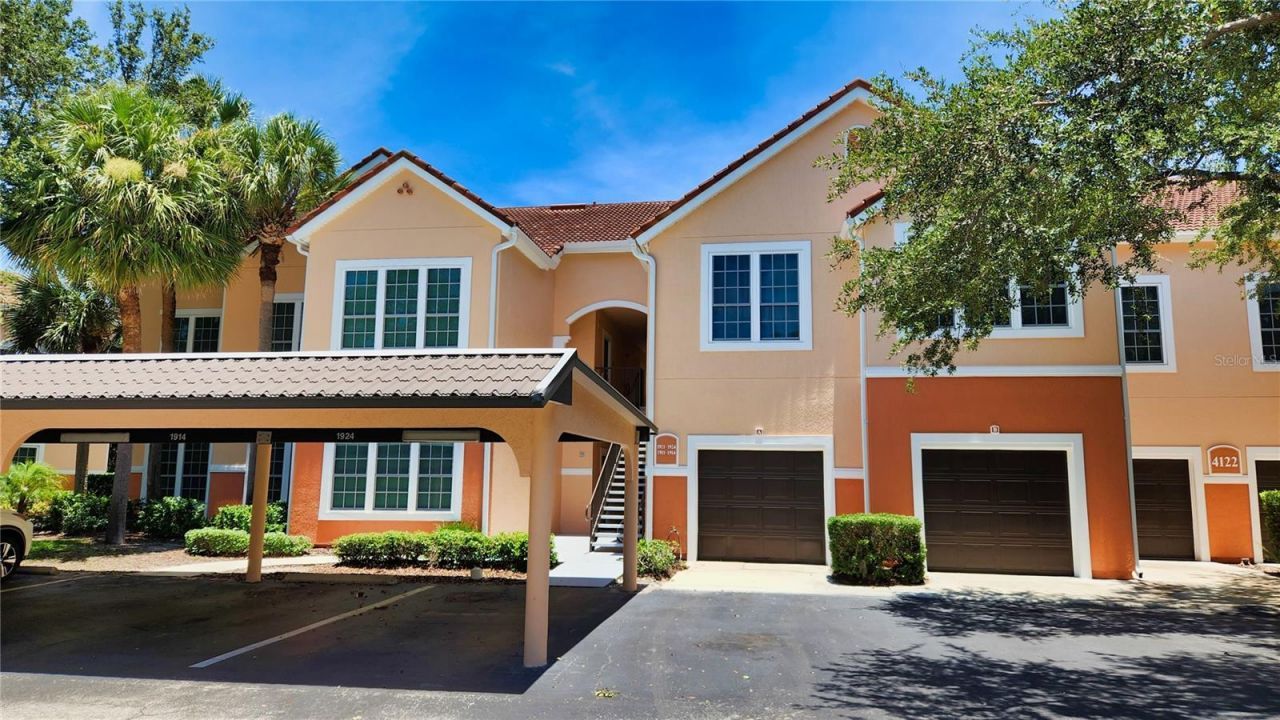
RARELY AVAILABLE 1ST FLOOR UNIT! Great coastal location near the #1 rated U.S. beach on Siesta Key. The condo is located within the resort-style complex called Bella Villino Condominiums. This beautiful 2-bedroom, 2-bathroom home is on the 1st floor, with a private preserve view, and an entrance inside a covered breezeway. It features tiled flooring throughout. A large living room and dining room provide plenty of space off the kitchen with breakfast bar and an abundance of cabinets. Walk-in closets and a laundry room with full size washer/dryer offer plenty of storage. The unit comes with an assigned, lighted carport. The building's exterior has been renovated with impact resistant thermal windows. The floor plan is in the photo gallery. The unit is within the gated community named 'Bella Villino Condominiums which is located in the award winning, master planned development of 'Palmer Ranch. The community boasts superb amenities not available at comparable properties in this price range and features an elegant clubhouse with resort style heated pool and spa, large fitness center with state of art equipment including cardio machines with a tv, indoor racquetball and basketball, billiards room, and business center. The community has a tennis court, pickleball, car detail area, and gas grills with picnic areas, It is close to world class beaches, marinas, the popular Legacy Trail (bicycle/jog/walk), shopping, restaurants, golf courses and much more.
Property Features
Property Type: Rental - Condominium
Cooling: Central Air
Heating: Central, Electric
Stories: 2.0
Year Built: 1998
Amenities
Ceiling Fans(s)
High Ceilings
Kitchen/Family Room Combo
Open Floorplan
Split Bedroom
Thermostat
Vaulted Ceiling(s)
Walk-In Closet(s)
Window Treatments
Feature Descriptions
Additional Rooms: Inside Utility
Appliances: Dishwasher, Disposal, Dryer, Electric Water Heater, Freezer, Ice Maker, Microwave, Range, Refrigerator, Washer
Association Amenities: Basketball Court, Clubhouse, Fitness Center, Gated, Pickleball Court(s), Pool, Racquetball, Recreation Facilities, Spa/Hot Tub, Tennis Court(s), Vehicle Restrictions
Community Features: Clubhouse, Fitness Center, Gated Community - No Guard, Pool, Racquetball, Sidewalks, Tennis Court(s)
Days on Site: 1
Directions: From Rt. 41 turn east onto Central Sarasota Parkway. Continue through first traffic light at Potter Park Drive and around bend past Lowe's. Turn at the next right into shared entrance with Plaza de Flores. Bella Villino on right of the shared entrance.
Energy Efficient: Windows
Flood Zone Code: X
Flooring: Tile
HOA Y/N: Yes
Home Warranty Y/N: No
Hot Tub: Yes
Lease Terms: Twelve Months
Number of Pets: 1
Parking: Covered, Guest, Reserved
Parking Notes: Covered, Guest, Reserved
Patio/Porch: Patio, Screened
Pets Allowed: Number Limit, Pet Deposit, Size Limit, Yes
Pets Restrictions: Maximum weight of 65 lbs.
Pets Size: Medium (36-60 Lbs.)
Pets Weight (Max): 65
Pool: Heated, In Ground
Property Attached Y/N: No
Property Sub-Type: Condominium
Security: Fire Alarm, Fire Sprinkler System, Gated Community, Security Lights, Smoke Detector(s)
Showing Instructions: Gate Code Required, Lock Box Coded, ShowingTime
Spa: Heated, In Ground
Water Access Y/N: No
Windows: Thermal Windows
Room Sizes
Primary Bedroom: 13x11
Bedroom 2: 13x11
Kitchen: 10x9
Dining Room: 12x9
Laundry: 8x6
Balcony/Porch/Lanai: 12x9
Living Room: 14x7
Primary Bathroom: 11x11
Bathroom 2: 11x9
Local Schools
High School: Venice Senior High
Middle School: Laurel Nokomis Middle
Elementary School: Laurel Nokomis Elementary
Listed By / Shown By
Listed By
Agency Name: FLORIDA GULFSIDE PROPERTIES IN
Agency Contact: 941-227-4147
Shown By
Agent Name: Travis T. Hall
Agent Phone: (813) 240-4126
Agency Title: Florida Executive Realty





Member Participants (and their affiliated licensees, if applicable) shall indicate on their websites that IDX information is provided exclusively for consumers’ personal non-commercial use, that it may not be used for any purpose other than to identify prospective properties consumers may be interested in purchasing, that the data is deemed reliable but is not guaranteed by MLS GRID, and that the use of the MLS GRID Data may be subject to an end user license agreement prescribed by the Member Participant’s applicable MLS if any and as amended from time to time. MLS GRID may, at its discretion, require use of other disclaimers as necessary to protect Member Participant, and/or their MLS from liability.
Based on information submitted to the MLS GRID. All data is obtained from various sources and may not have been verified by broker or MLS GRID. Supplied Open House Information is subject to change without notice. All information should be independently reviewed and verified for accuracy. Properties may or may not be listed by the office/agent presenting the information.
Privacy Policy / DMCA Notice / ADA Accessibility


This site is hosted, designed and copyright
© 1994 - 2026 by
Delta Media Group, Inc. -- Patent Pending --
4122 Central Sarasota Parkway , Unit 1914 | MLS# A4703876
This property located at 4122 Central Sarasota Parkway , Unit 1914, Sarasota, FL 34238 is currently listed for rent with an asking price of $1,900 / Monthly. Search Sarasota real estate on thall.floridaexecutiverealty.com today.