
Travis T. Hall
REALTOR®, CNE



BEDS4
BATHS3 full
SQUARE FEET2,319
MLS#TB8542189
STATUSActive
PROPERTY TYPERental - Townhouse
SUBDIVISIONSOUTH MELVILLE TWNHMS PLAZA
Property Description
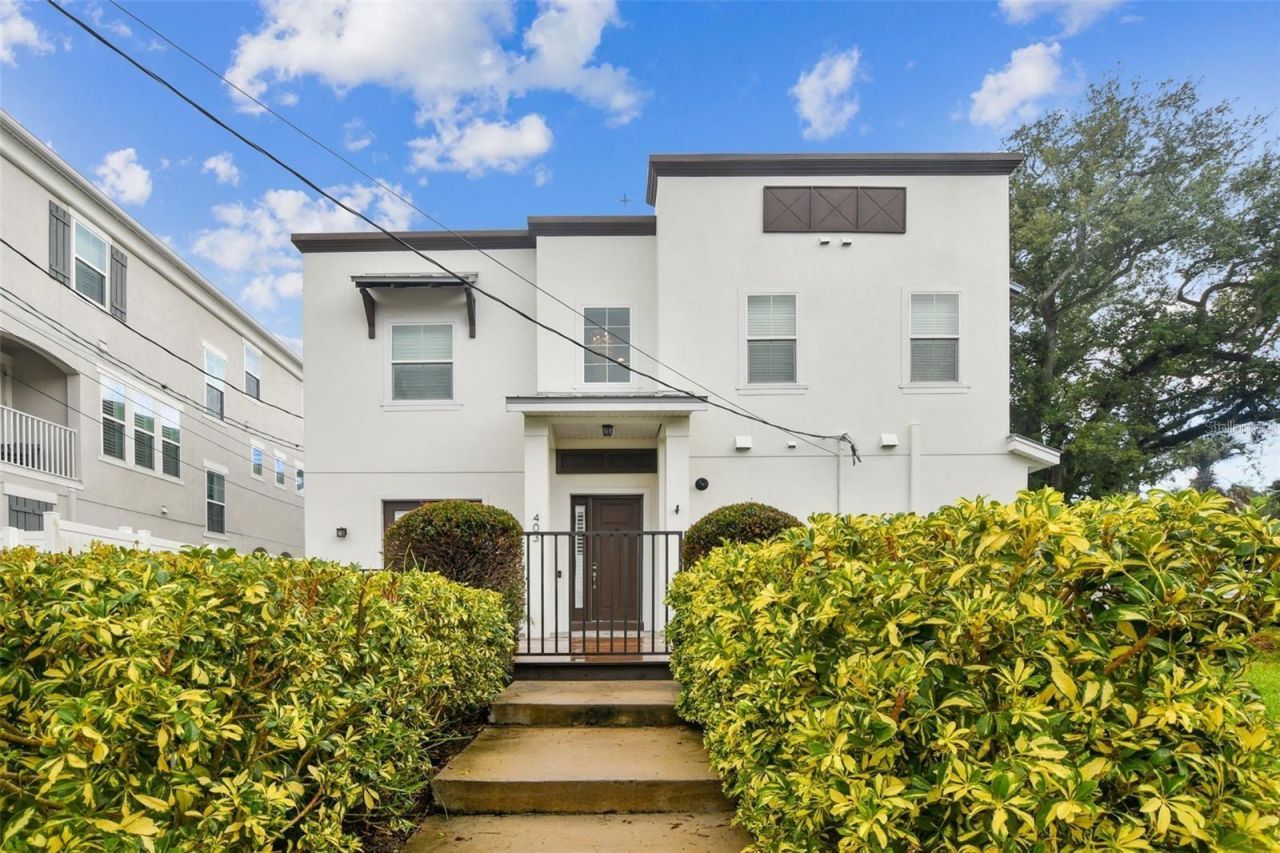
Currently tenant occupied, available for move-in early October, can show with 24-48 hours notice between now and then. Location is walking distance to SOHO & Hyde Park Village. This townhome is an open plan with 4 bedrooms and 3 full baths. Lovely engineered hardwood flooring & plantation shutters throughout. Gorgeous stone countertops with 42 white cabinets, soft close drawers and built ins. Stainless steel appliances & gas cook top, range hood, French-door refrigerator, built in wall microwave/oven combo, farmhouse sink, herringbone backsplash, 7' island, walk-in pantry with new built-ins. The first floor has a Guest Suite/Office with full bathroom and mud room leading to the garage. Crown molding in most rooms. Upstairs is the large primary suite with walk-in closet (new built-ins). The large bath features a beautiful freestanding tub, frameless glass shower with rain head & standard shower head, double sinks, Moen fixtures. 2 additional spacious bedrooms upstairs with 'Jack & Jill bathroom. Upstairs laundry room. Fenced-in side yard, tankless gas hot water heater, double paned impact rated windows. Built in 2016 with all high-end finishes.
Property Features
Property Type: Rental - Townhouse
Cooling: Central Air
Garage: 1 car attached
Heating: Central
Lot Size: 0.07 Acres
Year Built: 2016
Amenities
Ceiling Fans(s)
Crown Molding
Eat-in Kitchen
High Ceilings
Kitchen/Family Room Combo
Open Floorplan
PrimaryBedroom Upstairs
Solid Wood Cabinets
Stone Counters
Thermostat
Walk-In Closet(s)
Dog Run
Feature Descriptions
Appliances: Built-In Oven, Convection Oven, Cooktop, Dishwasher, Disposal, Dryer, Freezer, Ice Maker, Microwave, Range Hood, Refrigerator, Tankless Water Heater, Washer
Community Features: Sidewalks
Days on Site: 1
Directions: East on Swann from Howard, North on Melville, townhome on the left 403 S. Melville
Flood Zone Code: X
Flooring: Tile, Wood
Home Warranty Y/N: No
Lot: City Limits, Sidewalk, Paved
Lot Dimensions: 0.07
Number of Pets: 2
Pets Allowed: Yes
Pets Restrictions: OWNER APPROVAL
Pets Size: Small (16-35 Lbs.)
Property Attached Y/N: Yes
Property Sub-Type: Townhouse
Sewer: Public Sewer
Showing Instructions: 24 Hour Notice, Appointment Only, ShowingTime
Utilities: Cable Available, Cable Connected, Electricity Connected, Natural Gas Connected, Public, Water Connected
Water: Public
Water Access Y/N: No
Windows: Blinds
Room Sizes
Kitchen: 10x15
Great Room: 16x18
Bedroom 4: 12x10
Primary Bedroom: 14x21
Bedroom 2: 10x14
Bedroom 3: 12x12
Dining Room: 10x15
Local Schools
High School: Plant-HB
Middle School: Wilson-HB
Elementary School: Mitchell-HB
Listed By / Shown By
Listed By
Agency Name: SMITH & ASSOCIATES REAL ESTATE
Agency Contact: 813-839-3800
Shown By
Agent Name: Travis T. Hall
Agent Phone: (813) 240-4126
Agency Title: Florida Executive Realty





Member Participants (and their affiliated licensees, if applicable) shall indicate on their websites that IDX information is provided exclusively for consumers’ personal non-commercial use, that it may not be used for any purpose other than to identify prospective properties consumers may be interested in purchasing, that the data is deemed reliable but is not guaranteed by MLS GRID, and that the use of the MLS GRID Data may be subject to an end user license agreement prescribed by the Member Participant’s applicable MLS if any and as amended from time to time. MLS GRID may, at its discretion, require use of other disclaimers as necessary to protect Member Participant, and/or their MLS from liability.
Based on information submitted to the MLS GRID. All data is obtained from various sources and may not have been verified by broker or MLS GRID. Supplied Open House Information is subject to change without notice. All information should be independently reviewed and verified for accuracy. Properties may or may not be listed by the office/agent presenting the information.
Privacy Policy / DMCA Notice / ADA Accessibility


This site is hosted, designed and copyright
© 1994 - 2026 by
Delta Media Group, Inc. -- Patent Pending --
403 S Melville Avenue | MLS# TB8542189
This property located at 403 S Melville Avenue , Tampa, FL 33606 is currently listed for rent with an asking price of $5,500 / Monthly. Search Tampa real estate on thall.floridaexecutiverealty.com today.