
Travis T. Hall
REALTOR®, CNE



BEDS4
BATHS2 full 1 partial
SQUARE FEET2,202
MLS#O6378617
STATUSActive
PROPERTY TYPEResidential - Single Family
SUBDIVISIONHARMONY CENTRAL
Property Description
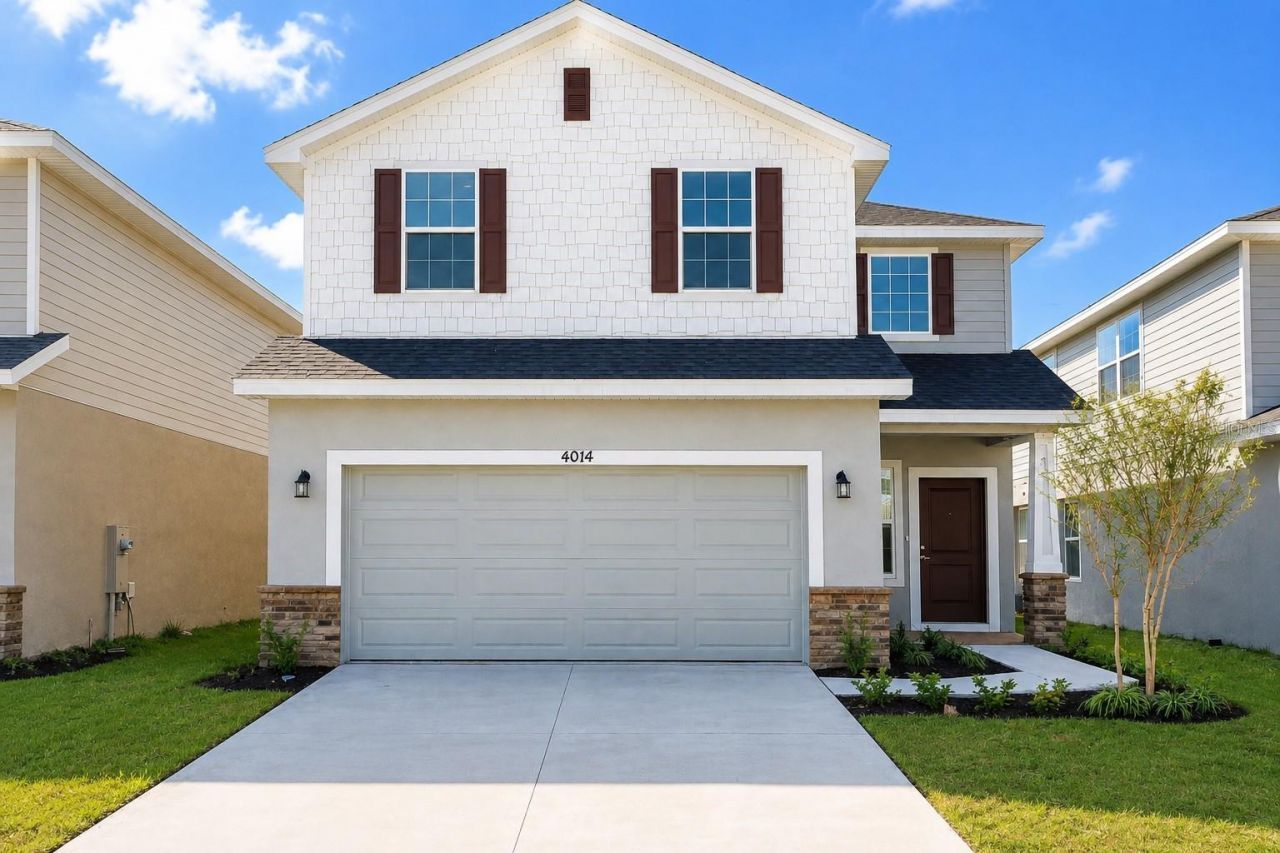
**MAJOR PRICE REDUCTION - NOW ONLY $370,000! BRAND-NEW | 4 BEDROOMS | MOVE-IN READY | NO CDD | ONLY $1,000 TO SECURE!** This is the opportunity you've been waiting for this brand-new two-story home is now offered at just **$370,000** and delivers approximately **2,202 sq. ft., 4 bedrooms, and 2.5 bathrooms**-an incredible value for new construction in Central Florida. The open-concept main level is designed for comfortable everyday living and entertaining, seamlessly connecting the kitchen and family room. The kitchen features **granite countertops, stainless steel Whirlpool appliances, tall upper cabinetry, and a large center island with additional seating**, creating a spacious gathering place at the heart of the home. Upstairs, **all four bedrooms** are thoughtfully separated from the main living and entertaining areas, providing privacy and a comfortable layout for family, guests, or a home office. The spacious primary suite offers the perfect place to unwind, while the additional bedrooms provide flexibility for today's lifestyle. And the savings don't stop with the **NEW $370,000 PRICE!** Buyers can secure this home with **ONLY A $1,000 DEPOSIT**, and when using a preferred lender, the **BUILDER PAYS ALL CLOSING COSTS EXCEPT PREPAIDS**, potentially saving qualified buyers thousands of dollars at closing. Even better-**NO CDD!** Enjoy the benefits of a brand-new community without the additional recurring CDD expense commonly found in many new construction communities.**$370,000 + 4 BEDROOMS + 2.5 BATHROOMS + APPROX. 2,202 SQ. FT. + BRAND-NEW + MOVE-IN READY + NO CDD + BUILDER-PAID CLOSING COSTS!**If you've been searching for a **brand-new 4-bedroom home under $400,000 in St. Cloud, TAKE ANOTHER LOOK!** The price has changed-and so has the opportunity. **Schedule your private showing today and see why this home could be the home you've been waiting for!** Builder-paid closing costs exclude prepaids and require the use of a preferred lender. Buyer qualification and applicable program requirements apply.*
Upcoming Open Houses
Open House Friday August 28th, 11:00am - 5:00pm
Open House Saturday August 29th, 11:00am - 5:00pm
Open House Sunday August 30th, 11:00am - 5:00pm
Open House Monday August 31st, 11:00am - 5:00pm
Open House Tuesday September 1st, 11:00am - 5:00pm
Open House Wednesday September 2nd, 11:00am - 5:00pm
Open House Thursday September 3rd, 11:00am - 5:00pm
Open House Friday September 4th, 11:00am - 5:00pm
Property Features
Property Type: Residential - Single Family
Cooling: Central Air
Garage: 2 car attached
Heating: Central
Lot Size: 0.14 Acres
Roof Type: Shingle
Stories: 2.0
Taxes: $759
Year Built: 2025
Amenities
Ceiling Fans(s)
High Ceilings
In Wall Pest System
Walk-In Closet(s)
Wet Bar
Sidewalk
Feature Descriptions
Appliances: Convection Oven, Dishwasher, Disposal, Microwave
Days on Site: 206
Directions: From US-192, head south on Hickory Tree Rd. Turn left onto Alligator Lake Rd, then continue toward Harmony. Turn onto Sagefield Dr and follow to 4014 Sagefield Dr. Property will be on your right.
Exterior: Block, Stucco
Flood Zone Code: X500
Flooring: Carpet, Ceramic Tile
Foundation: Slab
Garage Dimensions: 18x19
HOA Fee: 68/ Monthly
HOA Y/N: Yes
Home Warranty Y/N: No
Lot Dimensions: 0.14
Ownership: Fee Simple
Pets Allowed: Yes
Property Attached Y/N: No
Property Sub-Type: Single Family Residence
Sewer: Private Sewer
Showing Instructions: Call Listing Agent
Special Sale Provisions: None
Utilities: Cable Available, Electricity Connected, Water Connected
Water: Private
Water Access Y/N: No
Water View: Lake
Zoning: X
Listed By / Shown By
Listed By
Agency Name: ADAMS HOMES REALTY, INC.
Agency Contact: 407-523-1030
Shown By
Agent Name: Travis T. Hall
Agent Phone: (813) 240-4126
Agency Title: Florida Executive Realty

Estimate Your Payment
Estimated Payment
$ 994.63 per month $823.46 Principal & Interest $63.25 Property Tax $107.92 Homeowner's InsuranceChange Payment Information




Member Participants (and their affiliated licensees, if applicable) shall indicate on their websites that IDX information is provided exclusively for consumers’ personal non-commercial use, that it may not be used for any purpose other than to identify prospective properties consumers may be interested in purchasing, that the data is deemed reliable but is not guaranteed by MLS GRID, and that the use of the MLS GRID Data may be subject to an end user license agreement prescribed by the Member Participant’s applicable MLS if any and as amended from time to time. MLS GRID may, at its discretion, require use of other disclaimers as necessary to protect Member Participant, and/or their MLS from liability.
Based on information submitted to the MLS GRID. All data is obtained from various sources and may not have been verified by broker or MLS GRID. Supplied Open House Information is subject to change without notice. All information should be independently reviewed and verified for accuracy. Properties may or may not be listed by the office/agent presenting the information.
Privacy Policy / DMCA Notice / ADA Accessibility


This site is hosted, designed and copyright
© 1994 - 2026 by
Delta Media Group, Inc. -- Patent Pending --
4014 Sagefield Drive | MLS# O6378617
This single family home located at 4014 Sagefield Drive, Harmony, FL 34773 is currently listed for sale with an asking price of $370,000. This property was built in 2025 and has 4 bedrooms and 2 full and 1 partial baths with 2202 sq. ft. Sagefield Drive is located in the HARMONY CENTRAL subdivision. Search HARMONY CENTRAL real estate on thall.floridaexecutiverealty.com today.