
Travis T. Hall
REALTOR®, CNE



BEDS3
BATHS2 full
SQUARE FEET1,620
MLS#OM730905
STATUSActive
PROPERTY TYPEResidential - Mobile Home
SUBDIVISIONFOREST LAKES AND HILLS
Property Description
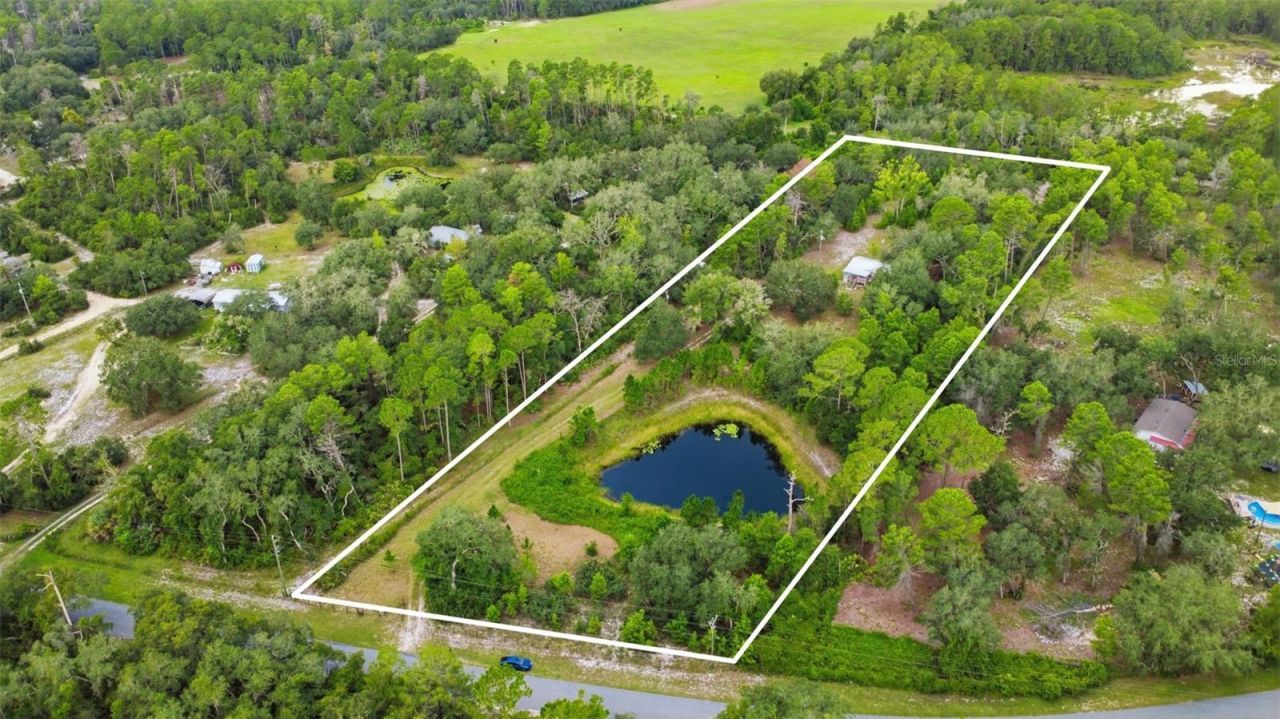
Virtually Staged. HANDYMAN SPECIAL/INVESTOR ALERT! Spacious & Secluded 3 Bed/2 Bath Double Wide Manufactured Home nestled on nearly 5 acres. Zoned agricultural with tons of extras. NO HOA, NO Flood Zone! Central to Daytona Beach and Orlando. Short distance to local amenities, horseback riding, trails, and hiking. The property features; split floor plan, wood-burning fireplace, pella windows, 4-stall barn with tack room and hayloft, metal roof, 2025 AC package unit, beautiful pond, gated entry and field fenced perimeter. With instinctive vision & creativity, this property can be brought back to its old glory creating the perfect mini farm and country retreat. Land, Price and Profit Potential all adds up to a fantastic opportunity for your next fix and flip or primary homestead. Bring your animals, your toys, and your vision, there's room for it all. CASH only!
Property Features
Property Type: Residential - Mobile Home
Cooling: Central Air
Fenced: Yes
Heating: Central
Lot Size: 4.82 Acres
Roof Type: Metal
Stories: 1.0
Taxes: $1,150
Year Built: 2005
Amenities
Kitchen/Family Room Combo
Open Floorplan
Split Bedroom
Walk-In Closet(s)
Storage
Feature Descriptions
Appliances: Refrigerator
Barn Features: Pole Barn, Tack Room
Days on Site: 1
Directions: From W County Road 44 (CR-44) turn left onto State Road 44 (SR-44). Turn right onto Oak Ave. Turn right onto Country Rd. Turn slightly left onto Country Rd. Turn slightly right onto Swift Rd. Turn left onto Swift Rd. Turn right onto Trimarchi Rd. Property
Exterior: Vinyl Siding
Fencing: Barbed Wire, Board, Fenced, Wire
Fireplace: Family Room, Wood Burning
Fireplace Y/N: Yes
Flood Zone Code: X
Flooring: Laminate, Vinyl
Foundation: Crawlspace, Pillar/Post/Pier
Home Warranty Y/N: No
Listing Terms: Cash
Lot: Farm, Pasture, Paved, Zoned for Horses
Lot Dimensions: 4.82
Number of Stalls: 4
Number of Stalls: 4
Other Structures: Storage
Ownership: Fee Simple
Patio/Porch: Front Porch
Property Attached Y/N: No
Property Sub-Type: Manufactured Home
Sewer: Septic Tank
Showing Instructions: Combination Lock Box, See Remarks, ShowingTime
Special Sale Provisions: None
Special View Info: Water
Utilities: Electricity Connected, Water Connected
Water: Well
Water Access: Pond
Water Access Y/N: Yes
Water View: Pond
Zoning: RA
Room Sizes
Kitchen: 15x15
Living Room: 20x14
Primary Bedroom: 14x14
Bedroom 2: 13x13
Bedroom 3: 12x12
Local Schools
High School: Eustis High School
Middle School: Eustis Middle
Elementary School: Seminole Springs. Elem
Listed By / Shown By
Listed By
Agency Name: GUILLOT REALTY LLC.
Agency Contact: 352-217-7107
Shown By
Agent Name: Travis T. Hall
Agent Phone: (813) 240-4126
Agency Title: Florida Executive Realty

Estimate Your Payment
Estimated Payment
$ 913.93 per month $723.31 Principal & Interest $95.83 Property Tax $94.79 Homeowner's InsuranceChange Payment Information




Member Participants (and their affiliated licensees, if applicable) shall indicate on their websites that IDX information is provided exclusively for consumers’ personal non-commercial use, that it may not be used for any purpose other than to identify prospective properties consumers may be interested in purchasing, that the data is deemed reliable but is not guaranteed by MLS GRID, and that the use of the MLS GRID Data may be subject to an end user license agreement prescribed by the Member Participant’s applicable MLS if any and as amended from time to time. MLS GRID may, at its discretion, require use of other disclaimers as necessary to protect Member Participant, and/or their MLS from liability.
Based on information submitted to the MLS GRID. All data is obtained from various sources and may not have been verified by broker or MLS GRID. Supplied Open House Information is subject to change without notice. All information should be independently reviewed and verified for accuracy. Properties may or may not be listed by the office/agent presenting the information.
Privacy Policy / DMCA Notice / ADA Accessibility


This site is hosted, designed and copyright
© 1994 - 2026 by
Delta Media Group, Inc. -- Patent Pending --
39913 Swift Road | MLS# OM730905
This single family home located at 39913 Swift Road, Eustis, FL 32736 is currently listed for sale with an asking price of $325,000. This property was built in 2005 and has 3 bedrooms and 2 full baths with 1620 sq. ft. Swift Road is located in the FOREST LAKES AND HILLS subdivision. Search FOREST LAKES AND HILLS real estate on thall.floridaexecutiverealty.com today.