
Travis T. Hall
REALTOR®, CNE



BEDS5
BATHS3 full
SQUARE FEET2,618
MLS#TB8508823
STATUSActive
PROPERTY TYPEResidential - Single Family
SUBDIVISIONVILLAGE OF WOODLAND HILLS
Property Description
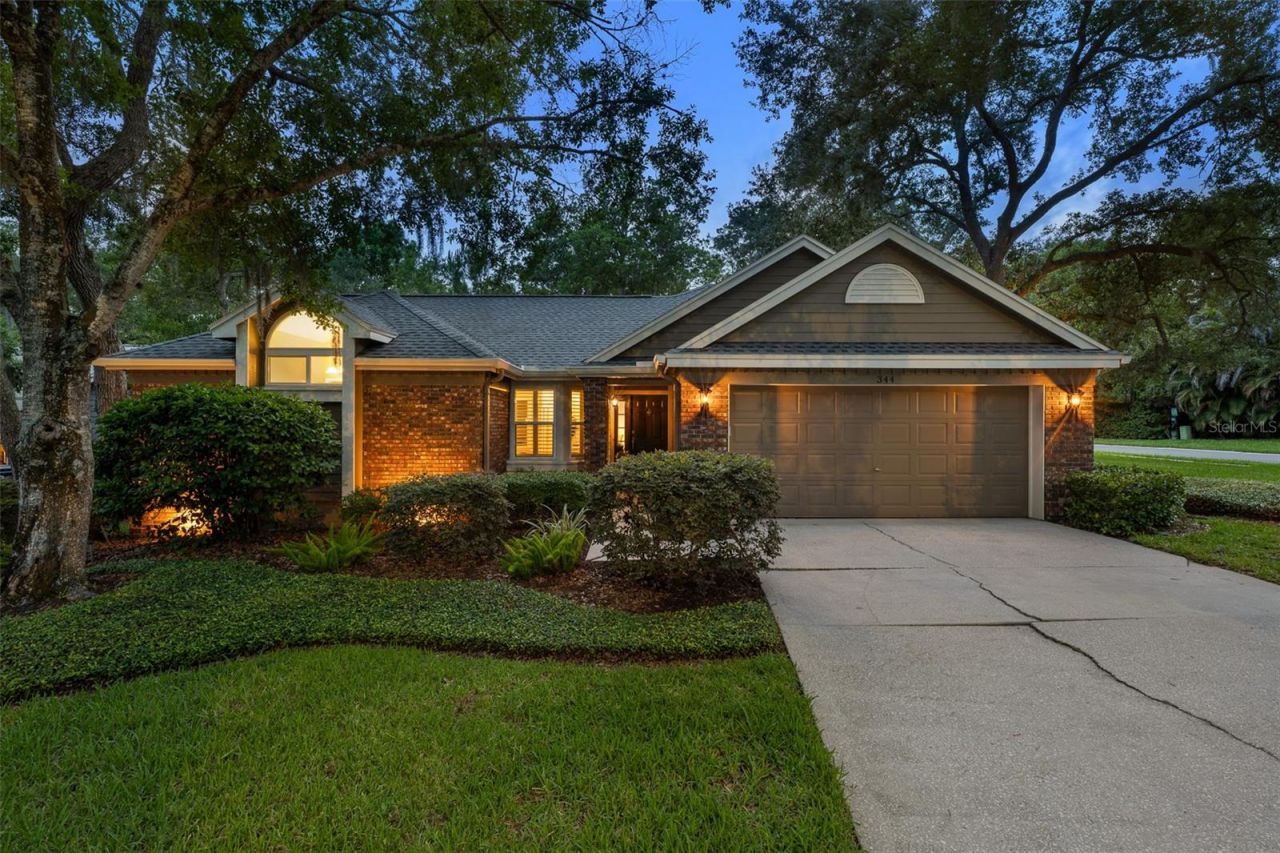
Welcome to 344 Cascade Lane, a rare 5-bedroom, 3-bath Palm Harbor retreat set on a nearly quarter-acre corner lot in the Village of Woodland Hills, where privacy, thoughtful design, and everyday convenience come together in one of the area's most desirable lifestyle settings.Backed by permanent conservation land with no rear neighbors and a quiet stream corridor leading toward Lake Tarpon, this home offers the kind of natural backdrop buyers spend years trying to find. Mature oaks, layered tropical landscaping, a spacious rear deck, and a screened covered lanai create an outdoor living experience that feels private, peaceful, and connected to nature.Inside, the home is designed for real family living. The first-floor primary suite is privately positioned away from the secondary bedrooms and features vaulted ceilings, French doors to the lanai, and a beautifully updated bath. The remodeled kitchen includes quartz countertops, solid wood cabinetry, KitchenAid appliances, and direct sightlines to the conservation views beyond. Multiple living and dining spaces connect through French doors to the lanai, allowing the home to live effortlessly between indoors and out.Major updates add long-term confidence, including a GAF shingle roof installed in 2022 with Golden Pledge 50-year Warranty, impact-rated windows and doors installed, a reinforced garage door, updated bathrooms, newer water heater, gutters with leaf screens, marine-grade rear deck, fencing, and hardwired CAT 6 internet for today's work-from-home needs.The Village of Woodland Hills offers a true neighborhood feel with low HOA fees, sidewalks, a community pool, tennis and pickleball courts, playground, and an in-neighborhood elementary school. Just beyond the community, daily life stays remarkably convenient: within about a 5-minute walk, you can enjoy local favorites like Mystic Fish for seafood, Sweet Caroline's Bakery for bakery items and lunch, Positano for Italian, The Green Table Restaurant for vegan dining, and Charlie's Coffee, a locally owned coffee shop. Trader Joe's is roughly a 5-minute drive, and the Pinellas Trail North Gap connection is a quick 10-15-minute bike ride from the house. Downtown Palm Harbor, Honeymoon Island, the Gulf beaches, and Tampa International Airport are also within practical reach, giving this address a rare blend of neighborhood connection, outdoor recreation, and everyday convenience.Homes with this number of bedrooms, setting, and level of updates are exceptionally limited in 34684. Over the last six months, only two homes in the zip code with at least 5 bedrooms and 3 bathrooms have sold, with the least expensive closing at $1,250,000. 344 Cascade Lane offers a rare combination of space, privacy, lifestyle, and long-term value in a setting that simply cannot be recreated.
Property Features
Property Type: Residential - Single Family
Cooling: Central Air
Fenced: Yes
Garage: 2 car attached
Heating: Central, Heat Pump
Home Style: Traditional
Lot Size: 0.23 Acres
Roof Type: Shingle
Stories: 2.0
Taxes: $3,363
Year Built: 1988
Amenities
Ceiling Fans(s)
Pest Guard System
Primary Bedroom Main Floor
Solid Surface Counters
Vaulted Ceiling(s)
Walk-In Closet(s)
Fire Pit
Lighting
Private Yard
Rain Gutters
Sidewalk
Feature Descriptions
Additional Rooms: Breakfast Room Separate, Family Room, Formal Living Room Separate, Inside Utility
Appliances: Convection Oven, Cooktop, Dishwasher, Disposal, Electric Water Heater, Exhaust Fan, Microwave, Range, Refrigerator, Washer
Association Amenities: Pickleball Court(s), Playground, Pool, Tennis Court(s)
Community Features: Deed Restrictions, Playground, Pool, Tennis Court(s)
Days on Site: 1
Directions: To reach 344 Cascade Lane, Palm Harbor, FL 34684 from the main local highway, head north on Lake St. George Drive from Tampa Road (FL-584), then take a right turn onto Arcadia Drive to find the property situated at the intersection of Arcadia Drive and Ca
Exterior: HardiPlank Type, Frame
Fencing: Wood
Fireplace: Family Room, Wood Burning
Fireplace Y/N: Yes
Flood Zone Code: X
Flooring: Carpet, Hardwood, Laminate, Tile
Foundation: Slab
HOA Fee: 506/ Annually
HOA Y/N: Yes
Home Warranty Y/N: No
Listing Terms: Cash, Conventional, FHA, VA Loan
Lot: Conservation Area, Corner Lot, Cul-De-Sac, In County, Landscaped, Near Golf Course, Near Marina, Near Public Transit, Sidewalk, Paved
Lot Dimensions: 0.23
Other Equipment: Fire Pit, Irrigation Equipment, Private Yard
Ownership: Fee Simple
Parking: Deeded, Driveway, Garage Door Opener
Parking Notes: Deeded, Driveway, Garage Door Opener
Patio/Porch: Covered, Patio, Screened, Side Porch
Pets Allowed: Cats OK, Dogs OK, Yes
Pets Restrictions: Please contact the Management company regarding Pet Restrictions.
Property Attached Y/N: Yes
Property Sub-Type: Single Family Residence
Security: Smoke Detector(s)
Sewer: Public Sewer
Showing Instructions: Supra Lock Box, Appointment Only, See Remarks, ShowingTime
Special Sale Provisions: None
Utilities: Cable Connected, Electricity Connected, Sewer Connected, Water Connected
Vegetation: Mature Landscaping, Oak Trees, Trees/Landscaped, Wooded
Water: Public
Water Access Y/N: No
Waterfront Features: Creek
Windows: Double Pane Windows, Insulated Windows, Storm Window(s)
Zoning: RPD-7.5
Room Sizes
Primary Bedroom: 14.9x12
Bedroom 2: 12.11x10
Bedroom 3: 13.1x12.7
Bedroom 4: 16.2x16.1
Bedroom 5: 15.4x10.8
Primary Bathroom: 6.1x5.1
Bathroom 2: 7.1x5.5
Bathroom 3: 5.2x4.8
Family Room: 18.11x16.4
Living Room: 18.3x14.9
Kitchen: 17.8x13.3
Dining Room: 15.11x14.3
Dinette: 14.6x9.1
Laundry: 11x6.7
Balcony/Porch/Lanai: 20.1x18.1
Local Schools
High School: East Lake High-PN
Middle School: Carwise Middle-PN
Elementary School: Highland Lakes Elementary-PN
Listed By / Shown By
Listed By
Agency Name: REAL BROKER, LLC
Agency Contact: 855-450-0442
Shown By
Agent Name: Travis T. Hall
Agent Phone: (813) 240-4126
Agency Title: Florida Executive Realty

Estimate Your Payment
Estimated Payment
$ 2,142.75 per month $1,646.70 Principal & Interest $280.25 Property Tax $215.80 Homeowner's InsuranceChange Payment Information




Member Participants (and their affiliated licensees, if applicable) shall indicate on their websites that IDX information is provided exclusively for consumers’ personal non-commercial use, that it may not be used for any purpose other than to identify prospective properties consumers may be interested in purchasing, that the data is deemed reliable but is not guaranteed by MLS GRID, and that the use of the MLS GRID Data may be subject to an end user license agreement prescribed by the Member Participant’s applicable MLS if any and as amended from time to time. MLS GRID may, at its discretion, require use of other disclaimers as necessary to protect Member Participant, and/or their MLS from liability.
Based on information submitted to the MLS GRID. All data is obtained from various sources and may not have been verified by broker or MLS GRID. Supplied Open House Information is subject to change without notice. All information should be independently reviewed and verified for accuracy. Properties may or may not be listed by the office/agent presenting the information.
Privacy Policy / DMCA Notice / ADA Accessibility


This site is hosted, designed and copyright
© 1994 - 2026 by
Delta Media Group, Inc. -- Patent Pending --
344 Cascade Lane | MLS# TB8508823
This single family home located at 344 Cascade Lane, Palm Harbor, FL 34684 is currently listed for sale with an asking price of $739,900. This property was built in 1988 and has 5 bedrooms and 3 full baths with 2618 sq. ft. Cascade Lane is located in the VILLAGE OF WOODLAND HILLS subdivision. Search VILLAGE OF WOODLAND HILLS real estate on thall.floridaexecutiverealty.com today.