
Travis T. Hall
REALTOR®, CNE



BEDS3
BATHS2 full
SQUARE FEET1,308
MLS#D6148465
STATUSActive
PROPERTY TYPEResidential - Single Family
SUBDIVISIONPORT CHARLOTTE
Property Description
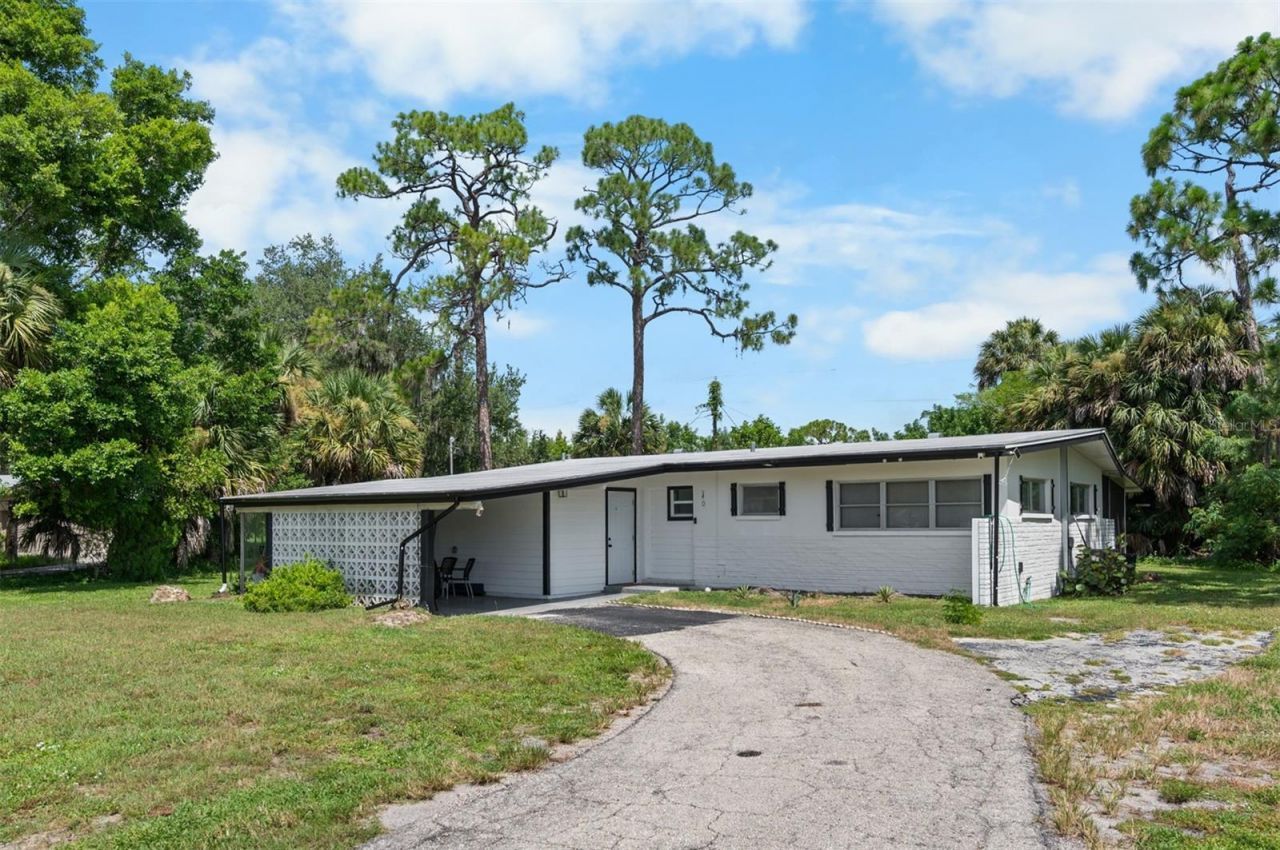
Virtually Staged. CLASSIC FLORIDA CHARM MEETS MODERN UPDATES! Tucked away on an OVERSIZED LOT WITH NO HOA, this Port Charlotte home offers a comfortable blend of character and convenience. CROWN MOLDING adds an elegant touch throughout, while the NEWLY UPDATED KITCHEN steals the show with beautiful granite countertops and stainless steel appliances. It's a warm, inviting space that feels equally suited for morning coffee or gathering with friends and family.~~~This home offers an easy, functional layout with the kitchen flowing naturally into the living area. Just off the living room, an AIR-CONDITIONED FLORIDA ROOM provides additional living space and a perfect spot to relax, entertain, or enjoy the sunshine year-round. The PRIMARY BEDROOM features a LARGE BUILT-IN CLOSET and direct access to the lanai, while two additional bedrooms provide flexibility for guests, an office, or hobbies. Two full bathrooms complete the home, creating a layout that is both comfortable and versatile.***The location puts you just minutes from Port Charlotte Beach Park, Charlotte Harbor, shopping, dining, golf, parks, and everything along US 41, with nearby Punta Gorda adding even more to explore. Best of all, this property offers the freedom of NO HOA AND AN OVERSIZED LOT, giving you room to enjoy the outdoor space you have today with ADDITIONAL ROOM TO EXPAND OR BUILD MORE. Whether you envision adding a pool, workshop, guest space, or simply want extra room to spread out, this property gives you options that are hard to find. Call today to schedule your showing!
Property Features
Property Type: Residential - Single Family
Cooling: Central Air
Heating: Central, Electric
Home Style: Florida
Lot Size: 0.33 Acres
Roof Type: Membrane
Stories: 1.0
Taxes: $3,377
Year Built: 1962
Amenities
Ceiling Fans(s)
Crown Molding
Primary Bedroom Main Floor
Stone Counters
Feature Descriptions
Appliances: Dishwasher, Dryer, Microwave, Range, Range Hood, Refrigerator, Washer
Directions: Start at the intersection of US 776 and US41. Use the right 2 lanes to turn right onto US-41 S/S Tamiami Trl, Turn right onto Port Charlotte Blvd, Turn left onto Bradley St NW, Turn right onto Sunrise Trail, Turn right onto Timbruce Ln NW, Destination wil
Exterior: Block, Concrete, Stucco
Flood Zone Code: AE
Flooring: Carpet, Ceramic Tile
Foundation: Slab
Home Warranty Y/N: No
Listing Terms: Cash, Conventional
Lot: In County, Landscaped, Level, Oversized Lot, Paved
Lot Dimensions: 0.33
Number of Pets: 10+
Ownership: Fee Simple
Parking: Covered, Curb Parking, Driveway, Ground Level, On Street
Parking Notes: Covered, Curb Parking, Driveway, Ground Level, On Stre
Pets Allowed: Cats OK, Dogs OK, Yes
Property Attached Y/N: No
Property Sub-Type: Single Family Residence
Security: Security System, Security System Owned, Smoke Detector(s)
Sewer: Public Sewer
Showing Instructions: Supra Lock Box, ShowingTime
Special Sale Provisions: None
Utilities: Cable Connected, Electricity Connected, Sewer Connected, Water Connected
Vegetation: Trees/Landscaped
Water: Public
Water Access Y/N: No
Zoning: RSF3.5
Room Sizes
Primary Bedroom: 10x10
Bedroom 3: 9x10
Kitchen: 14x11
Living Room: 10x15
Bathroom 1: 5x7
Florida Room: 15x9
Balcony/Porch/Lanai: 10x24
Dining Room: 13x9
Bathroom 2: 6x7
Local Schools
High School: Port Charlotte High
Middle School: Murdock Middle
Elementary School: Peace River Elementary
Listed By / Shown By
Listed By
Agency Name: KW COASTAL LIVING
Agency Contact: murraycoleman@kw.com
Shown By
Agent Name: Travis T. Hall
Agent Phone: (813) 240-4126
Agency Title: Florida Executive Realty

Estimate Your Payment
Estimated Payment
$ 885.55 per month $534.14 Principal & Interest $281.42 Property Tax $70.00 Homeowner's InsuranceChange Payment Information




Member Participants (and their affiliated licensees, if applicable) shall indicate on their websites that IDX information is provided exclusively for consumers’ personal non-commercial use, that it may not be used for any purpose other than to identify prospective properties consumers may be interested in purchasing, that the data is deemed reliable but is not guaranteed by MLS GRID, and that the use of the MLS GRID Data may be subject to an end user license agreement prescribed by the Member Participant’s applicable MLS if any and as amended from time to time. MLS GRID may, at its discretion, require use of other disclaimers as necessary to protect Member Participant, and/or their MLS from liability.
Based on information submitted to the MLS GRID. All data is obtained from various sources and may not have been verified by broker or MLS GRID. Supplied Open House Information is subject to change without notice. All information should be independently reviewed and verified for accuracy. Properties may or may not be listed by the office/agent presenting the information.
Privacy Policy / DMCA Notice / ADA Accessibility


This site is hosted, designed and copyright
© 1994 - 2026 by
Delta Media Group, Inc. -- Patent Pending --
340 Timbruce Lane Nw | MLS# D6148465
This single family home located at 340 Timbruce Lane Nw, Port Charlotte, FL 33952 is currently listed for sale with an asking price of $240,000. This property was built in 1962 and has 3 bedrooms and 2 full baths with 1308 sq. ft. Timbruce Lane Nw is located in the PORT CHARLOTTE subdivision. Search PORT CHARLOTTE real estate on thall.floridaexecutiverealty.com today.