
Travis T. Hall
REALTOR®, CNE



BEDS6
BATHS3 full
SQUARE FEET3,092
MLS#TB8542005
STATUSActive
PROPERTY TYPERental - Single Family
SUBDIVISIONMIRADA PRCL 5
Property Description
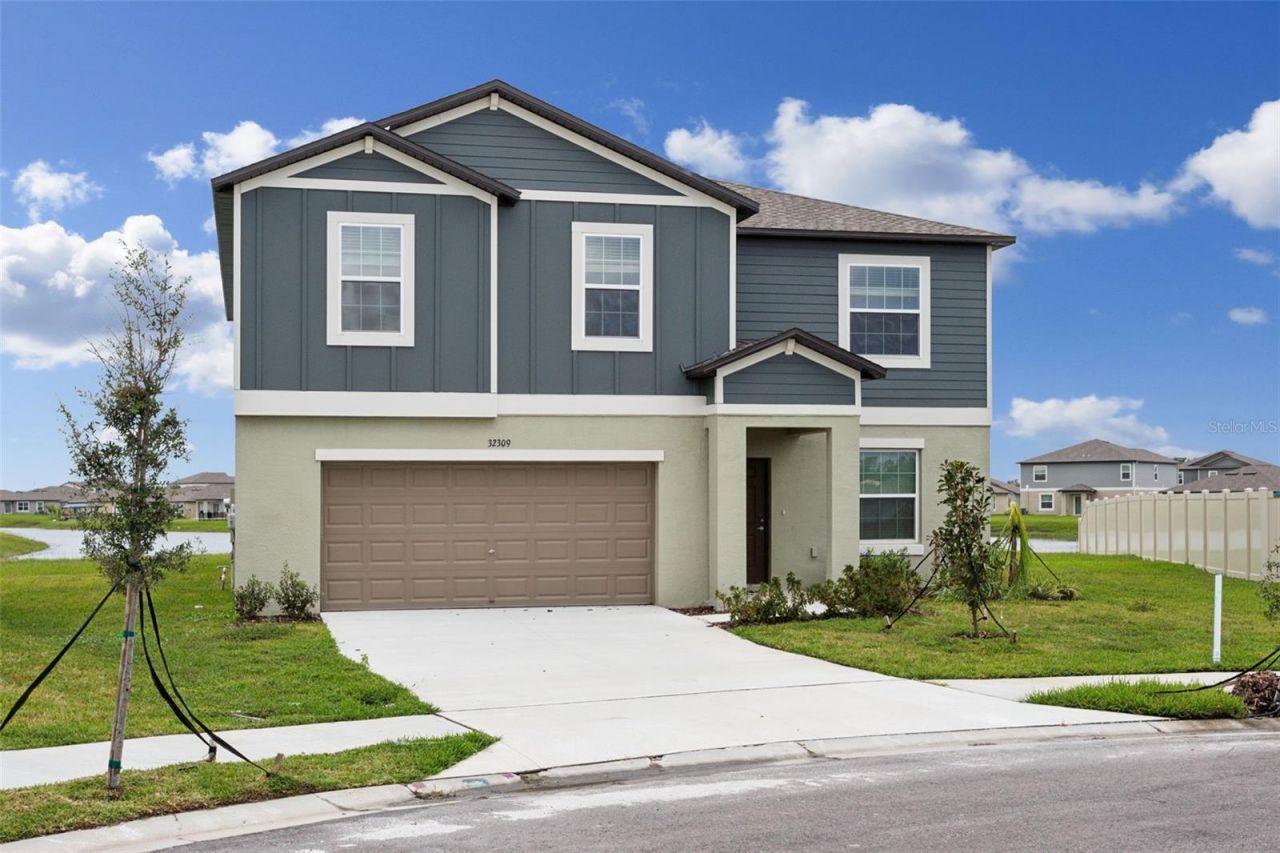
Welcome to 32309 Wishing Haven Drive, your dream rental home in sunny Florida, located in the highly sought-after Mirada neighborhood! This beautiful property offers the perfect blend of comfort and convenience. Inside, you'll find spacious interiors with modern finishes, a fully equipped kitchen with all new appliances, and abundant natural light. Step outside to enjoy a private backyard oasis, ideal for relaxing or entertaining guests. The home sits on a premium lot with a full view of a large pond which can be seen from both the bottom and top levels of the home. Living in Mirada means being part of a welcoming community that offers a giant manmade lagoon, beautiful parks, scenic walking trails, and family-friendly amenities. It's close to top-rated schools, shopping centers, and a variety of dining options. Plus, you'll have easy access to major highways, making commuting a breeze. Whether you're a family or a professional, 32309 Wishing Haven Drive offers the perfect retreat in one of the best neighborhoods in town. Don't miss your chance-schedule a visit today!
Property Features
Property Type: Rental - Single Family
Cooling: Central Air
Garage: 2
Heating: Central
Lot Size: 0.26 Acres
Stories: 2.0
Year Built: 2024
Amenities
Ceiling Fans(s)
Eat-in Kitchen
Kitchen/Family Room Combo
Open Floorplan
Stone Counters
Thermostat
Walk-In Closet(s)
Feature Descriptions
Appliances: Convection Oven, Dishwasher, Dryer, Electric Water Heater, Microwave, Refrigerator, Washer
Community Features: Clubhouse, Fitness Center, Playground, Pool
Days on Site: 1
Directions: I-75 N, Take the exit toward State Rd 52 E , Keep right at the fork and merge onto State Rd 52 E, Merge onto State Rd 52E Destination will be on the right 28.328070 -82.299002
Flood Zone Code: X
HOA Y/N: Yes
Home Warranty Y/N: No
Lease Terms: Twelve Months
Lot: Cul-De-Sac
Lot Dimensions: 0.26
Patio/Porch: Rear Porch
Pets Allowed: Yes
Property Attached Y/N: No
Property Sub-Type: Single Family Residence
Showing Instructions: Appointment Only, Call Before Showing, Call Listing Agent
Water Access Y/N: No
Water View: Pond
Local Schools
High School: Pasco High-PO
Middle School: Pasco Middle-PO
Elementary School: San Antonio-PO
Listed By / Shown By
Listed By
Agency Name: BRAINARD REALTY
Agency Contact: 813-922-2891
Shown By
Agent Name: Travis T. Hall
Agent Phone: (813) 240-4126
Agency Title: Florida Executive Realty





Member Participants (and their affiliated licensees, if applicable) shall indicate on their websites that IDX information is provided exclusively for consumers’ personal non-commercial use, that it may not be used for any purpose other than to identify prospective properties consumers may be interested in purchasing, that the data is deemed reliable but is not guaranteed by MLS GRID, and that the use of the MLS GRID Data may be subject to an end user license agreement prescribed by the Member Participant’s applicable MLS if any and as amended from time to time. MLS GRID may, at its discretion, require use of other disclaimers as necessary to protect Member Participant, and/or their MLS from liability.
Based on information submitted to the MLS GRID. All data is obtained from various sources and may not have been verified by broker or MLS GRID. Supplied Open House Information is subject to change without notice. All information should be independently reviewed and verified for accuracy. Properties may or may not be listed by the office/agent presenting the information.
Privacy Policy / DMCA Notice / ADA Accessibility


This site is hosted, designed and copyright
© 1994 - 2026 by
Delta Media Group, Inc. -- Patent Pending --
32309 Wishing Haven Drive | MLS# TB8542005
This property located at 32309 Wishing Haven Drive , San Antonio, FL 33576 is currently listed for rent with an asking price of $3,395 / Monthly. Search San Antonio real estate on thall.floridaexecutiverealty.com today.