
Travis T. Hall
REALTOR®, CNE



BEDS4
BATHS4 full 1 partial
SQUARE FEET5,884
MLS#FC320893
STATUSActive
PROPERTY TYPEResidential - Single Family
SUBDIVISIONHARBOR VILLAGE MARINA
Property Description
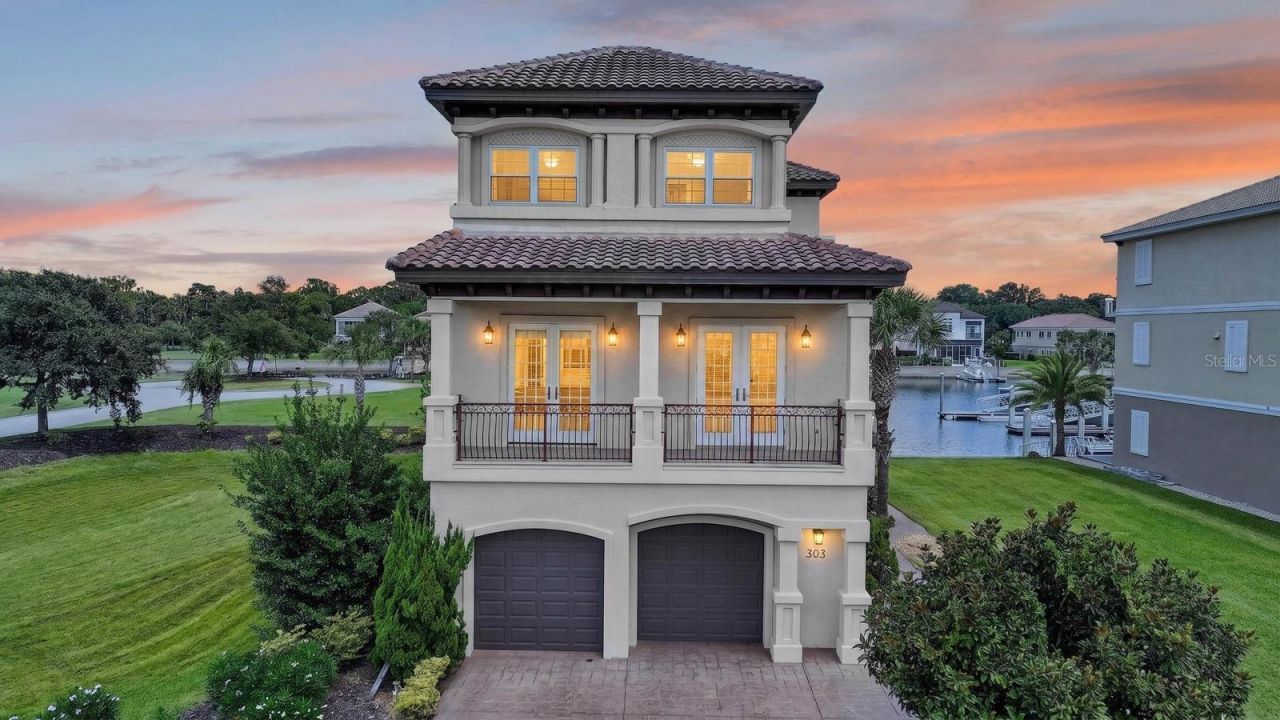
PRIVACY. WATERFRONT. NEARLY 5,900 SQUARE FEET.A rare combination in Yacht Harbor Village, this impressive three story custom residence offers 5,884 square feet of living space along with an exceptional opportunity for added privacy. The adjacent vacant waterfront homesite is also available for purchase separately, while community owned property borders the opposite side, creating the unique possibility of enjoying your waterfront home with no immediate neighbors on either side. Ask for additional details regarding the available homesite.Built in 2009 and positioned along a protected saltwater canal just moments from the Intracoastal Waterway, the property features a concrete seawall and a floor plan designed to make the most of all three levels. An elevator provides easy access throughout the home, while multiple balconies and verandas extend the living outdoors and capture coastal breezes, sunsets and Intracoastal vistas.The second floor serves as the heart of the home, bringing together an expansive kitchen, great room, dining areas, beverage center, guest accommodations and private office. Beautiful woodwork, wide hallways and thoughtful architectural details add warmth and character throughout. Three fireplaces, one on each level, create inviting gathering spaces from top to bottom.The third floor provides a private retreat highlighted by an impressive primary suite with fireplace, veranda access and two walk in dressing rooms. The primary bath offers dual vanities, a soaking tub and a large walk in shower with built in seating. An additional guest bedroom provides even more flexibility for family and visitors.The first floor lives almost like a retreat of its own, with another great room and fireplace, wet bar, guest accommodations, full bath and direct access to the covered outdoor living areas and backyard. An oversized, fully air conditioned room off the garage offers exceptional flexibility for year round storage, a workshop, hobbies or projects.Additional features include newer Daikin A/C systems servicing each level, a Briggs & Stratton standby generator and two newer electric water heaters.Located within Yacht Harbor Village, one of Palm Coast's gated marina communities, this is a setting made for those who want the water to be part of everyday life. Protected canal frontage offers a quieter waterfront setting while keeping the Intracoastal Waterway within easy reach. Hammock Beach Marina is located within the community, adding another dimension to the boating lifestyle.Optional memberships are available separately through The Club at Hammock Beach and Hammock Dunes Club, offering additional opportunities for golf, tennis, dining, fitness and social activities.Whether your perfect Florida day begins on the water, on the golf course or along the Atlantic, this property brings together something increasingly difficult to find: substantial space, waterfront living, multiple levels of indoor and outdoor living, and the opportunity for remarkable privacy.Schedule your private showing and discover the possibilities of life in Yacht Harbor Village.
Property Features
Property Type: Residential - Single Family
Cooling: Central Air, Zoned
Fenced: Yes
Garage: 2 car attached
Heating: Central, Electric, Heat Pump, Propane, Zoned
Home Style: Custom
Lot Size: 0.13 Acres
Roof Type: Tile
Stories: 3.0
Taxes: $20,573
Year Built: 2009
Amenities
Accessibility Features
Built-in Features
Ceiling Fans(s)
Crown Molding
Eat-in Kitchen
Elevator
High Ceilings
Open Floorplan
PrimaryBedroom Upstairs
Solid Surface Counters
Solid Wood Cabinets
Split Bedroom
Thermostat
Tray Ceiling(s)
Walk-In Closet(s)
Wet Bar
Window Treatments
Balcony
Outdoor Grill
Outdoor Kitchen
Private Mailbox
Feature Descriptions
Accessibility Features: Accessible Approach with Ramp, Accessible Bedroom, Accessible Closets, Accessible Doors, Accessible Elevator Installed, Accessible Entrance, Accessible Full Bath, Visitor Bathroom, Accessible Hallway(s), Accessible Kitchen, Accessible Central Living Area, Central Living Area
Additional Rooms: Breakfast Room Separate, Den/Library/Office, Family Room, Formal Dining Room Separate, Inside Utility, Storage Rooms
Appliances: Bar Fridge, Built-In Oven, Cooktop, Dishwasher, Disposal, Dryer, Electric Water Heater, Indoor Grill, Microwave, Range, Range Hood, Refrigerator, Washer, Wine Refrigerator
Association Amenities: Elevators, Gated, Maintenance, Security, Trail(s), Vehicle Restrictions, Wheelchair Access
Body of Water: INTRACOASTAL CANAL WATERWAY
Builder: Forister Builders
Community Features: Clubhouse, Deed Restrictions, Fitness Center, Golf Carts OK, Golf, Irrigation-Reclaimed Water, Pool, Restaurant, Sidewalks, Tennis Court(s), Wheelchair Access, Street Lights
Days on Site: 1
Directions: I-95 to Exit 289, east on Palm Coast Pkwy. Continue over toll bridge to Yacht Harbor Village. Through guard gate, right onto Yacht Harbor Dr. Continue to #303.
Disaster Mitigation: Hurricane Shutters/Windows
Exterior: Block, Stucco, Frame
Fencing: Fenced, Other
Fireplace: Electric, Gas, Living Room, Non Wood Burning, Primary Bedroom
Fireplace Y/N: Yes
Flood Zone Code: X
Flooring: Carpet, Ceramic Tile, Epoxy, Wood
Foundation: Slab
Frontage Canal Salt: 22
Garage Dimensions: 31x25
HOA Fee: 920/ Quarterly
HOA Y/N: Yes
Home Warranty Y/N: No
Listing Terms: Cash, Conventional, VA Loan
Lot: Corner Lot, FloodZone, Landscaped, Level, Near Marina, Street Dead-End, Paved
Lot Dimensions: 0.13
Other Equipment: Irrigation Equipment, Generator, Intercom
Other Structures: Outdoor Kitchen
Ownership: Fee Simple
Parking: Driveway, Garage Door Opener, Ground Level, Oversized, Workshop in Garage
Parking Notes: Driveway, Garage Door Opener, Ground Level, Oversized
Patio/Porch: Enclosed, Front Porch, Patio, Rear Porch, Screened, Side Porch
Pets Allowed: Yes
Pets Restrictions: Verify Restrictions with Association
Property Attached Y/N: No
Property Sub-Type: Single Family Residence
Security: Gated Community, Security Gate, Security System, Smoke Detector(s)
Sewer: Public Sewer
Showing Instructions: Sentri Lock Box, Appointment Only, Listing Agent Must Accompany, ShowingTime
Special Sale Provisions: None
Special View Info: Water
Utilities: Cable Connected, Electricity Connected, Phone Available, Propane, Public, Sewer Connected, Underground Utilities, Water Connected
Water: Public
Water Access: Canal - Saltwater, Marina
Water Access Y/N: Yes
Waterfront Features: Canal - Saltwater, Seawall - Concrete
Water View: Canal, Intracoastal Waterway, Marina
Windows: Aluminum Frames, Blinds, Double Pane Windows, Insulated Windows, Shades, Storm Window(s), Window Treatments
Zoning: PUD
Room Sizes
Kitchen: 12x16
Living Room: 16x25
Great Room: 15x25
Primary Bedroom: 28x22
Bedroom 1: 20x21
Bedroom 2: 12x15
Bedroom 3: 18x11
Library: 18x11
Listed By / Shown By
Listed By
Agency Name: RE/MAX SELECT PROFESSIONALS
Agency Contact: 386-283-4966
Shown By
Agent Name: Travis T. Hall
Agent Phone: (813) 240-4126
Agency Title: Florida Executive Realty

Estimate Your Payment
Estimated Payment
$ 5,867.85 per month $3,672.18 Principal & Interest $1,714.42 Property Tax $481.25 Homeowner's InsuranceChange Payment Information




Member Participants (and their affiliated licensees, if applicable) shall indicate on their websites that IDX information is provided exclusively for consumers’ personal non-commercial use, that it may not be used for any purpose other than to identify prospective properties consumers may be interested in purchasing, that the data is deemed reliable but is not guaranteed by MLS GRID, and that the use of the MLS GRID Data may be subject to an end user license agreement prescribed by the Member Participant’s applicable MLS if any and as amended from time to time. MLS GRID may, at its discretion, require use of other disclaimers as necessary to protect Member Participant, and/or their MLS from liability.
Based on information submitted to the MLS GRID. All data is obtained from various sources and may not have been verified by broker or MLS GRID. Supplied Open House Information is subject to change without notice. All information should be independently reviewed and verified for accuracy. Properties may or may not be listed by the office/agent presenting the information.
Privacy Policy / DMCA Notice / ADA Accessibility


This site is hosted, designed and copyright
© 1994 - 2026 by
Delta Media Group, Inc. -- Patent Pending --
303 Yacht Harbor Drive | MLS# FC320893
This single family home located at 303 Yacht Harbor Drive, Palm Coast, FL 32137 is currently listed for sale with an asking price of $1,650,000. This property was built in 2009 and has 4 bedrooms and 4 full and 1 partial baths with 5884 sq. ft. Yacht Harbor Drive is located in the HARBOR VILLAGE MARINA subdivision. Search HARBOR VILLAGE MARINA real estate on thall.floridaexecutiverealty.com today.