
Travis T. Hall
REALTOR®, CNE



BEDS5
BATHS3 full 1 partial
SQUARE FEET3,091
MLS#P4939708
STATUSActive
PROPERTY TYPEResidential - Single Family
Property Description
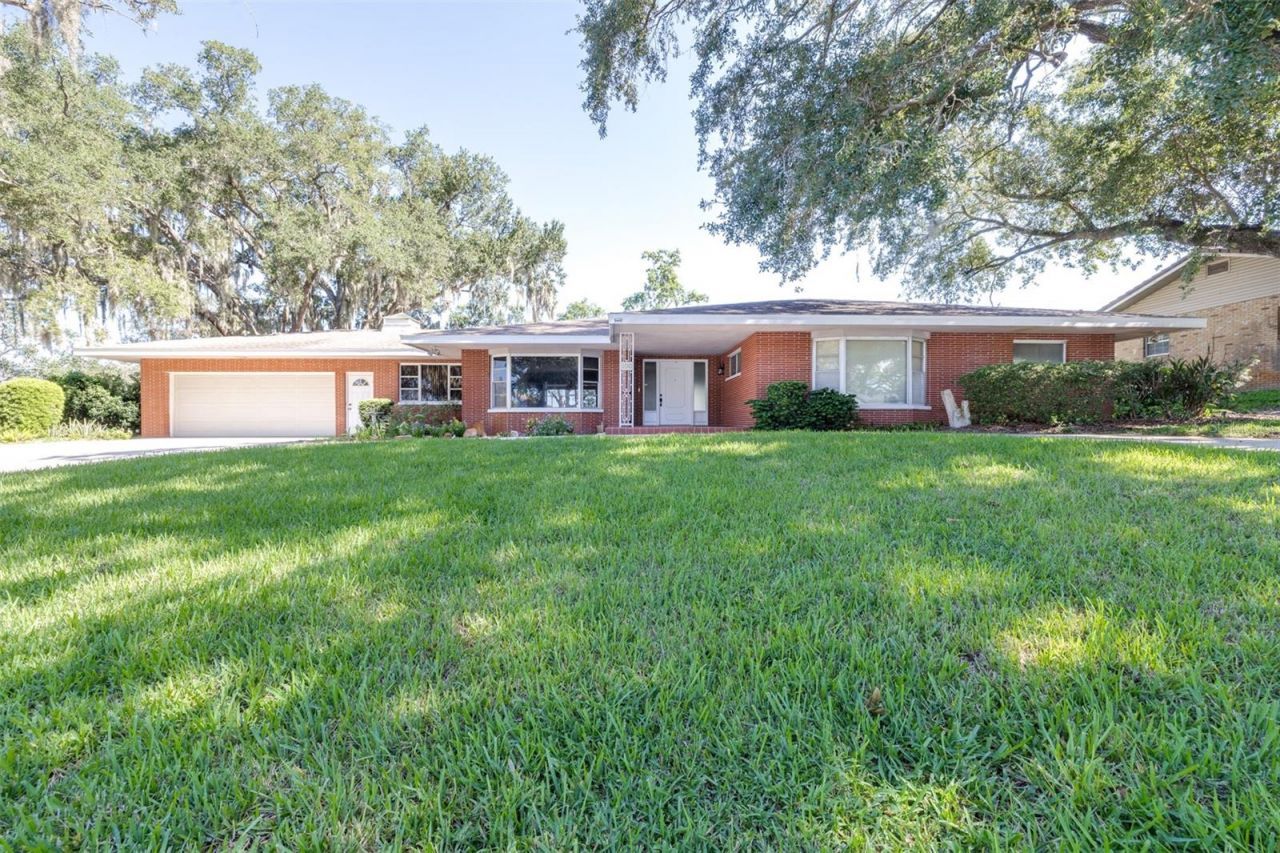
5 BEDROOM / 3.5 BATH CUSTOM BUILT POOL HOME WITH NO HOA! Welcome to this charming home featuring 3,091 sq ft of living area situated on a beautiful, nearly half-acre lot. With space for everyone, this home has everything you need to make memories that will last a lifetime. Step inside the grand foyer which opens up into the bright and expansive great room. The living/dining room combo also boasts tons of natural light and can be closed off if desired by sliding pocket doors. The eat-in kitchen offers functionality and an abundance of storage and countertop space. The laundry room and half bath are located right off the kitchen and garage, also providing more storage and a convenient utility sink. The other side of the home is where you will find all five well-sized bedrooms, three full bathrooms, plenty of closet space, and many truly unique features that make this home one of a kind. The fenced backyard oasis has it all! Relaxing and entertaining will come easy sitting on your peaceful, screened patio and floating in your massive 16x32 saltwater pool. Outside features also include an outdoor shower and an irrigation well which will save you tons on your utility bill! The oversized garage includes a rare find...access to an underground storm shelter! With some updating, you can make this lovely home your own and buy at a fabulous price of $137 per sq ft! The roof was redone in 2019 and the HVAC system was installed in 2022. Fabulous Central Florida location, close to Highway 27 and Interstate 4 for easy commutes, within an hour of all major theme parks, and within 1.5-2 hours of the gorgeous Florida beaches! Shopping, dining, schools, and doctors are all close by. Schedule your private viewing today!
Property Features
Property Type: Residential - Single Family
Cooling: Central Air
Fenced: Yes
Garage: 2 car attached
Heating: Central
Lot Size: 0.41 Acres
Roof Type: Shingle
Stories: 1.0
Taxes: $3,509
Year Built: 1962
Amenities
Built-in Features
Ceiling Fans(s)
Eat-in Kitchen
Living Room/Dining Room Combo
Thermostat
Walk-In Closet(s)
Lighting
Outdoor Shower
Private Mailbox
Feature Descriptions
Additional Rooms: Attic, Family Room, Inside Utility
Appliances: Dishwasher, Electric Water Heater, Microwave, Range, Refrigerator
Directions: From US Highway 27 N turn right onto 544 Scenic Hwy. Turn right onto Fourth St S. Turn right onto Crest Dr. The home will be on your right.
Exterior: Block, Brick
Fencing: Chain Link
Flood Zone Code: X
Flooring: Carpet, Laminate, Tile
Foundation: Slab
Garage Dimensions: 24x27
Home Warranty Y/N: No
Listing Terms: Cash, Conventional
Lot: Landscaped, Paved
Lot Dimensions: 0.41
Number of Wells: 1
Other Equipment: Irrigation Equipment
Ownership: Fee Simple
Parking: Circular Driveway, Driveway, Oversized
Parking Notes: Circular Driveway, Driveway, Oversized
Patio/Porch: Covered, Front Porch, Patio, Rear Porch, Screened
Pool: Diving Board, Gunite, In Ground, Salt Water, Screen Enclosure
Property Attached Y/N: No
Property Sub-Type: Single Family Residence
Sewer: Public Sewer
Showing Instructions: Combination Lock Box, ShowingTime
Spa: In Ground
Special Sale Provisions: None
Swimming Pool: Yes
Utilities: BB/HS Internet Available, Electricity Connected, Public, Sewer Connected, Sprinkler Well, Water Connected
Vegetation: Mature Landscaping, Trees/Landscaped
Water: Public
Water Access Y/N: No
Zoning: R-1A
Room Sizes
Living Room: 18x14
Dining Room: 14x14
Great Room: 20x17
Kitchen: 15x11
Primary Bedroom: 15x16
Bedroom 2: 12x14
Bedroom 3: 10x17
Bedroom 4: 14x16
Bedroom 5: 14x16
Listed By / Shown By
Listed By
Agency Name: KELLER WILLIAMS REALTY SMART 1
Agency Contact: 863-508-3000
Shown By
Agent Name: Travis T. Hall
Agent Phone: (813) 240-4126
Agency Title: Florida Executive Realty

Estimate Your Payment
Estimated Payment
$ 1,362.24 per month $945.87 Principal & Interest $292.42 Property Tax $123.96 Homeowner's InsuranceChange Payment Information




Member Participants (and their affiliated licensees, if applicable) shall indicate on their websites that IDX information is provided exclusively for consumers’ personal non-commercial use, that it may not be used for any purpose other than to identify prospective properties consumers may be interested in purchasing, that the data is deemed reliable but is not guaranteed by MLS GRID, and that the use of the MLS GRID Data may be subject to an end user license agreement prescribed by the Member Participant’s applicable MLS if any and as amended from time to time. MLS GRID may, at its discretion, require use of other disclaimers as necessary to protect Member Participant, and/or their MLS from liability.
Based on information submitted to the MLS GRID. All data is obtained from various sources and may not have been verified by broker or MLS GRID. Supplied Open House Information is subject to change without notice. All information should be independently reviewed and verified for accuracy. Properties may or may not be listed by the office/agent presenting the information.
Privacy Policy / DMCA Notice / ADA Accessibility


This site is hosted, designed and copyright
© 1994 - 2026 by
Delta Media Group, Inc. -- Patent Pending --
300 Crest Drive | MLS# P4939708
This single family home located at 300 Crest Drive , Haines City, FL 33844 is currently listed for sale with an asking price of $425,000. This property was built in 1962 and has 5 bedrooms and 3 full and 1 partial baths with 3091 sq. ft. Search Haines City real estate on thall.floridaexecutiverealty.com today.