
Travis T. Hall
REALTOR®, CNE



BEDS4
BATHS3 full 1 partial
SQUARE FEET2,612
MLS#TB8541819
STATUSActive
PROPERTY TYPEResidential - Single Family
SUBDIVISIONSTARKEY RANCH
Property Description
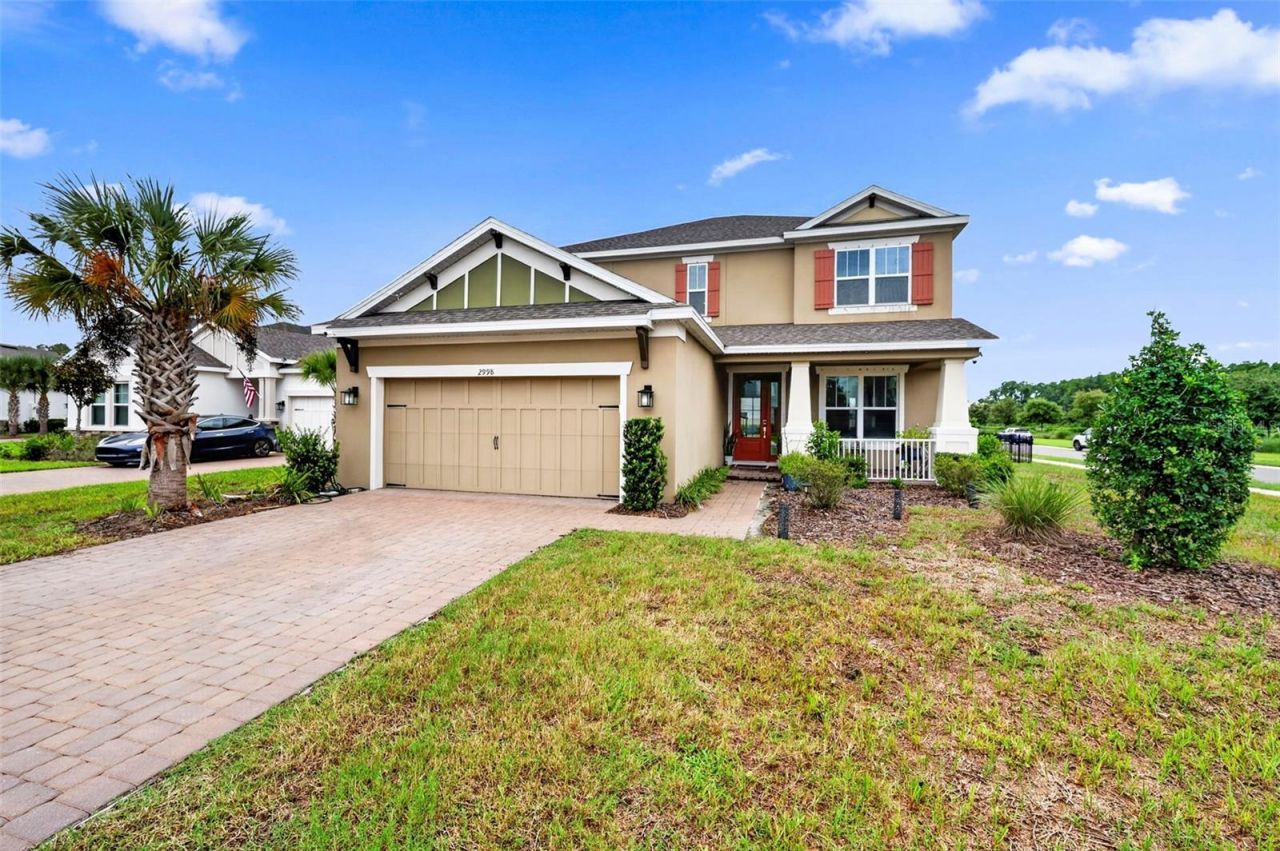
Welcome to 2998 Lilla Trail, where spacious Florida living, a fantastic floor plan, and one of Starkey Ranch's most desirable locations come together beautifully. This impressive Bonaire residence offers 4 bedrooms, 3.5 bathrooms, a private study, spacious loft, and room for everyone to spread out without having to draw straws for the best space in the house.Step inside and you're greeted by an open, light filled design highlighted by a dramatic two story great room that gives the home an immediate sense of space and architectural presence. The designer kitchen flows effortlessly into the casual dining and living areas, while a separate formal dining space is ready for holidays, celebrations, or simply making Tuesday night dinner feel a little more impressive.The first floor primary suite provides the privacy and convenience buyers love, complete with a well appointed bath and the feel of a true owner's retreat. Also on the main level, the private study creates an ideal space for working from home, managing the household, or finally having a room where you can close the door and pretend you can't hear anyone calling your name.Upstairs, a large and versatile loft anchors three additional bedrooms and two full bathrooms, providing plenty of room for family, guests, a game room, media space, or whatever fits your lifestyle.Then there's the backyard, and this one gives you options. Positioned on a premium corner lot, the home offers an oversized yard with plenty of space to create the outdoor retreat you've been dreaming about. Imagine a large custom pool, outdoor kitchen, lush landscaping, play area, garden, or a combination of them all. There's enough room to think big without sacrificing the green space that makes a backyard truly enjoyable.The desirable north facing orientation adds another advantage, but what really sets this home apart is its location within Starkey Ranch, one of the Tampa Bay area's most sought after master planned communities. With exceptional community amenities and the convenience of having Starkey Ranch K 8 right within the community, kids can walk or bike to school while parents get back a little more of their morning.With 4 bedrooms, 3.5 baths, a private office, loft, soaring great room, first floor primary suite, oversized corner lot, and an incredible Starkey Ranch location, this home checks the boxes buyers are looking for and adds a few they may not have realized they wanted.Come see 2998 Lilla Trail and discover just how much room there is to make this one your own.
Property Features
Property Type: Residential - Single Family
Cooling: Central Air
Garage: 2 car attached
Heating: Central
Lot Size: 0.28 Acres
Roof Type: Shingle
Stories: 2.0
Taxes: $13,656
Year Built: 2023
Amenities
High Ceilings
Open Floorplan
Primary Bedroom Main Floor
Stone Counters
Walk-In Closet(s)
Feature Descriptions
Additional Rooms: Loft
Appliances: Built-In Oven, Cooktop, Dishwasher, Disposal, Microwave, Refrigerator
Community Features: Community Mailbox, Deed Restrictions, Dog Park, Irrigation-Reclaimed Water, Park, Playground, Pool, Sidewalks, Tennis Court(s)
Directions: State Road 54 to Gunn Highway; Right onto Rangeland; Left onto Cattle Gap Trl; Left onto Stevenson Ln; Right onto Lilla Trl; Home is on right
Exterior: Block, Stucco
Flood Zone Code: X
Flooring: Carpet, Ceramic Tile
Foundation: Slab
HOA Fee: 85/ Annually
HOA Y/N: Yes
Home Warranty Y/N: No
Listing Terms: Cash, Conventional, FHA, VA Loan
Lot: Corner Lot
Lot Dimensions: 0.28
Other Equipment: Irrigation Equipment
Ownership: Fee Simple
Parking: Driveway
Parking Notes: Driveway
Patio/Porch: Covered, Patio, Screened
Pets Allowed: Yes
Pets Restrictions: Buyer to verify Pet Restrictions with the HOA
Property Attached Y/N: No
Property Sub-Type: Single Family Residence
Sewer: Public Sewer
Showing Instructions: Combination Lock Box, ShowingTime
Special Sale Provisions: None
Utilities: BB/HS Internet Available, Electricity Available, Fiber Optics
Water: Public
Water Access Y/N: No
Zoning: MPUD
Room Sizes
Primary Bedroom: 19x12
Bedroom 2: 13x12
Bedroom 3: 13x11
Kitchen: 16x10
Family Room: 21x18
Dining Room: 11x11
Loft: 15x12
Local Schools
High School: River Ridge High-PO
Middle School: Starkey Ranch K-8
Elementary School: Starkey Ranch K-8
Listed By / Shown By
Listed By
Agency Name: LPT REALTY, LLC
Agency Contact: 877-366-2213
Shown By
Agent Name: Travis T. Hall
Agent Phone: (813) 240-4126
Agency Title: Florida Executive Realty

Estimate Your Payment
Estimated Payment
$ 2,849.72 per month $1,513.39 Principal & Interest $1,138.00 Property Tax $198.33 Homeowner's InsuranceChange Payment Information




Member Participants (and their affiliated licensees, if applicable) shall indicate on their websites that IDX information is provided exclusively for consumers’ personal non-commercial use, that it may not be used for any purpose other than to identify prospective properties consumers may be interested in purchasing, that the data is deemed reliable but is not guaranteed by MLS GRID, and that the use of the MLS GRID Data may be subject to an end user license agreement prescribed by the Member Participant’s applicable MLS if any and as amended from time to time. MLS GRID may, at its discretion, require use of other disclaimers as necessary to protect Member Participant, and/or their MLS from liability.
Based on information submitted to the MLS GRID. All data is obtained from various sources and may not have been verified by broker or MLS GRID. Supplied Open House Information is subject to change without notice. All information should be independently reviewed and verified for accuracy. Properties may or may not be listed by the office/agent presenting the information.
Privacy Policy / DMCA Notice / ADA Accessibility


This site is hosted, designed and copyright
© 1994 - 2026 by
Delta Media Group, Inc. -- Patent Pending --
2998 Lilla Trail | MLS# TB8541819
This single family home located at 2998 Lilla Trail , Odessa, FL 33556 is currently listed for sale with an asking price of $680,000. This property was built in 2023 and has 4 bedrooms and 3 full and 1 partial baths with 2612 sq. ft. Lilla Trail is located in the STARKEY RANCH subdivision. Search STARKEY RANCH real estate on thall.floridaexecutiverealty.com today.