
Travis T. Hall
REALTOR®, CNE



BEDS3
BATHS2 full 1 partial
SQUARE FEET1,673
MLS#TB8541379
STATUSActive
PROPERTY TYPERental - Townhouse
Property Description
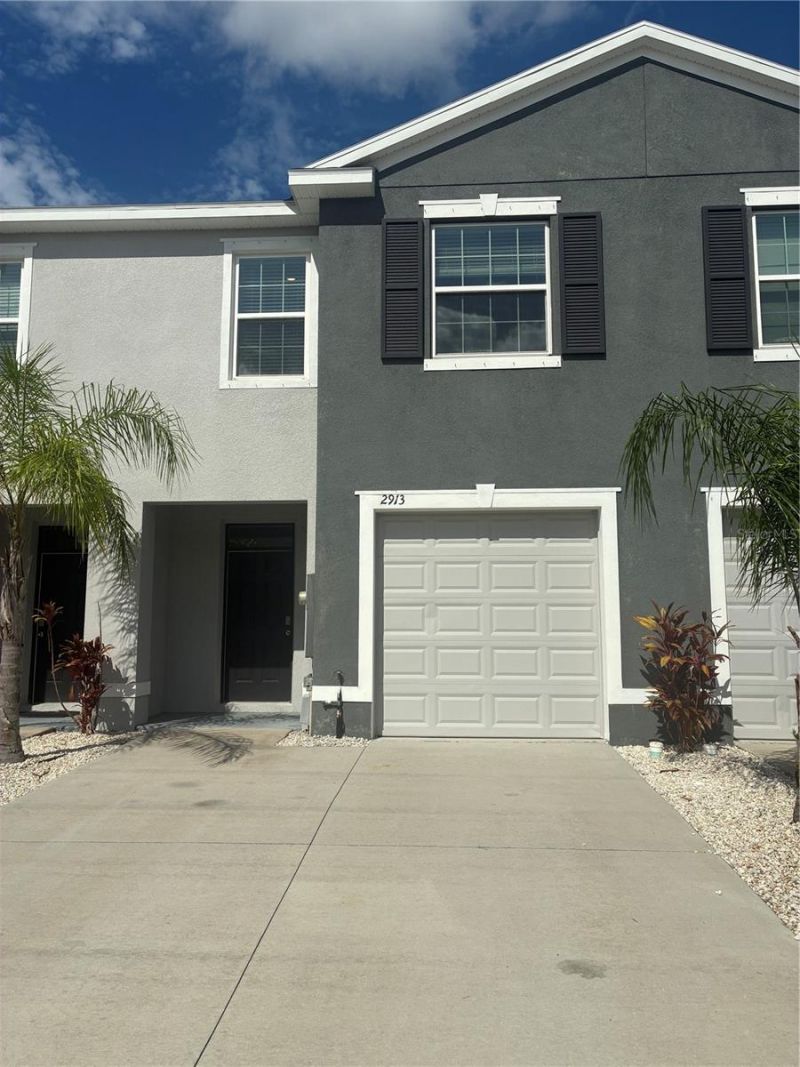
Available townhomes at The Preserve in Odessa! This 3 bedroom, 2.5 bath all concrete block construction home is move in ready - full stainless appliance package, gleaming granite countertops with oversized island in the kitchen, and smart home package. First floor features tile throughout, generously sized and open kitchen/eating/living area, under stairs storage and a half bath for convenience. Second floor is home to 3 spacious bedrooms, 2 full baths, and laundry center. Bedrooms are carpeted, wet areas are tile. The Preserve offers its residents a relaxing lifestyle with high-end amenities, including a clubhouse, a heated pool and lap pool, tot lot, sports fields, dog park, walking trails, and scenic ponds, all conveniently located near shopping, dining, and the area's top schools. Make this home your new address!
Property Features
Property Type: Rental - Townhouse
Cooling: Central Air
Garage: 1 car attached
Heating: Central, Electric
Year Built: 2021
Amenities
Eat-in Kitchen
Kitchen/Family Room Combo
Open Floorplan
PrimaryBedroom Upstairs
Solid Surface Counters
Solid Wood Cabinets
Stone Counters
Thermostat
Walk-In Closet(s)
Sidewalk
Sliding Doors
Feature Descriptions
Additional Rooms: Inside Utility, Storage Rooms
Appliances: Dishwasher, Dryer, Microwave, Range, Refrigerator, Washer
Community Features: Clubhouse, Playground, Pool, Sidewalks
Days on Site: 1
Directions: From the Suncoast Pkwy, take exit 19 for SR-54 and head westward. Turn right onto S Branch Blvd. At the traffic circle, take the 2nd exit and stay on S Branch Blvd. Turn right onto Glowing Grove Ave. Turn right onto Beluga Bay Dr. Destination will be on t
Flood Zone Code: X
Flooring: Carpet, Tile
HOA Y/N: Yes
Home Warranty Y/N: No
Lease Terms: Twelve Months
Lot: In County, Landscaped, Level, Sidewalk, Paved
Parking: Driveway, Garage Door Opener
Parking Notes: Driveway, Garage Door Opener
Patio/Porch: Covered, Patio
Pets Allowed: Cats OK, Yes
Pets Restrictions: NO AGGRESSIVE BREEDS. MUST BE SPAYED OR NEUTERED AND A PICTURE SENT TO OFFICE FOR APPROVAL AT RENTALS@FIRSTINPM.COM. RECURRING MONTHLY PET FEE $35 FOR 1 PET AND $50 FOR 2 PETS
Pets Size: Very Small (Under 15 Lbs.)
Property Attached Y/N: No
Property Sub-Type: Townhouse
Security: Smoke Detector(s)
Sewer: Public Sewer
Showing Instructions: ShowingTime
Utilities: BB/HS Internet Available, Cable Connected, Electricity Connected, Public, Sewer Connected, Water Connected
Water: Public
Water Access Y/N: No
Windows: Blinds
Local Schools
High School: J.W. Mitchell High-PO
Middle School: Seven Springs Middle-PO
Elementary School: Odessa Elementary
Listed By / Shown By
Listed By
Agency Name: FIRST IN REAL ESTATE SERVICES
Agency Contact: 813-345-8559
Shown By
Agent Name: Travis T. Hall
Agent Phone: (813) 240-4126
Agency Title: Florida Executive Realty





Member Participants (and their affiliated licensees, if applicable) shall indicate on their websites that IDX information is provided exclusively for consumers’ personal non-commercial use, that it may not be used for any purpose other than to identify prospective properties consumers may be interested in purchasing, that the data is deemed reliable but is not guaranteed by MLS GRID, and that the use of the MLS GRID Data may be subject to an end user license agreement prescribed by the Member Participant’s applicable MLS if any and as amended from time to time. MLS GRID may, at its discretion, require use of other disclaimers as necessary to protect Member Participant, and/or their MLS from liability.
Based on information submitted to the MLS GRID. All data is obtained from various sources and may not have been verified by broker or MLS GRID. Supplied Open House Information is subject to change without notice. All information should be independently reviewed and verified for accuracy. Properties may or may not be listed by the office/agent presenting the information.
Privacy Policy / DMCA Notice / ADA Accessibility


This site is hosted, designed and copyright
© 1994 - 2026 by
Delta Media Group, Inc. -- Patent Pending --
2913 Beluga Bay Drive | MLS# TB8541379
This property located at 2913 Beluga Bay Drive , Odessa, FL 33556 is currently listed for rent with an asking price of $2,350 / Monthly. Search Odessa real estate on thall.floridaexecutiverealty.com today.