
Travis T. Hall
REALTOR®, CNE



BEDS4
BATHS3 full
SQUARE FEET3,887
MLS#TB8540055
STATUSActive
PROPERTY TYPEResidential - Single Family
SUBDIVISIONPARKLAND ESTATES REV
Property Description
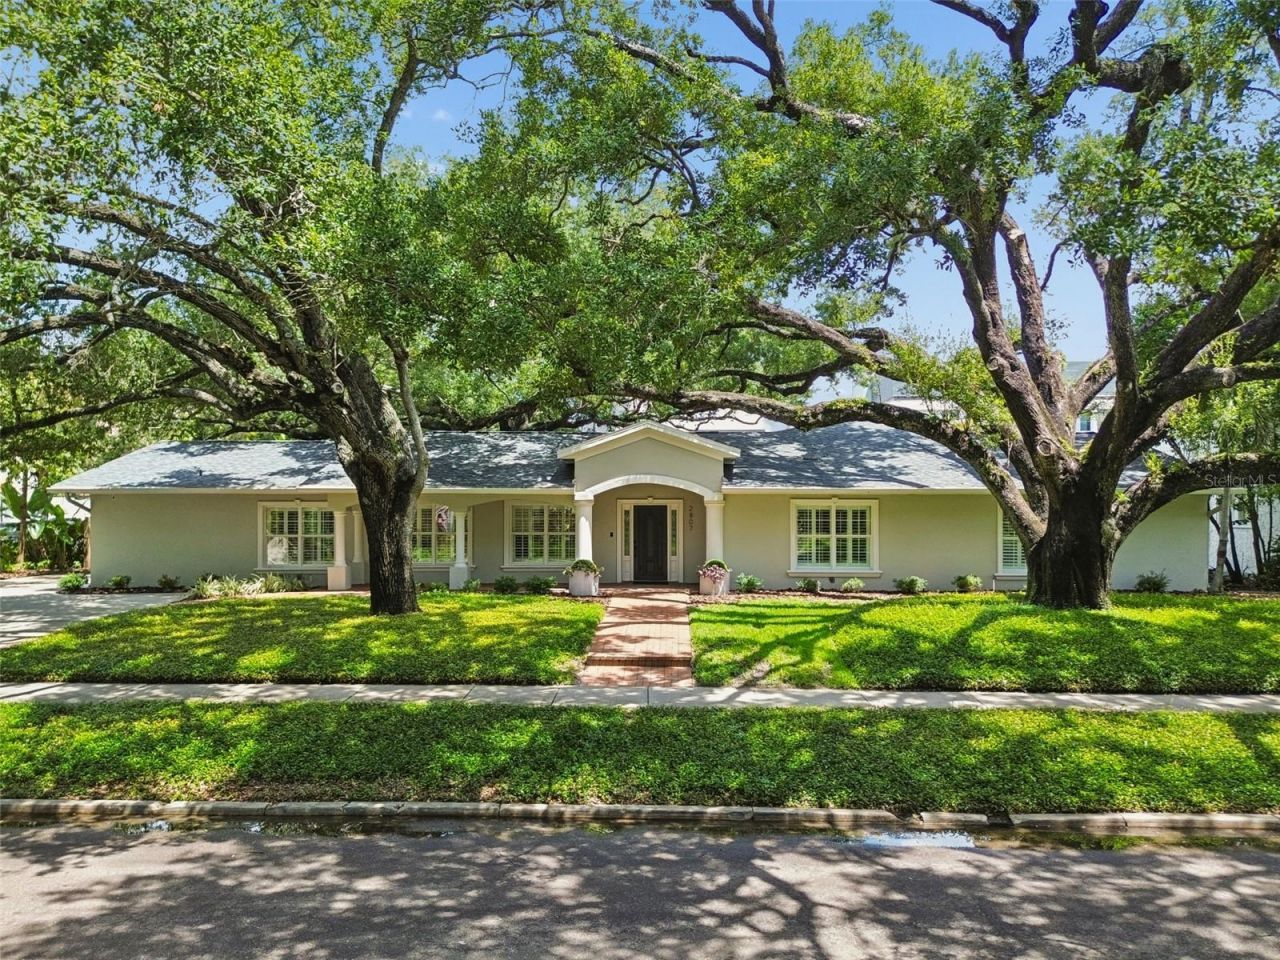
Set in Parkland Estates, one of South Tampa's established neighborhoods, this comprehensively updated 4 BR, 3 BA residence offers nearly 3,900 square feet of living space - all on a single level - on an oversized 116 x 110 lot with room for a pool. The renovation reaches every room. Hand-scraped birch floors run throughout, paired with new crown molding and baseboards, plantation shutters, recessed lighting, and integrated surround sound. A formal dining room opens to the main living area, where oversized windows frame the backyard and French doors lead directly to the outdoor spaces. The kitchen centers on a large island with bar seating, waterfall quartz countertops, and custom pendant lighting. Wolf and JennAir stainless appliances are joined by a beverage refrigerator and Scotsman ice maker, and a built-in china cabinet adds storage and display. A dedicated office is finished with a built-in desk, storage, window bench, and custom sconces. The laundry room offers extensive cabinetry, a utility sink, and direct backyard access. Double doors framed by built-in bookshelves open to the primary suite, which includes a walk-in closet with custom organization and a bath appointed with brick flooring, dual vanities, a separate makeup vanity, freestanding tub, and oversized walk-in shower with dual showerheads, steam function, and built-in bench. Three additional bedrooms offer generous storage, one with an ensuite bath and walk-in closet. Both secondary baths have been updated with quartz countertops and coordinated finishes. With no stairs anywhere in the plan, every room is equally accessible. Outside, mature landscaping and a covered front porch anchor the approach, while a long driveway leads to a two-car carport with additional storage. The fenced backyard is shaded by a mature oak and finished with a Chicago brick courtyard and planters, plus a turfed putting green that doubles as a ready footprint for a pool, should a buyer want one. Major systems have been addressed: a 2021 roof, updated electrical in 2023, and two tankless electric water heaters installed in 2022. The result is a substantial single-story floor plan with beautiful updates in one of South Tampa's most enduring settings.
Property Features
Property Type: Residential - Single Family
Cooling: Central Air
Fenced: Yes
Heating: Central
Home Style: Ranch
Lot Size: 0.29 Acres
Roof Type: Shingle
Stories: 1.0
Taxes: $483
Year Built: 1956
Amenities
Built-in Features
Ceiling Fans(s)
Crown Molding
Eat-in Kitchen
Primary Bedroom Main Floor
Solid Wood Cabinets
Split Bedroom
Stone Counters
Walk-In Closet(s)
Courtyard
French Doors
Lighting
Sidewalk
Feature Descriptions
Additional Rooms: Den/Library/Office, Formal Dining Room Separate, Formal Living Room Separate
Appliances: Dishwasher, Electric Water Heater, Ice Maker, Microwave, Range, Range Hood, Refrigerator, Tankless Water Heater, Wine Refrigerator
Days on Site: 4
Directions: Heading S on Macdill Ave, turn left on W Fountain Blvd, property will be on the left.
Exterior: Block, Stucco
Fencing: Fenced
Flood Zone Code: X
Flooring: Brick, Tile, Wood
Foundation: Slab
Home Warranty Y/N: No
Listing Terms: Cash, Conventional
Lot: City Limits, In County, Sidewalk, Paved
Lot Dimensions: 0.29
Other Equipment: Irrigation Equipment
Ownership: Fee Simple
Parking: Driveway
Parking Notes: Driveway
Patio/Porch: Covered, Front Porch, Patio
Property Attached Y/N: No
Property Sub-Type: Single Family Residence
Sewer: Public Sewer
Showing Instructions: Appointment Only, Listing Agent Must Accompany, See Remarks, ShowingTime
Special Sale Provisions: None
Utilities: BB/HS Internet Available, Electricity Connected, Sewer Connected, Water Connected
Vegetation: Mature Landscaping, Oak Trees
Water: Public
Water Access Y/N: No
Zoning: PD
Room Sizes
Dining Room: 22x10
Living Room: 32.5x23
Kitchen: 22x15.5
Den: 10.5x13
Primary Bedroom: 15x18
Bedroom 2: 17x12
Bedroom 3: 14.5x13
Bedroom 4: 13x13
Local Schools
High School: Plant-HB
Middle School: Wilson-HB
Elementary School: Mitchell-HB
Listed By / Shown By
Listed By
Agency Name: SMITH & ASSOCIATES REAL ESTATE
Agency Contact: 813-839-3800
Shown By
Agent Name: Travis T. Hall
Agent Phone: (813) 240-4126
Agency Title: Florida Executive Realty

Estimate Your Payment
Estimated Payment
$ 6,585.06 per month $5,786.47 Principal & Interest $40.25 Property Tax $758.33 Homeowner's InsuranceChange Payment Information




Member Participants (and their affiliated licensees, if applicable) shall indicate on their websites that IDX information is provided exclusively for consumers’ personal non-commercial use, that it may not be used for any purpose other than to identify prospective properties consumers may be interested in purchasing, that the data is deemed reliable but is not guaranteed by MLS GRID, and that the use of the MLS GRID Data may be subject to an end user license agreement prescribed by the Member Participant’s applicable MLS if any and as amended from time to time. MLS GRID may, at its discretion, require use of other disclaimers as necessary to protect Member Participant, and/or their MLS from liability.
Based on information submitted to the MLS GRID. All data is obtained from various sources and may not have been verified by broker or MLS GRID. Supplied Open House Information is subject to change without notice. All information should be independently reviewed and verified for accuracy. Properties may or may not be listed by the office/agent presenting the information.
Privacy Policy / DMCA Notice / ADA Accessibility


This site is hosted, designed and copyright
© 1994 - 2026 by
Delta Media Group, Inc. -- Patent Pending --
2807 W Fountain Boulevard | MLS# TB8540055
This single family home located at 2807 W Fountain Boulevard, Tampa, FL 33609 is currently listed for sale with an asking price of $2,600,000. This property was built in 1956 and has 4 bedrooms and 3 full baths with 3887 sq. ft. W Fountain Boulevard is located in the PARKLAND ESTATES REV subdivision. Search PARKLAND ESTATES REV real estate on thall.floridaexecutiverealty.com today.