
Travis T. Hall
REALTOR®, CNE



BEDS5
BATHS5 full 2 partial
SQUARE FEET4,635
MLS#O6434260
STATUSActive
PROPERTY TYPEResidential - Single Family
SUBDIVISIONCAPE CORAL
Property Description
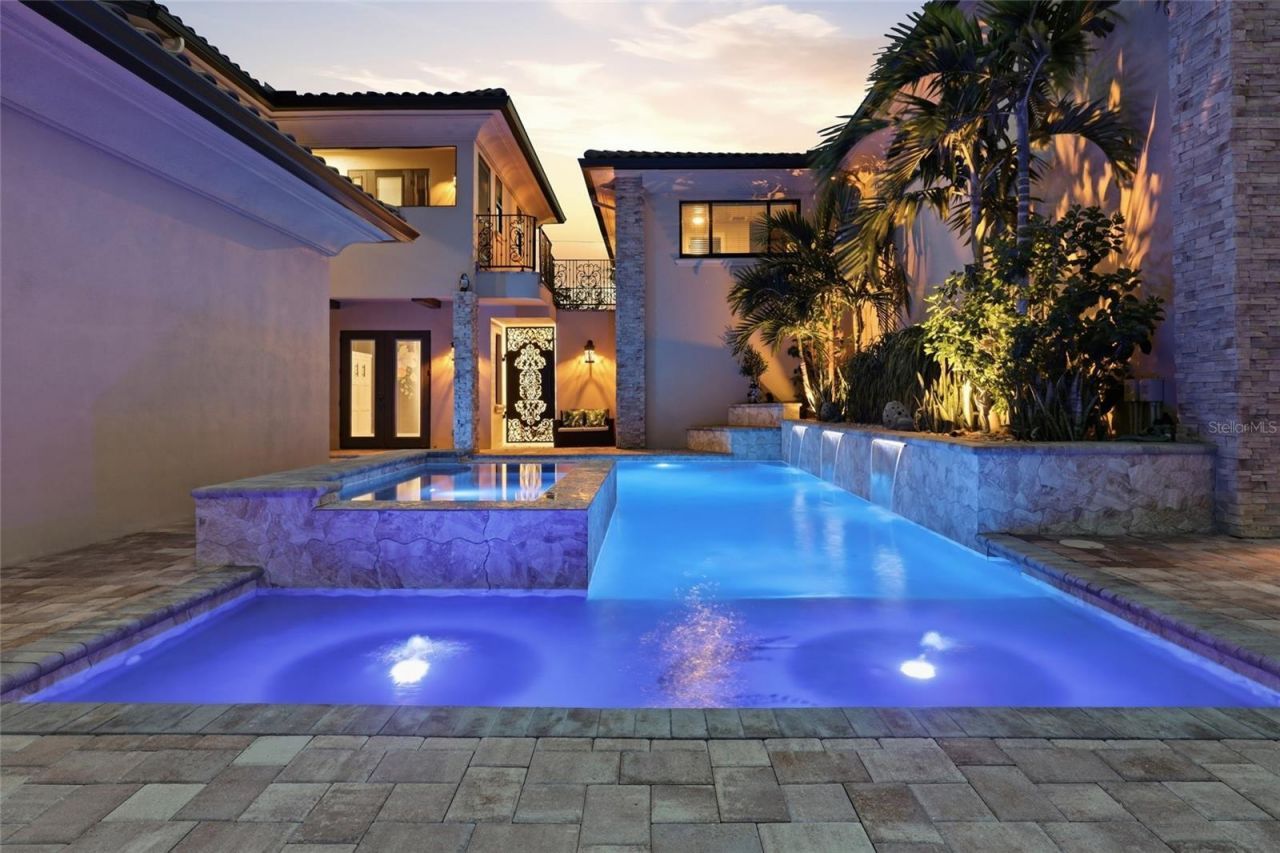
Welcome to an extraordinary custom waterfront estate where luxury, functionality, and an unparalleled boating lifestyle unite. Nestled on a .34-acre lot with DIRECT GULF ACCESS-NO BRIDGES or locks to open water-this stunning residence spans more than 6,500 square feet and features a rare 1,951-square-foot RV garage with room for a large boat, trailer, or up to 10 vehicles! Step inside to discover thoughtfully designed living spaces showcasing high-end finishes, impact windows, and exceptional craftsmanship throughout. A dramatic courtyard entry welcomes you to a spectacular RESORT-STYLE POOL AND SPA, creating a seamless indoor-outdoor living experience. Just steps from the pool, the PRIVATE CABANA offers a full bath and a convenient Murphy bed, providing the perfect space for overnight guests, a private retreat, or poolside entertaining. With five bedrooms-including a luxurious primary suite featuring a stunning copper soaking tub-and a PRIVATE IN-LAW SUITE/APARTMENT, this home is designed to accommodate family and guests in comfort and style. The GOURMET KITCHEN is a chef's dream, appointed with premium appliances and an expansive island that's perfect for gathering. Additional highlights include a whole-house reverse osmosis system, a DEDICATED TACKLE ROOM with a half bath, and thoughtful amenities throughout, including multiple outdoor seating areas, nightscape lighting, and countless custom touches. Outside, enjoy breathtaking sunrises from your private dock and tiki hut before heading out for a day on the Gulf. This one-of-a-kind waterfront estate offers an exceptional blend of elegance, versatility, and the ultimate Southwest Florida boating lifestyle. Location is everything! Nestled in one of Northwest Cape Coral's fastest-growing areas, you'll be just minutes from Crystal Lake Park and the exciting Seven Islands waterfront development. With new parks, boating, dining, shopping, and incredible growth transforming the area, this is one of Cape Coral's most desirable places to live, invest, and enjoy the Southwest Florida lifestyle. ***Coming Soon*** A 10,000-pound covered boat lift and a fully equipped outdoor kitchen will make this exceptional property even more impressive. This spectacular home truly has it all! Schedule your private showing today!
Property Features
Property Type: Residential - Single Family
Cooling: Central Air
Fenced: Yes
Garage: 10 car attached
Heating: Central, Electric
Home Style: Mediterranean
Lot Size: 0.34 Acres
Roof Type: Tile
Stories: 2.0
Taxes: $34,639
Year Built: 2024
Amenities
Built-in Features
Ceiling Fans(s)
Coffered Ceiling(s)
Crown Molding
Eat-in Kitchen
High Ceilings
Kitchen/Family Room Combo
L Dining
Living Room/Dining Room Combo
Other
Solid Surface Counters
Solid Wood Cabinets
Split Bedroom
Stone Counters
Thermostat
Tray Ceiling(s)
Walk-In Closet(s)
Window Treatments
Courtyard
Lighting
Outdoor Grill
Outdoor Kitchen
Private Entrance
Private Mailbox
Private Yard
Rain Gutters
RV Hookup
Shade Shutter(s)
Sliding Doors
Sprinkler Metered
Storage
Feature Descriptions
Appliances: Cooktop, Dishwasher, Disposal, Electric Water Heater, Microwave, Range, Range Hood, Refrigerator, Washer, Whole House R.O. System
Days on Site: 6
Directions: N on Burnt Store Rd, L on Kismet PKWY W, R on Old Burnt Store, L on NW 27th Ln, L on NW 41st Ave, Home in on the Left before the bend.
Disaster Mitigation: Hurricane Shutters/Windows
Exterior: Concrete, Stone, Stucco
Fencing: Other
Flood Zone Code: AE
Flooring: Carpet, Luxury Vinyl, Tile
Foundation: Slab
Home Warranty Y/N: No
Listing Terms: Cash, Conventional, VA Loan
Lot: FloodZone, City Limits, Landscaped, Oversized Lot, Paved
Lot Dimensions: 0.34
Other Equipment: Private Entrance, Private Yard, RV Hookup
Other Structures: Cabana, Gazebo, Guest House, Outdoor Kitchen, Workshop
Ownership: Fee Simple
Parking: Boat, Circular Driveway, Driveway, Garage Door Opener, Golf Cart Garage, Golf Cart Parking, Oversized, RV Garage, RV Access/Parking, Garage
Parking Notes: Boat, Circular Driveway, Driveway, Garage Door Opener
Patio/Porch: Covered, Patio, Screened
Pool: Child Safety Fence, Chlorine Free, Deck, Gunite, Heated, In Ground, Lighting, Salt Water, Self Cleaning, Tile
Property Attached Y/N: No
Property Sub-Type: Single Family Residence
Security: Security System
Sewer: Septic Tank
Showing Instructions: Listing Agent Must Accompany, ShowingTime
Spa: Heated, In Ground
Special Sale Provisions: None
Swimming Pool: Yes
Utilities: Cable Connected, Electricity Connected, Sewer Connected, Water Connected
Vegetation: Mature Landscaping
Water: Well
Water Access Y/N: No
Windows: Storm Window(s)
Zoning: R1
Room Sizes
Family Room: 17x13
Primary Bedroom: 12x13
Kitchen: 12x13
Listed By / Shown By
Listed By
Agency Name: LUXURY REAL ESTATE GROUP LLC
Agency Contact: 561-929-7304
Shown By
Agent Name: Travis T. Hall
Agent Phone: (813) 240-4126
Agency Title: Florida Executive Realty

Estimate Your Payment
Estimated Payment
$ 7,913.50 per month $4,444.46 Principal & Interest $2,886.58 Property Tax $582.46 Homeowner's InsuranceChange Payment Information




Member Participants (and their affiliated licensees, if applicable) shall indicate on their websites that IDX information is provided exclusively for consumers’ personal non-commercial use, that it may not be used for any purpose other than to identify prospective properties consumers may be interested in purchasing, that the data is deemed reliable but is not guaranteed by MLS GRID, and that the use of the MLS GRID Data may be subject to an end user license agreement prescribed by the Member Participant’s applicable MLS if any and as amended from time to time. MLS GRID may, at its discretion, require use of other disclaimers as necessary to protect Member Participant, and/or their MLS from liability.
Based on information submitted to the MLS GRID. All data is obtained from various sources and may not have been verified by broker or MLS GRID. Supplied Open House Information is subject to change without notice. All information should be independently reviewed and verified for accuracy. Properties may or may not be listed by the office/agent presenting the information.
Privacy Policy / DMCA Notice / ADA Accessibility


This site is hosted, designed and copyright
© 1994 - 2026 by
Delta Media Group, Inc. -- Patent Pending --
2709 NW 41st Avenue | MLS# O6434260
This single family home located at 2709 NW 41st Avenue, Cape Coral, FL 33993 is currently listed for sale with an asking price of $1,997,000. This property was built in 2024 and has 5 bedrooms and 5 full and 2 partial baths with 4635 sq. ft. NW 41st Avenue is located in the CAPE CORAL subdivision. Search CAPE CORAL real estate on thall.floridaexecutiverealty.com today.