
Travis T. Hall
REALTOR®, CNE



BEDS4
BATHS3 full
SQUARE FEET2,009
MLS#O6435332
STATUSActive
PROPERTY TYPEResidential - Single Family
SUBDIVISIONWATERBROOKE
Property Description
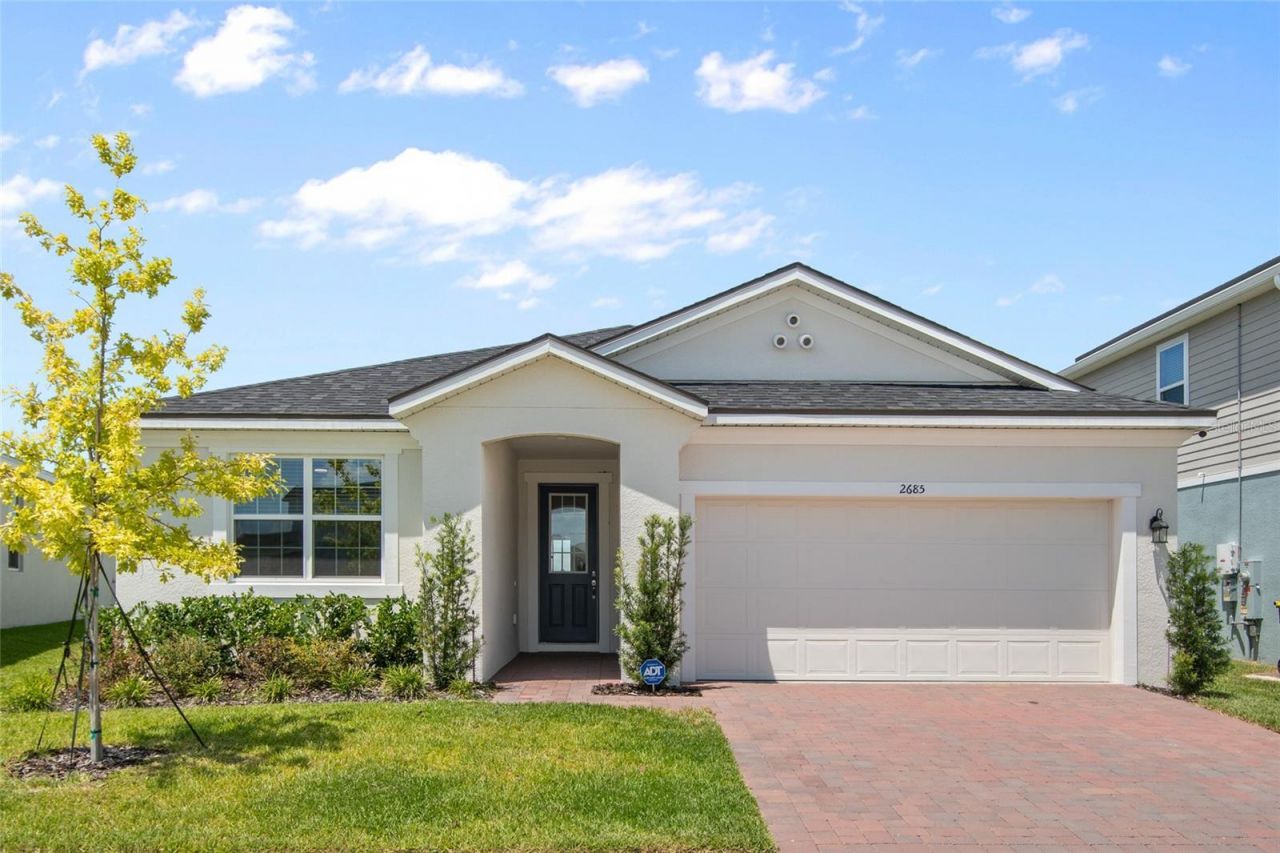
Buyer applies, qualifies, and closes with Movement Mortgage-up to $6,000 in potential Buyer incentives!Nestled in the highly desirable gated community of Waterbrooke in Clermont, this nearly new 2025-built 4-bedroom, 3-bath home offers 2,009 square feet, $25,612 in builder upgrades, a true split-bedroom floor plan, and beautiful sunset views with no rear neighbors. The pavered driveway and walkway lead to the welcoming entry and attached 2-car garage.The open-concept great room, dining area, and gourmet kitchen are designed for comfortable living and entertaining, with abundant natural light from the sliding glass doors and additional windows. The upgraded kitchen features 42-inch cabinets with crown molding, built-in refrigerator cabinetry, pull-out trash storage, quartz countertops, upgraded sink and faucet, stainless steel appliances, large island with built-in dishwasher, breakfast bar, walk-in pantry, and a range hood vented to the exterior. The great room also features additional LED lighting and a dedicated entertainment wall. The spacious owner's suite is privately positioned and features an ensuite bath with gentleman-height double vanity, satin nickel hardware, upgraded sinks, quartz countertops, oversized walk-in shower, and upgraded tile. Bedrooms 2 and 3 share a beautifully finished bath with raised vanity, quartz countertop, satin nickel hardware, and floor-to-ceiling upgraded tile surrounding the shower/tub combination. Bedroom 4 is privately located near the third full bath with walk-in shower and upgraded finishes.Additional builder upgrades include 8-foot interior doors, upgraded bedroom carpet and padding, upgraded tile throughout the main living areas, quartz countertops in all three bathrooms, and upgraded floor-to-ceiling tile in the shower areas. A separate laundry room with storage shelving adds convenience, while the 2025 HVAC, water heater, appliances, and double-pane windows provide the advantages of newer, energy-efficient construction.Enjoy relaxing on the covered rear porch while taking in spectacular daily sunsets. Waterbrooke offers an outstanding amenity package including a clubhouse, fitness center, resort-style pool, splash pad, playground, dog park, and scenic walking trails around the community's water features.Conveniently located near Publix, restaurants, shopping, historic Downtown Clermont, the 429, Florida Turnpike, and I-4, providing easy access to downtown Orlando, the airport, Disney, and surrounding areas. Beautifully upgraded, move-in ready, and offering significant Buyer incentives-this Waterbrooke home delivers the feel of a luxury home without the wait or expense of building new.
Upcoming Open Houses
Open House Friday August 28th, 12:00pm - 4:00pm
Open House Saturday August 29th, 11:00am - 3:00pm
Open House Sunday August 30th, 12:00pm - 4:00pm
Property Features
Property Type: Residential - Single Family
Cooling: Central Air
Garage: 2 car attached
Heating: Central, Electric, Heat Pump
Home Style: Florida, Traditional
Lot Size: 0.15 Acres
Roof Type: Shingle
Stories: 1.0
Taxes: $7,217
Year Built: 2024
Amenities
Ceiling Fans(s)
Eat-in Kitchen
High Ceilings
Kitchen/Family Room Combo
Living Room/Dining Room Combo
Open Floorplan
Primary Bedroom Main Floor
Solid Surface Counters
Split Bedroom
Stone Counters
Thermostat
Walk-In Closet(s)
Window Treatments
Sidewalk
Feature Descriptions
Additional Rooms: Great Room, Inside Utility
Appliances: Dishwasher, Disposal, Electric Water Heater, Exhaust Fan, Range
Association Amenities: Clubhouse, Fitness Center, Gated, Lobby Key Required, Park, Playground, Pool, Recreation Facilities, Trail(s)
Builder: MATTAMY HOMES
Community Features: Clubhouse, Community Mailbox, Dog Park, Fitness Center, Gated Community - No Guard, Playground, Sidewalks, Street Lights
Directions: SR-50 or West Colonial west to Ray Goodgame Prky, turn left and continue to left on Canna Lily Place, continue straight to first right onto Sweet Acacia Drive. Home will be on your right with eXp Realty sign in the yard.
Exterior: Block, Stucco
Flood Zone Code: X
Flooring: Carpet, Tile
Foundation: Slab
Garage Dimensions: 20X19
HOA Fee: 130/ Monthly
HOA Y/N: Yes
Home Warranty Y/N: No
Listing Terms: Cash, Conventional
Lot: Landscaped, Level, Sidewalk, Paved
Lot Dimensions: 0.15
Other Equipment: Irrigation Equipment
Ownership: Fee Simple
Parking: Driveway, Garage Door Opener, On Street
Parking Notes: Driveway, Garage Door Opener, On Street
Patio/Porch: Covered, Rear Porch
Pets Allowed: Yes
Pets Restrictions: See HOA Rules and Regulations and Declarations Articles by Law attached
Property Attached Y/N: No
Property Sub-Type: Single Family Residence
Security: Gated Community, Smoke Detector(s)
Sewer: Public Sewer
Showing Instructions: 24 Hour Notice, Appointment Only, Call Before Showing, Listing Agent Must Accompany, See Remarks, ShowingTime
Special Sale Provisions: None
Utilities: Cable Available, Electricity Connected, Fire Hydrant, Public, Sewer Connected, Underground Utilities, Water Connected
Vegetation: Oak Trees
Water: Public
Water Access Y/N: No
Windows: Blinds, Double Pane Windows
Zoning: SFR
Room Sizes
Foyer: 16x4
Living Room: 16.5x15
Dining Room: 14.5x10
Kitchen: 14.5x11.5
Primary Bedroom: 16x15
Primary Bathroom: 11x11
Bedroom 2: 12.5x11.5
Bathroom 2: 9x5.5
Bedroom 3: 13x11
Bathroom 3: 8x5
Bedroom 4: 11x10.5
Balcony/Porch/Lanai: 23.5x10
Local Schools
High School: East Ridge High
Middle School: East Ridge Middle
Elementary School: Grassy Lake Elementary
Listed By / Shown By
Listed By
Agency Name: EXP REALTY LLC
Agency Contact: 888-883-8509
Shown By
Agent Name: Travis T. Hall
Agent Phone: (813) 240-4126
Agency Title: Florida Executive Realty

Estimate Your Payment
Estimated Payment
$ 2,048.83 per month $1,279.70 Principal & Interest $601.42 Property Tax $167.71 Homeowner's InsuranceChange Payment Information




Member Participants (and their affiliated licensees, if applicable) shall indicate on their websites that IDX information is provided exclusively for consumers’ personal non-commercial use, that it may not be used for any purpose other than to identify prospective properties consumers may be interested in purchasing, that the data is deemed reliable but is not guaranteed by MLS GRID, and that the use of the MLS GRID Data may be subject to an end user license agreement prescribed by the Member Participant’s applicable MLS if any and as amended from time to time. MLS GRID may, at its discretion, require use of other disclaimers as necessary to protect Member Participant, and/or their MLS from liability.
Based on information submitted to the MLS GRID. All data is obtained from various sources and may not have been verified by broker or MLS GRID. Supplied Open House Information is subject to change without notice. All information should be independently reviewed and verified for accuracy. Properties may or may not be listed by the office/agent presenting the information.
Privacy Policy / DMCA Notice / ADA Accessibility


This site is hosted, designed and copyright
© 1994 - 2026 by
Delta Media Group, Inc. -- Patent Pending --
2685 Sweet Acacia Drive | MLS# O6435332
This single family home located at 2685 Sweet Acacia Drive , Clermont, FL 34711 is currently listed for sale with an asking price of $575,000. This property was built in 2024 and has 4 bedrooms and 3 full baths with 2009 sq. ft. Sweet Acacia Drive is located in the WATERBROOKE subdivision. Search WATERBROOKE real estate on thall.floridaexecutiverealty.com today.