
Travis T. Hall
REALTOR®, CNE



BEDS4
BATHS3 full
SQUARE FEET1,064
MLS#TB8540737
STATUSPending
PROPERTY TYPEResidential - Single Family
SUBDIVISIONUNPLATTED
Property Description
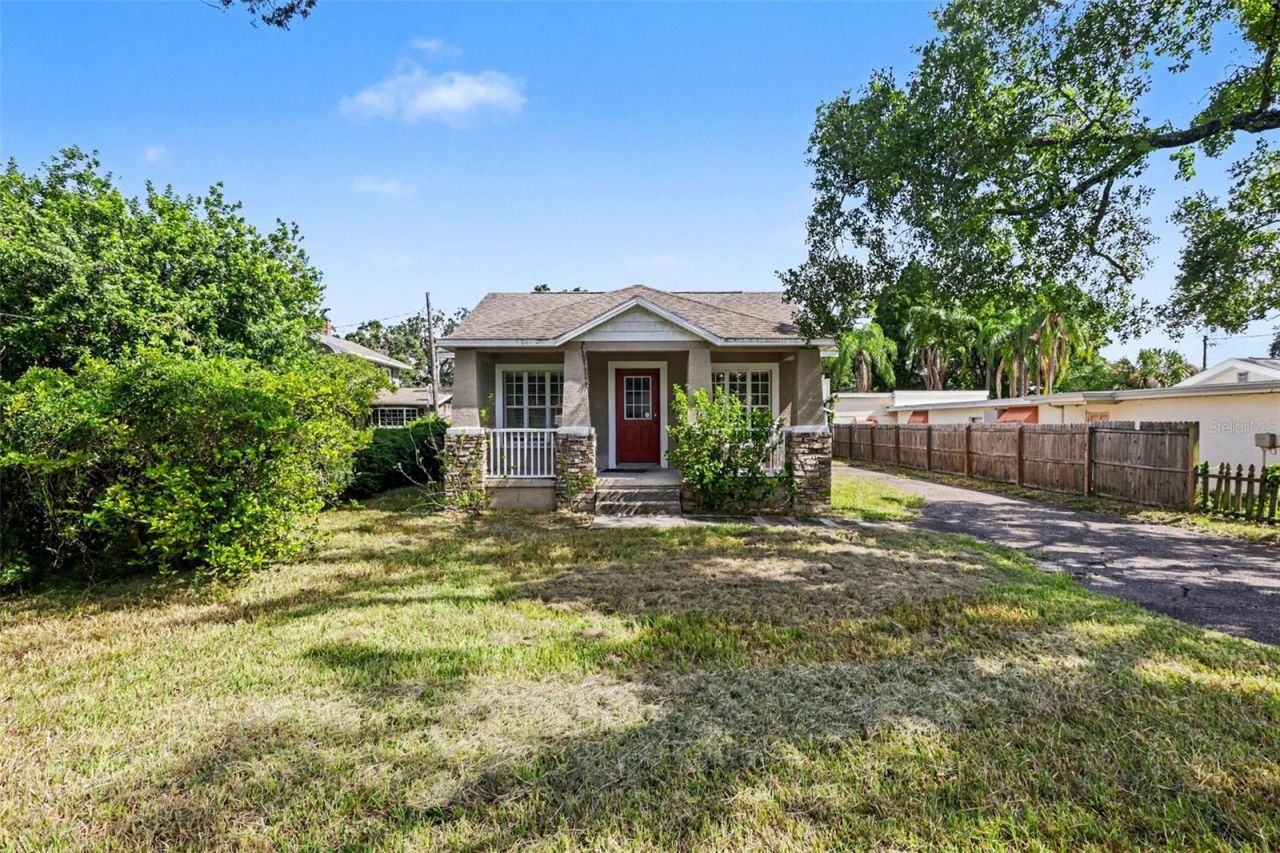
Incredible value-add opportunity located on a very sizable lot in Tampa! This unique property features a main house along with a detached mother-in-law suite and an additional storage shed, offering endless potential for multi-generational living, rental income, or expansion. Please note that the main home recently experienced a break-in where the dishwasher was stolen and water was left running, resulting in widespread mold that will require full remediation and rehab. Despite the needed repairs, the expansive lot and extra structures present a massive upside for investors, flippers, or handy buyers ready to restore a property to its full potential. The seller is extremely flexible and open to reviewing all potential offers, so bring your contractor and make this project your next big success!
Property Features
Property Type: Residential - Single Family
Cooling: Central Air
Fenced: Yes
Heating: Central
Lot Size: 0.26 Acres
Roof Type: Shingle
Stories: 1.0
Taxes: $6,547
Year Built: 2009
Amenities
Ceiling Fans(s)
Storage
Feature Descriptions
Appliances: Built-In Oven, Dryer, Refrigerator, Washer
Days on Site: 6
Directions: From I-275 North or South, take Exit 42 toward North Armenia Avenue. Continue straight off the exit, and then make a left turn onto North Howard Avenue. Follow North Howard Avenue as it continues onto Cimino Avenue. Use the middle two lanes to turn slight
Exterior: Stone, Stucco
Fencing: Chain Link, Wood
Flood Zone Code: X
Flooring: Ceramic Tile, Concrete
Foundation: Crawlspace
Home Warranty Y/N: No
Listing Terms: Cash, Conventional, FHA, VA Loan
Lot Dimensions: 0.26
Number of Pets: 10+
Ownership: Fee Simple
Parking: Driveway
Parking Notes: Driveway
Pets Allowed: Yes
Pets Size: Extra Large (101+ Lbs.)
Property Attached Y/N: No
Property Sub-Type: Single Family Residence
Sewer: Public Sewer
Showing Instructions: Combination Lock Box
Special Sale Provisions: None
Utilities: Cable Available, Electricity Available, Sewer Connected, Water Available
Water: None, Public
Water Access Y/N: No
Zoning: RSC-6
Local Schools
High School: Hillsborough-HB
Middle School: Memorial-HB
Elementary School: Oak Grove Elem
Listed By / Shown By
Listed By
Agency Name: MARK SPAIN REAL ESTATE
Agency Contact: 855-299-7653
Shown By
Agent Name: Travis T. Hall
Agent Phone: (813) 240-4126
Agency Title: Florida Executive Realty

Estimate Your Payment
Estimated Payment
$ 1,426.61 per month $778.95 Principal & Interest $545.58 Property Tax $102.08 Homeowner's InsuranceChange Payment Information




Member Participants (and their affiliated licensees, if applicable) shall indicate on their websites that IDX information is provided exclusively for consumers’ personal non-commercial use, that it may not be used for any purpose other than to identify prospective properties consumers may be interested in purchasing, that the data is deemed reliable but is not guaranteed by MLS GRID, and that the use of the MLS GRID Data may be subject to an end user license agreement prescribed by the Member Participant’s applicable MLS if any and as amended from time to time. MLS GRID may, at its discretion, require use of other disclaimers as necessary to protect Member Participant, and/or their MLS from liability.
Based on information submitted to the MLS GRID. All data is obtained from various sources and may not have been verified by broker or MLS GRID. Supplied Open House Information is subject to change without notice. All information should be independently reviewed and verified for accuracy. Properties may or may not be listed by the office/agent presenting the information.
Privacy Policy / DMCA Notice / ADA Accessibility


This site is hosted, designed and copyright
© 1994 - 2026 by
Delta Media Group, Inc. -- Patent Pending --
2603 W Henry Avenue | MLS# TB8540737
This single family home located at 2603 W Henry Avenue, Tampa, FL 33614 is currently listed for sale with an asking price of $350,000. This property was built in 2009 and has 4 bedrooms and 3 full baths with 1064 sq. ft. W Henry Avenue is located in the UNPLATTED subdivision. Search UNPLATTED real estate on thall.floridaexecutiverealty.com today.