
Travis T. Hall
REALTOR®, CNE



BEDS2
BATHS2 full
SQUARE FEET1,230
MLS#L4963025
STATUSActive
PROPERTY TYPEResidential - Condominium
SUBDIVISIONVILLAS/SUN AIR
Property Description
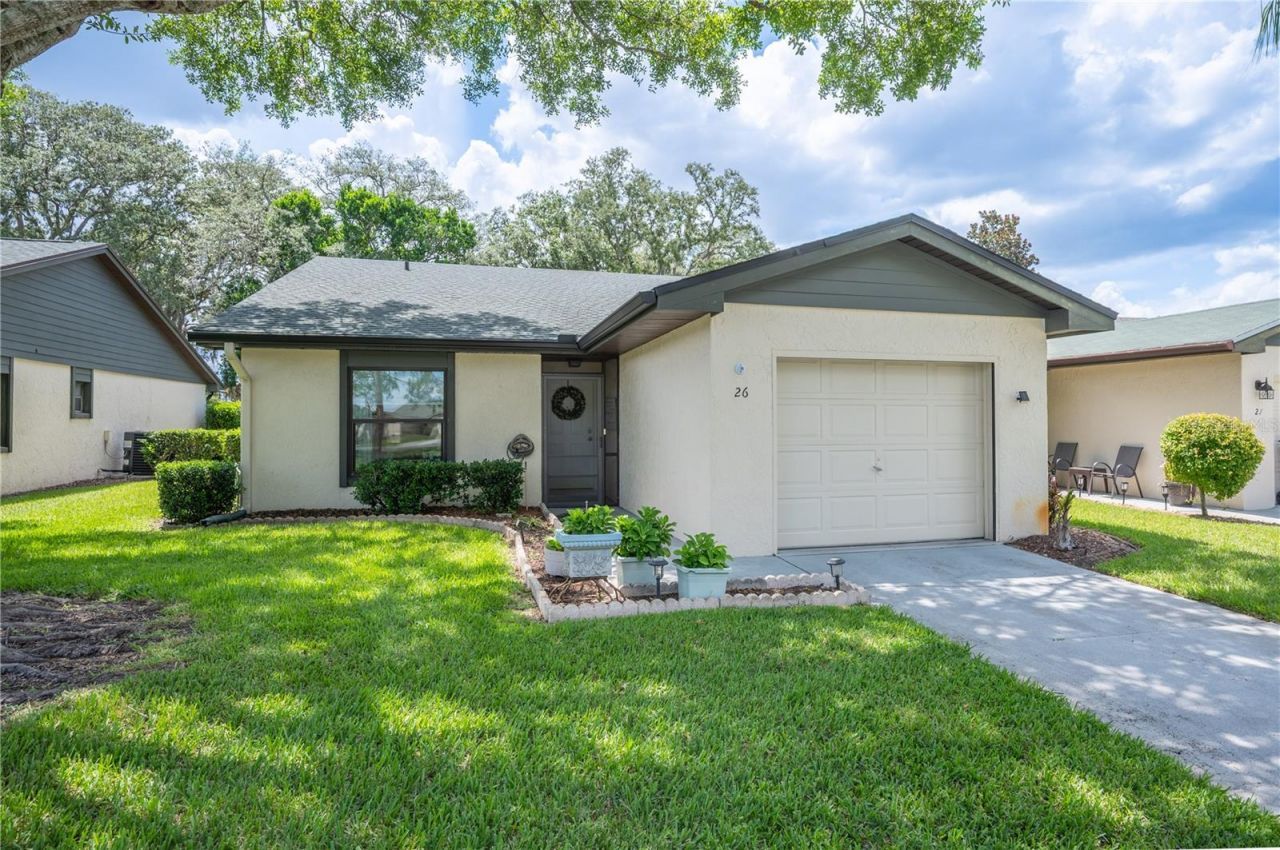
Welcome to this beautifully updated 2-bedroom, 2-bath villa offering a desirable split-bedroom floor plan, an attached 1-car garage, and a private enclosed lanai overlooking peaceful garden views. Nestled within the sought-after Villas of Sun Air community, this home combines stylish updates, low-maintenance living, and exceptional value.A charming screened front porch welcomes you inside, where you're greeted by a bright, inviting interior featuring warm wood-look laminate flooring, fresh interior paint, and an open-concept layout designed for both everyday living and entertaining. The thoughtfully renovated kitchen is both elegant and functional, showcasing Corian countertops, illuminated glass-front cabinetry, recessed and pendant lighting, abundant storage, and a full suite of Maytag appliances. Conveniently located just off the kitchen, the attached garage provides direct access and includes a utility sink along with a stackable washer and dryer.The spacious living room is enhanced by triple stacked sliding glass doors that seamlessly open to the enclosed, covered lanai, creating an effortless indoor-outdoor living experience. Whether you're enjoying your morning coffee, entertaining guests, or simply unwinding while overlooking the tranquil garden views, this peaceful retreat offers the perfect extension of your living space.The split-bedroom floor plan provides privacy for both owners and guests. The generous primary suite features private access to the lanai and a beautifully remodeled en-suite bathroom complete with dual vanities, a frameless walk-in shower, updated tile, modern fixtures, and tasteful finishes that create a spa-like retreat. A spacious guest bedroom and adjacent full bath offer comfortable accommodations for family and visitors alike.Numerous improvements have already been completed for added peace of mind, including a new roof (2023), updated windows, hot water heater, kitchen cabinetry with interior lighting, Corian countertops, updated appliances, modern light fixtures, ceiling fans, updated bathroom cabinetry and vanities, refreshed shower tile, a frameless shower enclosure, plumbing fixtures, and fresh interior paint.Enjoy maintenance-friendly living with an exceptionally low HOA of just **$185 per month**, covering lawn maintenance, exterior painting, driveway pressure washing and painting, and T1-11 siding replacement-providing outstanding value while helping keep the community beautifully maintained.Perfectly blending comfort, thoughtful updates, and easy Florida living, this move-in-ready villa offers the lifestyle you've been searching for. From relaxing on your private lanai to enjoying the convenience of a low-maintenance community, every detail has been designed to make you feel right at home. Schedule your private showing today and experience everything this exceptional villa has to offer.
Property Features
Property Type: Residential - Condominium
Cooling: Central Air
Garage: 1 car attached
Heating: Central
Lot Size: 0.05 Acres
Roof Type: Shingle
Stories: 1.0
Taxes: $2,404
Year Built: 1988
Amenities
Ceiling Fans(s)
Eat-in Kitchen
Kitchen/Family Room Combo
Open Floorplan
Primary Bedroom Main Floor
Split Bedroom
Walk-In Closet(s)
Sidewalk
Feature Descriptions
Appliances: Built-In Oven, Dishwasher, Electric Water Heater, Microwave, Refrigerator
Community Features: Deed Restrictions
Days on Site: 3
Directions: From Haines City, heading South on 17 (Scenic Dr), left/ E on Lake Hatchneha Rd (SR 542) to Watkins Rd right/ S to Buck Circle on the right. Villa is on the left side of the circle.
Exterior: Block
Flood Zone Code: X
Flooring: Laminate
Foundation: Slab
HOA Fee: 185/ Monthly
HOA Y/N: Yes
Home Warranty Y/N: No
Listing Terms: Cash, Conventional, FHA, VA Loan
Lot Dimensions: 0.05
Number of Pets: 2
Ownership: Fee Simple
Patio/Porch: Enclosed, Rear Porch, Screened
Pets Allowed: Number Limit
Pets Restrictions: Please refer to the HOA guidelines regarding pet restrictions.
Property Attached Y/N: No
Property Sub-Type: Villa
Sewer: Public Sewer
Showing Instructions: Appointment Only, Lock Box Electronic, ShowingTime
Special Sale Provisions: None
Utilities: Public
Water: Public
Water Access Y/N: No
Room Sizes
Primary Bedroom: 15x14
Kitchen: 11x10
Living Room: 18x14
Dining Room: 11x6
Florida Room: 14x8
Bedroom 1: 15x14
Listed By / Shown By
Listed By
Agency Name: REMAX EXPERTS
Agency Contact: adockery@remax.net
Shown By
Agent Name: Travis T. Hall
Agent Phone: (813) 240-4126
Agency Title: Florida Executive Realty

Estimate Your Payment
Estimated Payment
$ 766.71 per month $500.75 Principal & Interest $200.33 Property Tax $65.63 Homeowner's InsuranceChange Payment Information




Member Participants (and their affiliated licensees, if applicable) shall indicate on their websites that IDX information is provided exclusively for consumers’ personal non-commercial use, that it may not be used for any purpose other than to identify prospective properties consumers may be interested in purchasing, that the data is deemed reliable but is not guaranteed by MLS GRID, and that the use of the MLS GRID Data may be subject to an end user license agreement prescribed by the Member Participant’s applicable MLS if any and as amended from time to time. MLS GRID may, at its discretion, require use of other disclaimers as necessary to protect Member Participant, and/or their MLS from liability.
Based on information submitted to the MLS GRID. All data is obtained from various sources and may not have been verified by broker or MLS GRID. Supplied Open House Information is subject to change without notice. All information should be independently reviewed and verified for accuracy. Properties may or may not be listed by the office/agent presenting the information.
Privacy Policy / DMCA Notice / ADA Accessibility


This site is hosted, designed and copyright
© 1994 - 2026 by
Delta Media Group, Inc. -- Patent Pending --
26 Buck Circle | MLS# L4963025
This condo located at 26 Buck Circle , Haines City, FL 33844 is currently listed for sale with an asking price of $225,000. This property was built in 1988 and has 2 bedrooms and 2 full baths with 1230 sq. ft. Buck Circle is located in the VILLAS/SUN AIR subdivision. Search VILLAS/SUN AIR real estate on thall.floridaexecutiverealty.com today.