
Travis T. Hall
REALTOR®, CNE



BEDS5
BATHS4 full 2 partial
SQUARE FEET4,593
MLS#NS1088519
STATUSActive
PROPERTY TYPEResidential - Single Family
SUBDIVISIONHEATHROW COUNTRY ESTATE
Property Description
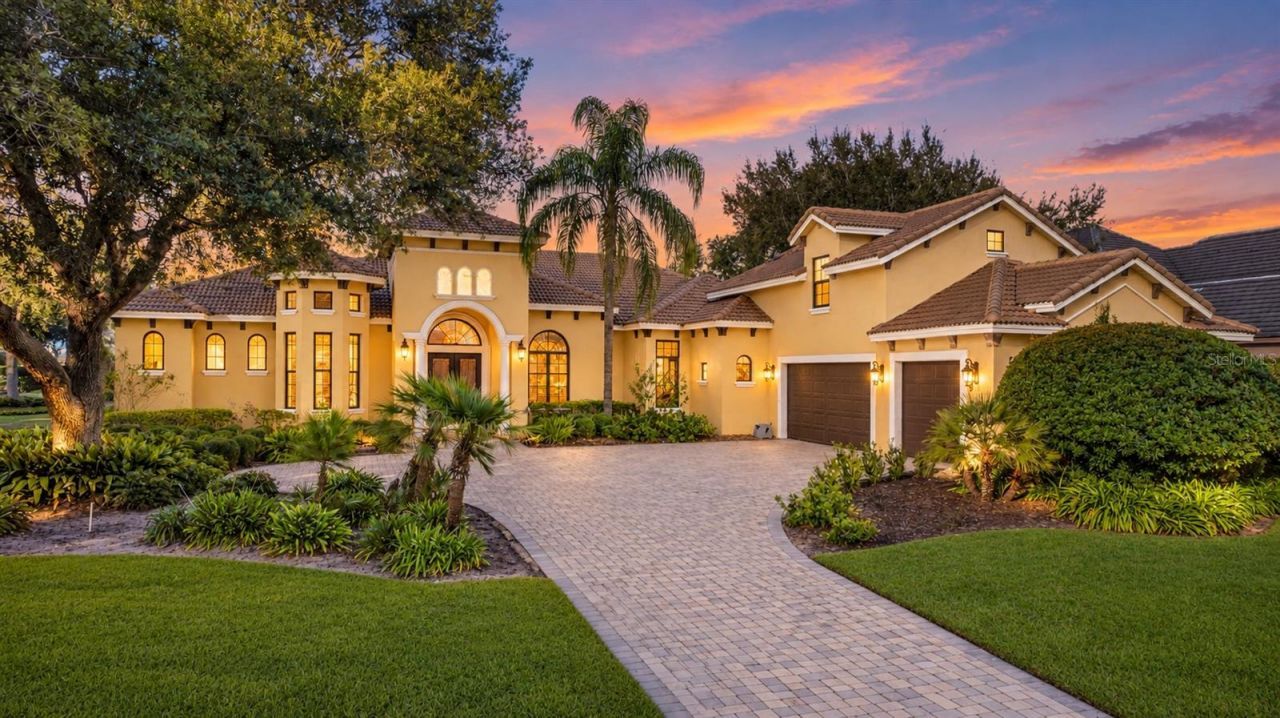
One or more photo(s) has been virtually staged. MOTIVATED SELLER. PRICED BELOW APPRAISED VALUE. Welcome to refined living in RedTail, where this custom built 5 bedroom, 4 full bath, 2 half bath residence combines impressive craftsmanship, generous living space, and a private resort style setting. With 4,593 square feet of thoughtfully designed space inside the gated RedTail golf community, this home offers an exceptional combination of comfort, quality, and versatility. From the moment you enter, the attention to detail is evident. Real hardwood flooring enhances the formal living areas, complemented by 8 foot interior doors, plantation shutters, extensive crown molding, detailed solid wood trim, and granite countertops throughout. At the heart of the home is a spacious gourmet kitchen featuring 42 inch cabinetry, a large center island, stainless steel appliances, a natural stone backsplash, walk in pantry, and dedicated wet coffee bar. A beautiful see through gas fireplace connects the main living spaces and adds warmth and architectural character. The flexible floor plan provides room for both work and entertainment with a private home office and dedicated home theater. The fifth bedroom includes a custom Murphy bed, allowing the room to transition easily between a guest suite, game room, fitness area, bonus room, or additional flex space. The primary suite offers a relaxing private retreat highlighted by 12 foot tray ceilings and separate his and her walk in closets. Most of the home's furniture is also included if desired, providing the opportunity for a truly turnkey move where you can begin enjoying the home from day one. Outside, the screened lagoon style pool is surrounded by mature landscaping and exceptional privacy, creating your own backyard escape. The outdoor kitchen, complete with granite countertops and a stainless steel oven, makes the space equally suited for quiet evenings or entertaining family and friends. Beyond the home, RedTail offers a lifestyle all its own. Residents enjoy championship golf, dining, fitness and spa amenities, Har Tru clay tennis courts, scenic walking trails, and golf cart friendly streets, all within a gated community. Convenient access to major highways places shopping, dining, downtown Orlando, and Central Florida attractions within easy reach while still allowing you to come home to the privacy and relaxed atmosphere of RedTail. Current annual insurance premium is $3,563, and current property taxes are $7,706.
Property Features
Property Type: Residential - Single Family
Cooling: Central Air
Garage: 3 car attached
Heating: Heat Pump
Lot Size: 0.50 Acres
Roof Type: Tile
Stories: 2.0
Taxes: $8,027
Year Built: 2008
Amenities
Built-in Features
Ceiling Fans(s)
Crown Molding
Eat-in Kitchen
High Ceilings
Primary Bedroom Main Floor
Solid Surface Counters
Solid Wood Cabinets
Split Bedroom
Tray Ceiling(s)
Walk-In Closet(s)
Wet Bar
Window Treatments
Dog Run
Outdoor Kitchen
Permeable Paving
Private Entrance
Private Mailbox
Private Yard
Rain Gutters
Shade Shutter(s)
Feature Descriptions
Appliances: Built-In Oven, Cooktop, Dishwasher, Microwave, Refrigerator
Association Amenities: Fitness Center, Playground, Pool, Tennis Court(s), Wheelchair Access
Community Features: Clubhouse, Fitness Center, Gated Community - Guard, Playground, Pool, Restaurant, Tennis Court(s), Wheelchair Access
Days on Site: 72
Directions: From I-4: Take Exit 101C (SR 46) and head west on SR 46. Turn right onto CR 46A. Continue approximately 4 miles to the RedTail/Heathrow Country Estate entrance on the left. After entering the community, follow RedTail Blvd, then turn onto High Hampton Cir
Exterior: Block, Stucco
Fireplace: Gas
Fireplace Y/N: Yes
Flood Zone Code: X
Flooring: Ceramic Tile, Hardwood, Luxury Vinyl
Foundation: Slab
HOA Fee: 1025/ Quarterly
HOA Y/N: Yes
Home Warranty Y/N: No
Listing Terms: Cash, Conventional, FHA, VA Loan
Lot: Corner Lot, Landscaped, Near Golf Course, Oversized Lot, Paved, Private
Lot Dimensions: 0.5
Other Equipment: Permeable Paving, Private Entrance, Private Yard
Ownership: Fee Simple
Patio/Porch: Covered, Screened
Pets Allowed: Yes
Pets Restrictions: Buyers agent to confirm
Pool: Gunite, In Ground, Screen Enclosure
Property Attached Y/N: No
Property Sub-Type: Single Family Residence
Sewer: Public Sewer
Showing Instructions: Call Listing Agent
Special Sale Provisions: None
Swimming Pool: Yes
Utilities: BB/HS Internet Available, Cable Connected, Electricity Connected, Phone Available, Propane, Sewer Connected, Water Connected
Vegetation: Mature Landscaping, Trees/Landscaped
Water: Public
Water Access Y/N: No
Zoning: PUD
Room Sizes
Kitchen: 19.7x16.8
Dining Room: 11.1x15.2
Living Room: 16.3x16.5
Primary Bedroom: 15.1x24.1
Bathroom 2: 10.6x14.3
Bathroom 3: 12.9x11.4
Bathroom 4: 12x15.3
Bathroom 5: 14.4x10.3
Den: 11.9x19.7
Listed By / Shown By
Listed By
Agency Name: ENGEL & VOLKERS NEW SMYRNA
Agency Contact: 386-213-6899
Shown By
Agent Name: Travis T. Hall
Agent Phone: (813) 240-4126
Agency Title: Florida Executive Realty

Estimate Your Payment
Estimated Payment
$ 3,435.36 per month $2,445.90 Principal & Interest $668.92 Property Tax $320.54 Homeowner's InsuranceChange Payment Information




Member Participants (and their affiliated licensees, if applicable) shall indicate on their websites that IDX information is provided exclusively for consumers’ personal non-commercial use, that it may not be used for any purpose other than to identify prospective properties consumers may be interested in purchasing, that the data is deemed reliable but is not guaranteed by MLS GRID, and that the use of the MLS GRID Data may be subject to an end user license agreement prescribed by the Member Participant’s applicable MLS if any and as amended from time to time. MLS GRID may, at its discretion, require use of other disclaimers as necessary to protect Member Participant, and/or their MLS from liability.
Based on information submitted to the MLS GRID. All data is obtained from various sources and may not have been verified by broker or MLS GRID. Supplied Open House Information is subject to change without notice. All information should be independently reviewed and verified for accuracy. Properties may or may not be listed by the office/agent presenting the information.
Privacy Policy / DMCA Notice / ADA Accessibility


This site is hosted, designed and copyright
© 1994 - 2026 by
Delta Media Group, Inc. -- Patent Pending --
25514 High Hampton Circle | MLS# NS1088519
This single family home located at 25514 High Hampton Circle, Sorrento, FL 32776 is currently listed for sale with an asking price of $1,099,000. This property was built in 2008 and has 5 bedrooms and 4 full and 2 partial baths with 4593 sq. ft. High Hampton Circle is located in the HEATHROW COUNTRY ESTATE subdivision. Search HEATHROW COUNTRY ESTATE real estate on thall.floridaexecutiverealty.com today.