
Travis T. Hall
REALTOR®, CNE



BEDS3
BATHS2 full
SQUARE FEET1,612
MLS#TB8543145
STATUSActive
PROPERTY TYPEResidential - Single Family
SUBDIVISIONST PETERSBURG INVESTMENT CO
Property Description
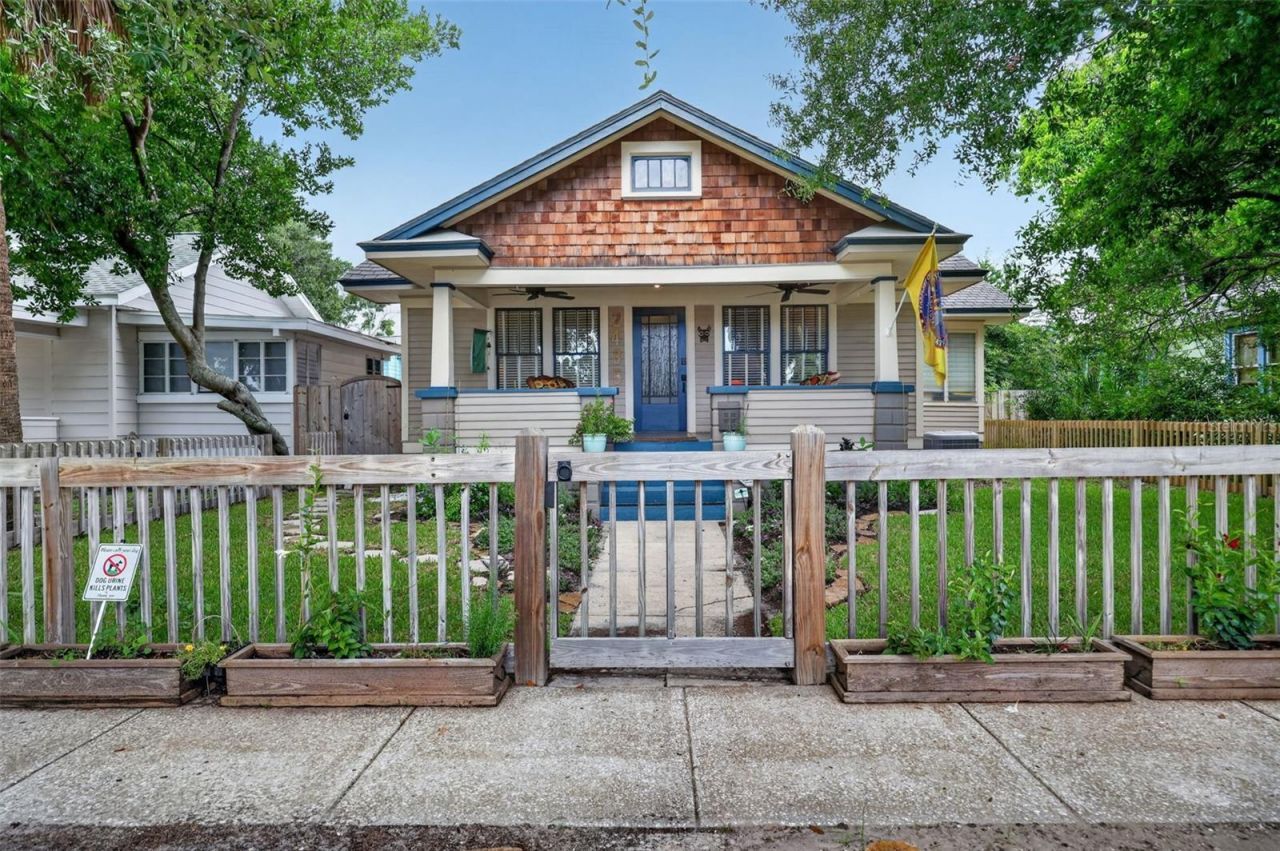
Classic Craftsman Charm Meets Modern Versatility in Historic Kenwood! A Beautiful Bungalow with a Private ADU! This exceptional property beautifully blends timeless historic character with thoughtful updates and fantastic versatility. The main residence offers 1,192 square feet with two bedrooms and one bath, showcasing original woodwork, preserved built-ins, soaring ceilings, crown molding, and a classic original fireplace adorned with stunning Cuban tile.The inviting kitchen features butcher block countertops and stainless steel appliances, while an indoor laundry room adds everyday convenience. Outside, the improvements continue with new fencing, a new irrigation system, and fresh landscaping, creating a beautifully enhanced and private outdoor setting. The spacious 45' x 127' lot is ideal for entertaining, relaxing, and enjoying the Florida lifestyle. A convenient shell parking pad accessible from the alley provides valuable additional off-street parking.Adding even more appeal, the separately metered and fully furnished detached 420-square-foot ADU includes one bedroom, one bath, a bright family room, eat-in kitchen, and private entrance from the patio. Whether used as a guest house, private retreat, or potential rental opportunity, this flexible space offers endless possibilities.Additional features include a one-car garage with an extra storage loft. An added plus-no HOA and no flood insurance required! Ideally located near the vibrant Grand Central District and its popular dining and cultural attractions, with downtown St. Petersburg less than five minutes away, this one-of-a-kind Historic Kenwood property offers charm, flexibility, and an unbeatable lifestyle!
Property Features
Property Type: Residential - Single Family
Cooling: Central Air, Wall/Window Unit(s)
Fenced: Yes
Garage: 1
Heating: Central, Natural Gas
Home Style: Bungalow, Historic
Lot Size: 0.13 Acres
Roof Type: Shingle
Stories: 1.0
Taxes: $4,813
Year Built: 1924
Amenities
Built-in Features
Ceiling Fans(s)
Crown Molding
Sidewalk
Feature Descriptions
Additional Rooms: Formal Dining Room Separate, Inside Utility
Appliances: Dishwasher, Dryer, Gas Water Heater, Microwave, Range, Range Hood, Refrigerator, Washer, Water Softener
Days on Site: 3
Directions: From downtown, go west on Central , turn right on 24th St., turn left on 4th Ave N.
Exterior: Frame
Fencing: Wood
Fireplace: Living Room, Wood Burning
Fireplace Y/N: Yes
Flood Zone Code: X
Flooring: Tile, Wood
Foundation: Crawlspace, Slab
Home Warranty Y/N: No
Listing Terms: Cash, Conventional, VA Loan
Lot: Historic District, In County, Landscaped, Sidewalk, Paved
Lot Dimensions: 0.13
Other Equipment: Irrigation Equipment
Other Structures: Guest House
Ownership: Fee Simple
Parking: Alley Access, Garage Faces Rear, Parking Pad
Parking Notes: Alley Access, Garage Faces Rear, Parking Pad
Patio/Porch: Patio, Porch, Side Porch
Property Attached Y/N: No
Property Sub-Type: Single Family Residence
Sewer: Public Sewer
Showing Instructions: ShowingTime
Special Sale Provisions: None
Utilities: Electricity Connected, Natural Gas Connected, Public, Sewer Connected, Water Connected
Vegetation: Mature Landscaping, Trees/Landscaped
Water: Public
Water Access Y/N: No
Windows: Blinds, Drapes
Zoning: RES
Room Sizes
Primary Bedroom: 12x14
Kitchen: 12x8
Living Room: 14x18
Local Schools
High School: St. Petersburg High-PN
Middle School: John Hopkins Middle-PN
Elementary School: Woodlawn Elementary-PN
Listed By / Shown By
Listed By
Agency Name: COLDWELL BANKER REALTY
Agency Contact: 727-822-9111
Shown By
Agent Name: Travis T. Hall
Agent Phone: (813) 240-4126
Agency Title: Florida Executive Realty

Estimate Your Payment
Estimated Payment
$ 2,112.80 per month $1,513.39 Principal & Interest $401.08 Property Tax $198.33 Homeowner's InsuranceChange Payment Information




Member Participants (and their affiliated licensees, if applicable) shall indicate on their websites that IDX information is provided exclusively for consumers’ personal non-commercial use, that it may not be used for any purpose other than to identify prospective properties consumers may be interested in purchasing, that the data is deemed reliable but is not guaranteed by MLS GRID, and that the use of the MLS GRID Data may be subject to an end user license agreement prescribed by the Member Participant’s applicable MLS if any and as amended from time to time. MLS GRID may, at its discretion, require use of other disclaimers as necessary to protect Member Participant, and/or their MLS from liability.
Based on information submitted to the MLS GRID. All data is obtained from various sources and may not have been verified by broker or MLS GRID. Supplied Open House Information is subject to change without notice. All information should be independently reviewed and verified for accuracy. Properties may or may not be listed by the office/agent presenting the information.
Privacy Policy / DMCA Notice / ADA Accessibility


This site is hosted, designed and copyright
© 1994 - 2026 by
Delta Media Group, Inc. -- Patent Pending --
2435 4th Avenue N | MLS# TB8543145
This single family home located at 2435 4th Avenue N, Saint Petersburg, FL 33713 is currently listed for sale with an asking price of $680,000. This property was built in 1924 and has 3 bedrooms and 2 full baths with 1612 sq. ft. 4th Avenue N is located in the ST PETERSBURG INVESTMENT CO subdivision. Search ST PETERSBURG INVESTMENT CO real estate on thall.floridaexecutiverealty.com today.